
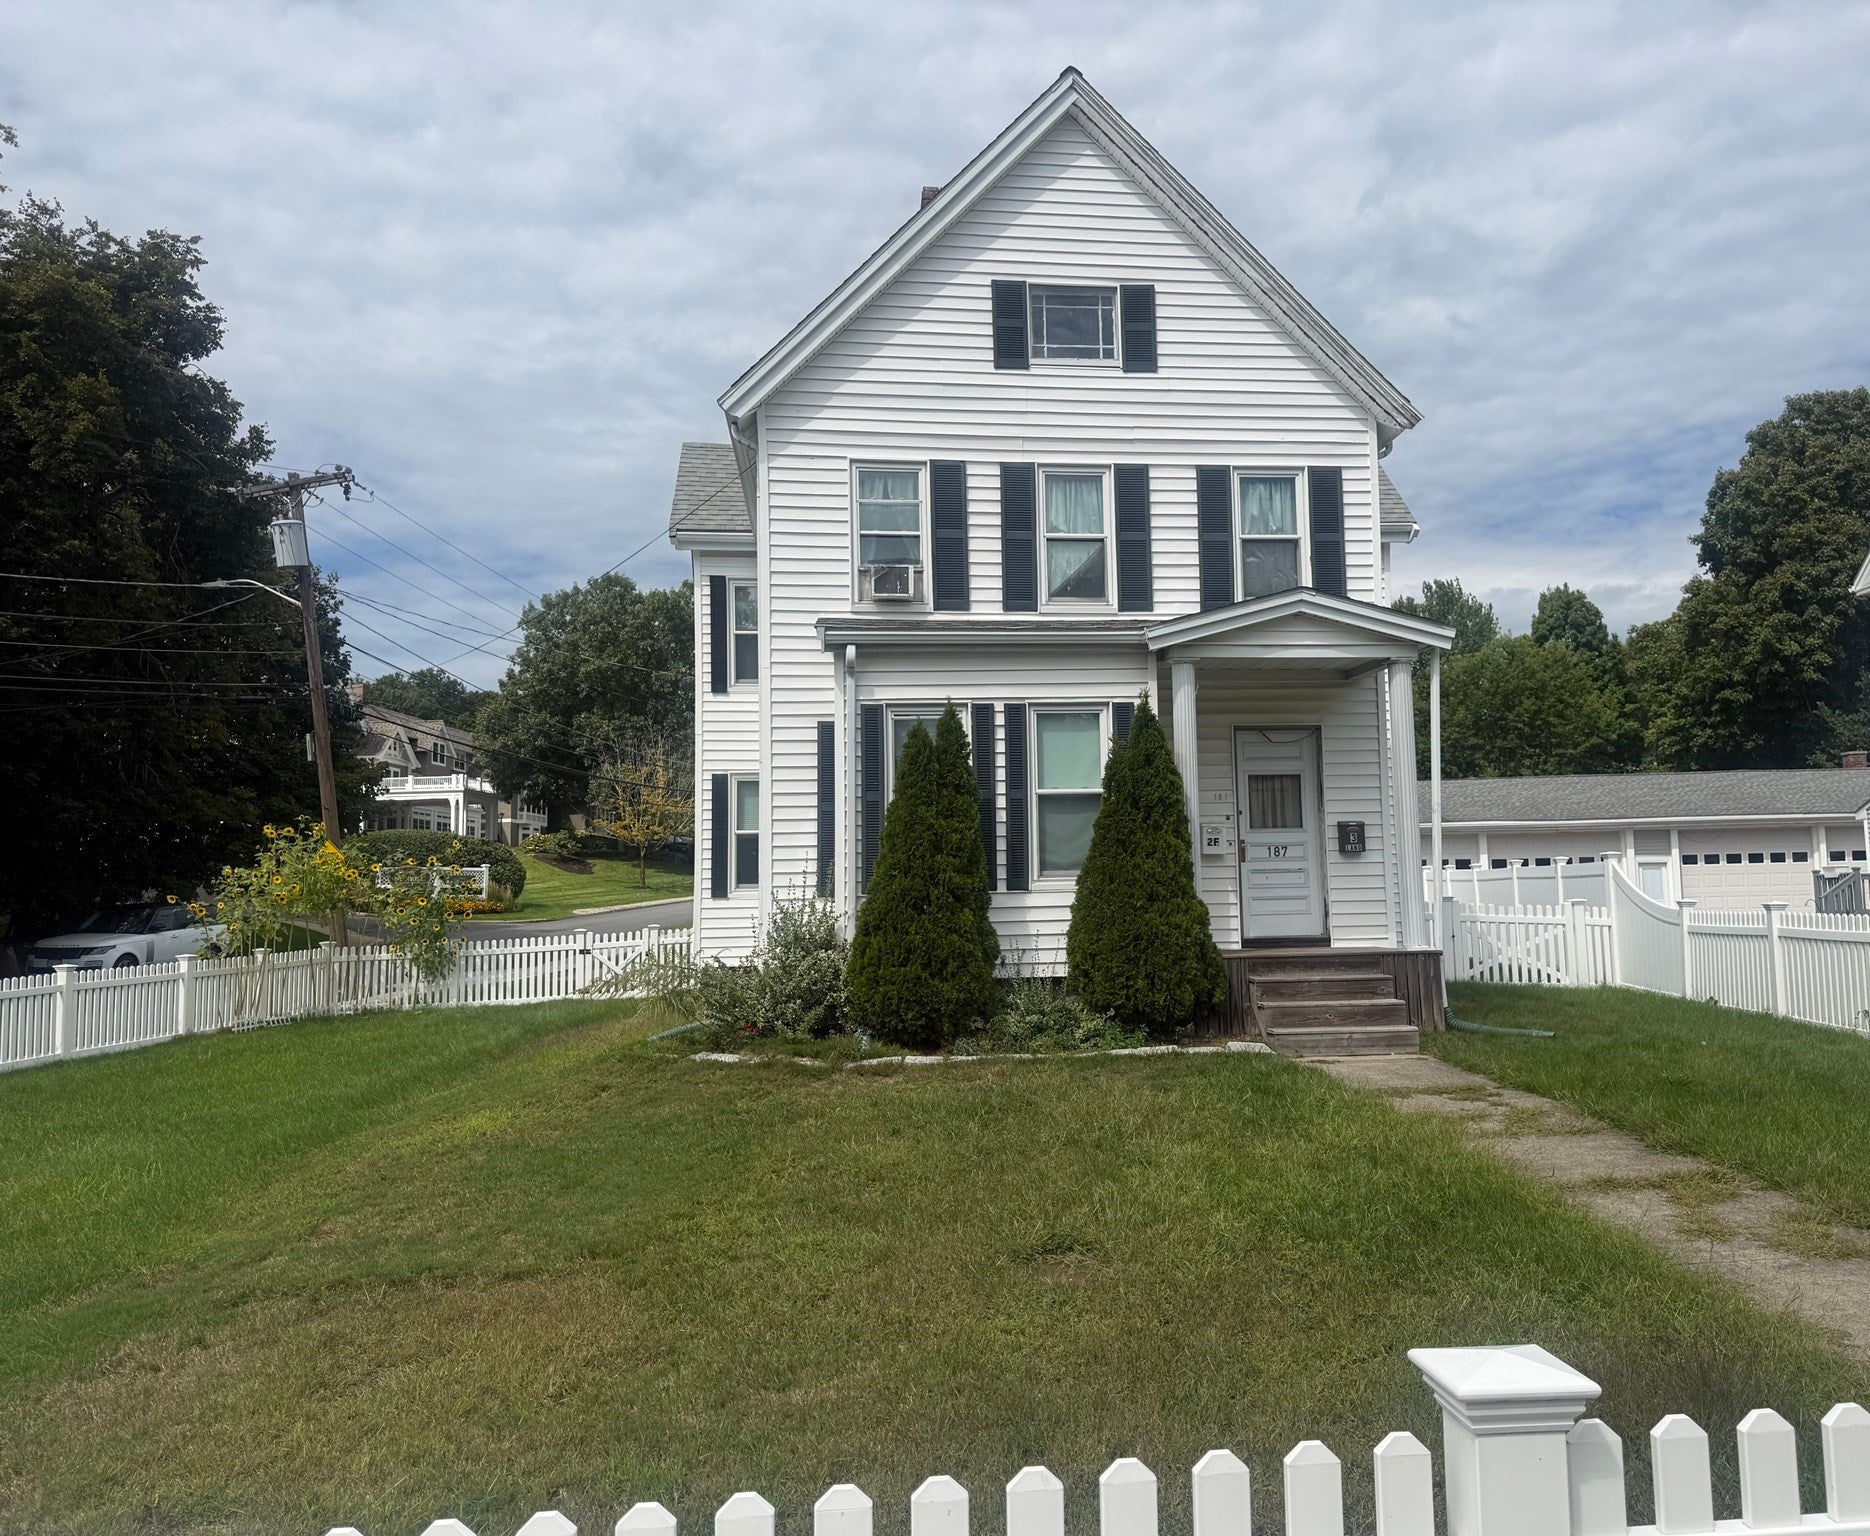
187 Walpole StNorwood, MA 02062
Due to the health concerns created by Coronavirus we are offering personal 1-1 online video walkthough tours where possible.
Mortgage Calculator
Monthly Payment (Est.)
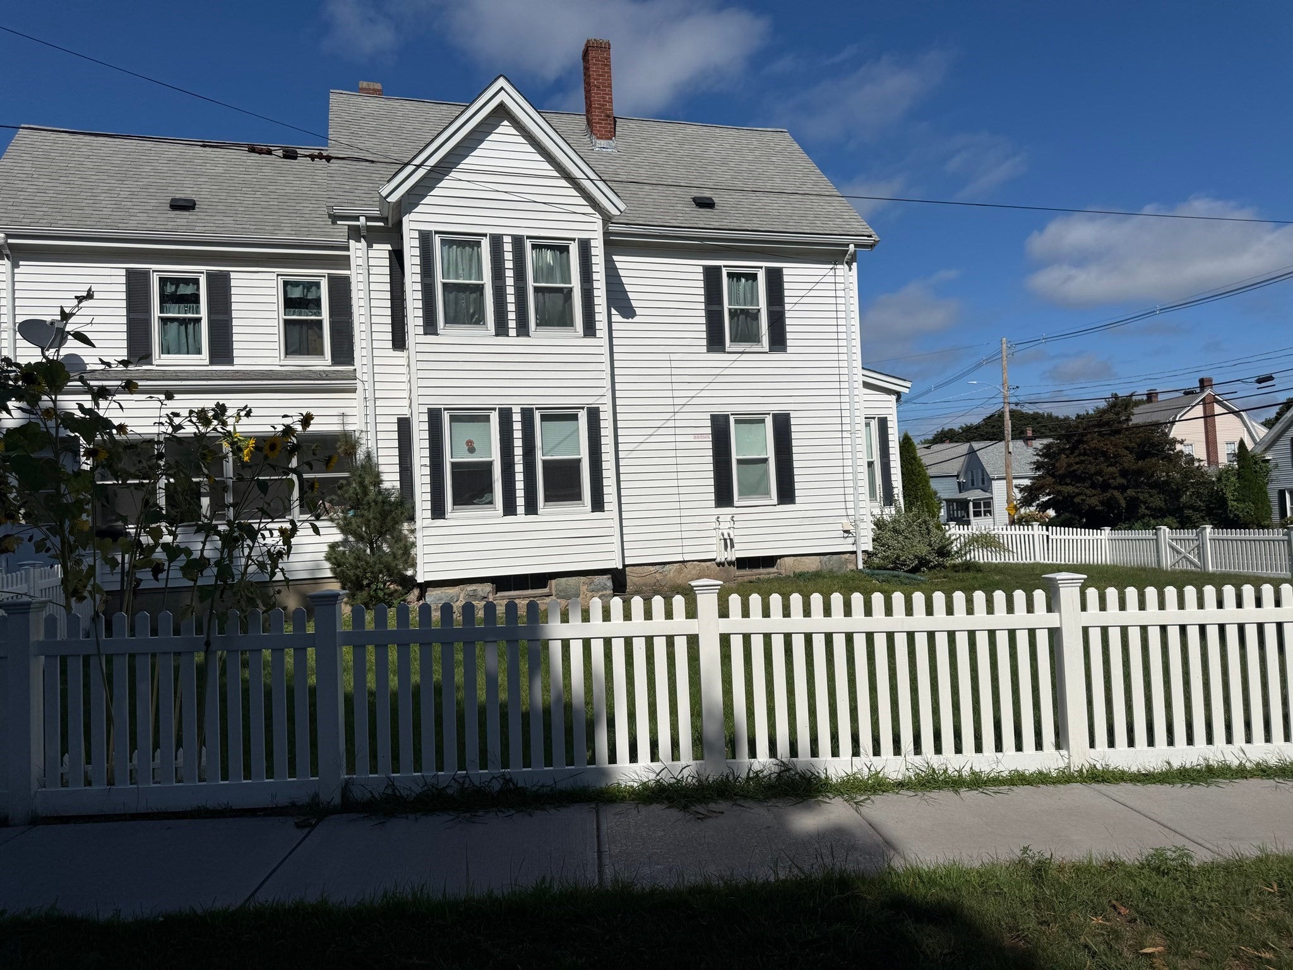
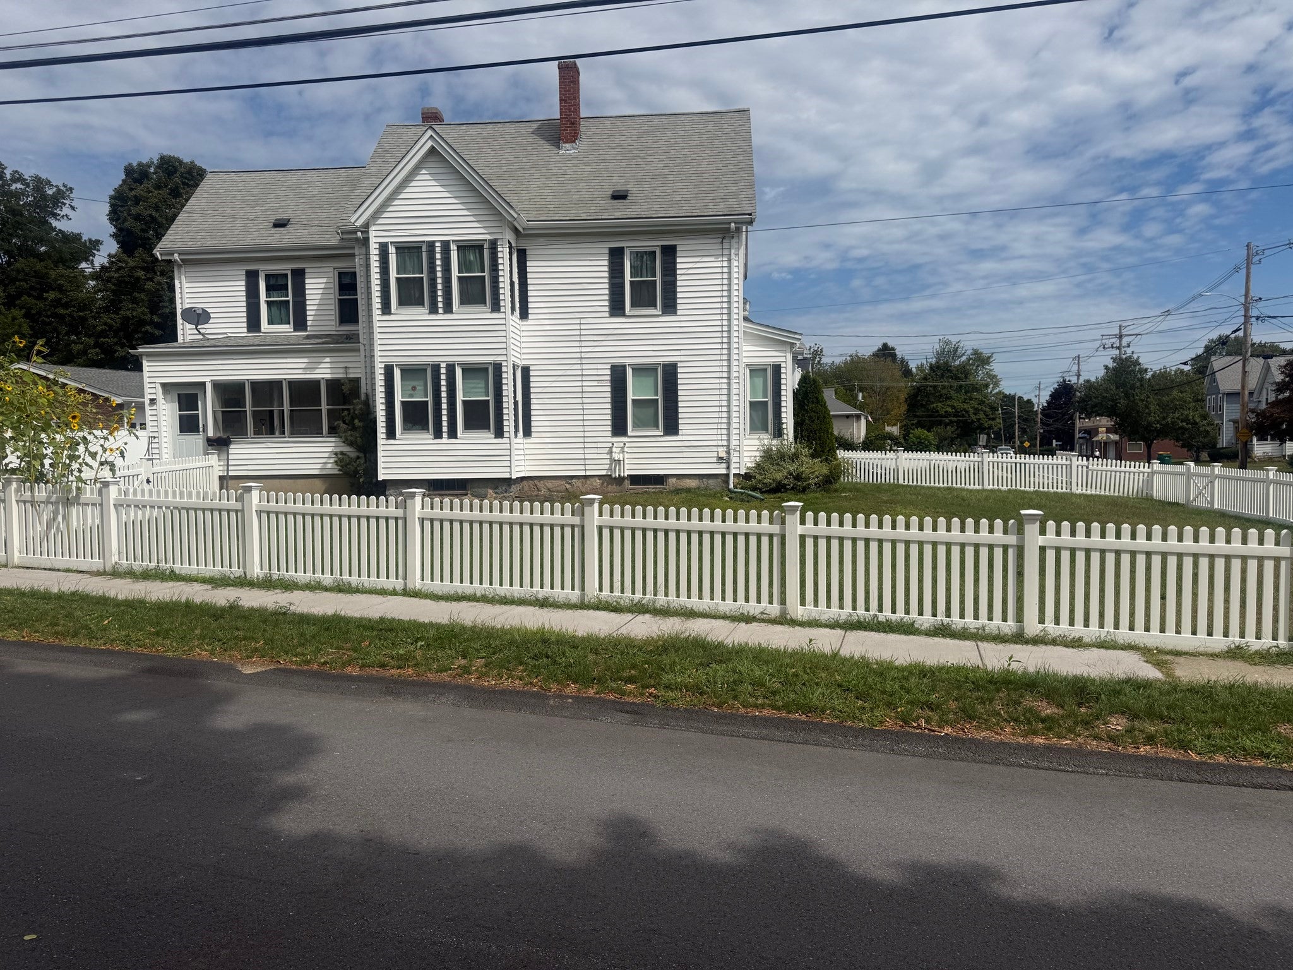
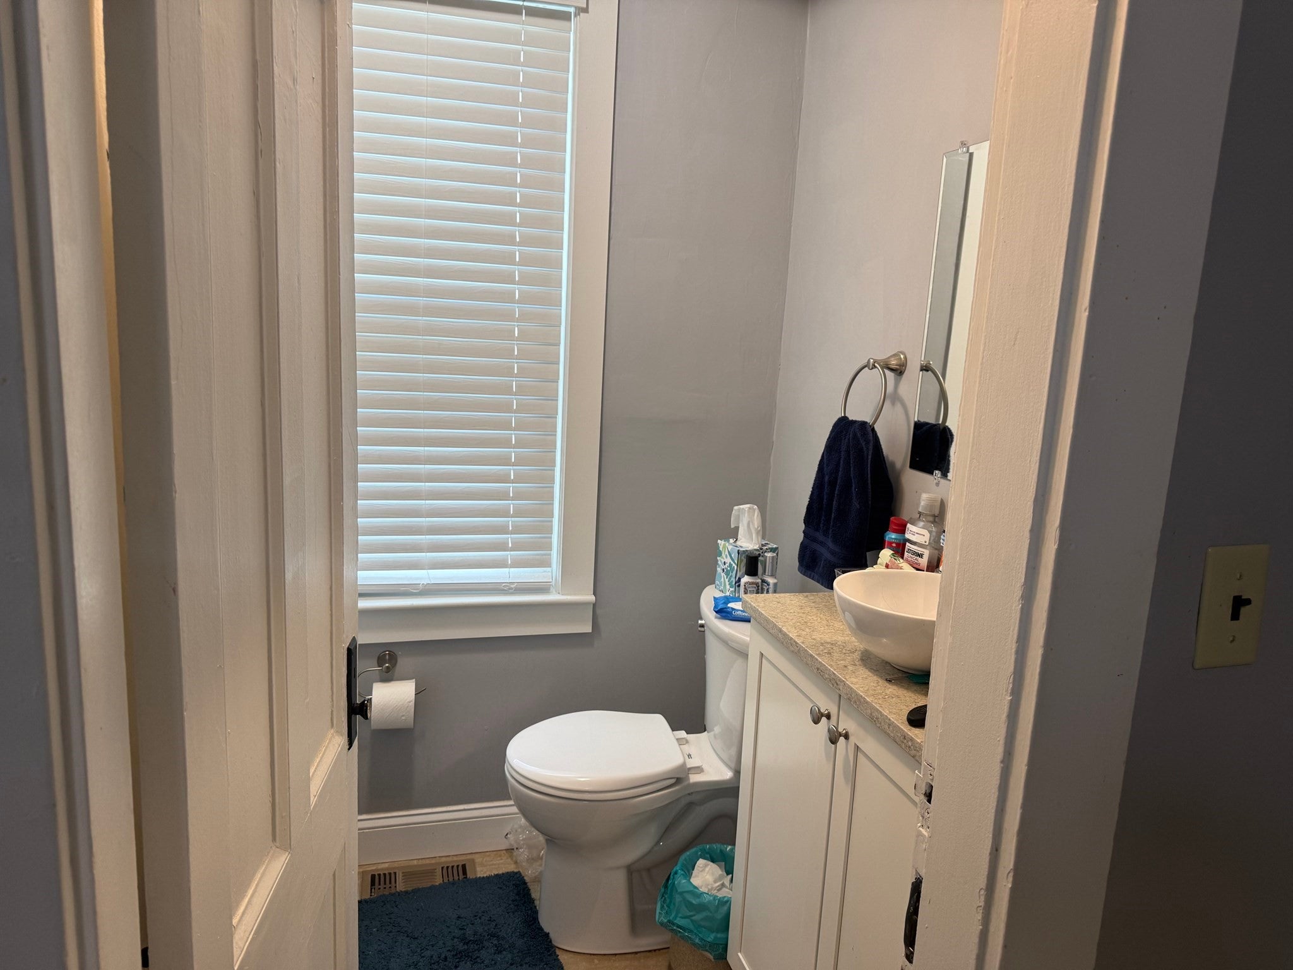
$4,061A rare opportunity for both owner-occupied and investors, this meticulously maintained 2-story multifamily property combines long-term income potential with everyday livability. A generous front yard setback enhances the home's curb appeal while providing a welcoming buffer from the street. Each level features a well-proportioned 2-bedroom, 1-bath layout completes with gleaming hardwood floors, an in-unit washer and dryer, and a bright enclosed porch. The flexible floor plan is ideal for generating steady rental income while living on-site, accommodating multigenerational living arrangements, or expanding a real estate portfolio. Additional convenience comes via a walk-up attic on the second floor, offering exceptional storage or future expansion possibilities, alongside a fully fenced backyard for private outdoor enjoyment. Positioned in a highly desirable Norwood neighborhood, the property sits within an easy walk of the vibrant town center, the commuter rail for effortless commuting, Wendover Park, and the local recreational center, acing local shops, dining, and amenities right at your doorstep.
| 22 hours ago | Listing updated with changes from the MLS® | |
| 5 days ago | Listing first seen on site |

The property listing data and information, or the Images, set forth herein were provided to MLS Property Information Network, Inc. from third party sources, including sellers, lessors, landlords, and public records, and were compiled by MLS Property Information Network, Inc. The property listing data and information, and the Images, are for the personal, non-commercial use of consumers having a good faith interest in purchasing, leasing or renting listed properties of the type displayed to them and may not be used for any purpose other than to identify prospective properties which such consumers may have a good faith interest in purchasing, leasing or renting. MLS Property Information Network, Inc. and its subscribers disclaim any and all representations and warranties as to the accuracy of the property listing data and information, or as to the accuracy of any of the Images, set forth herein.
Last checked 2026-09-14 06:08 AM UTC
