
41-43 Elliot Street Condominium Trust41-43 Elliot St 2Norwood, MA 02062
Due to the health concerns created by Coronavirus we are offering personal 1-1 online video walkthough tours where possible.
Mortgage Calculator
Monthly Payment (Est.)
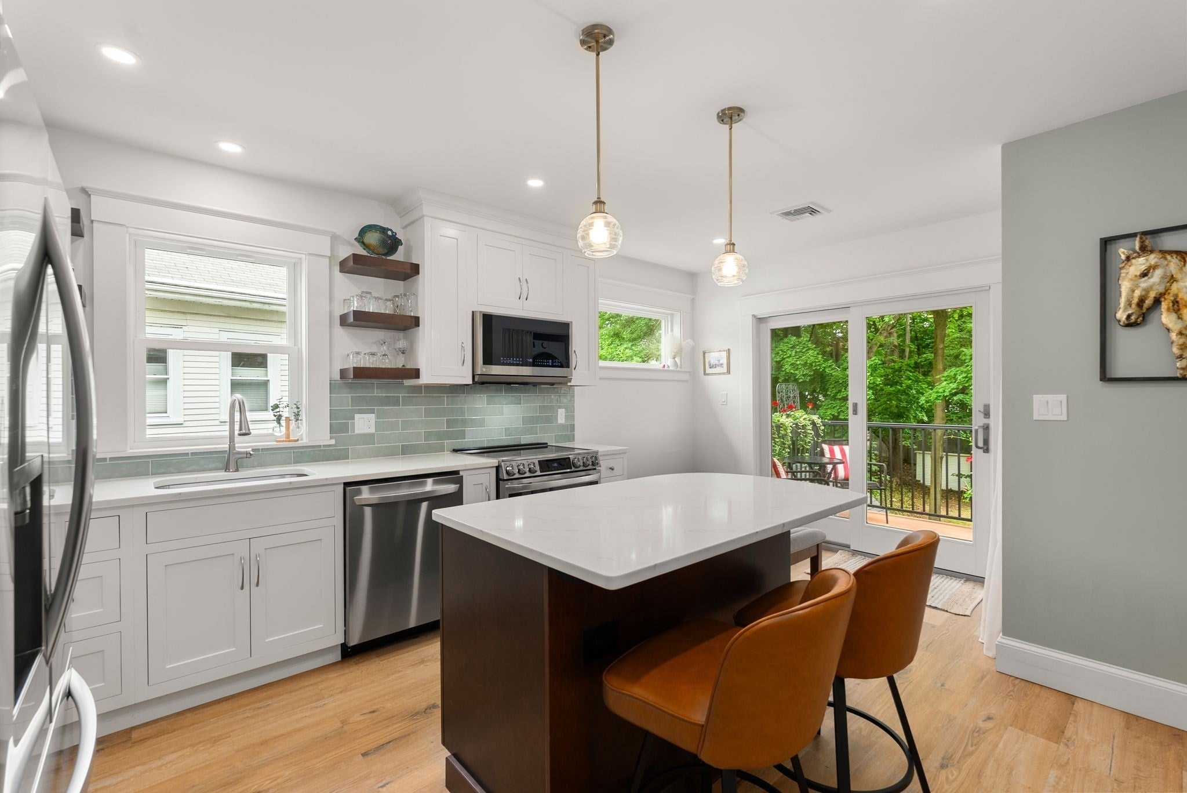
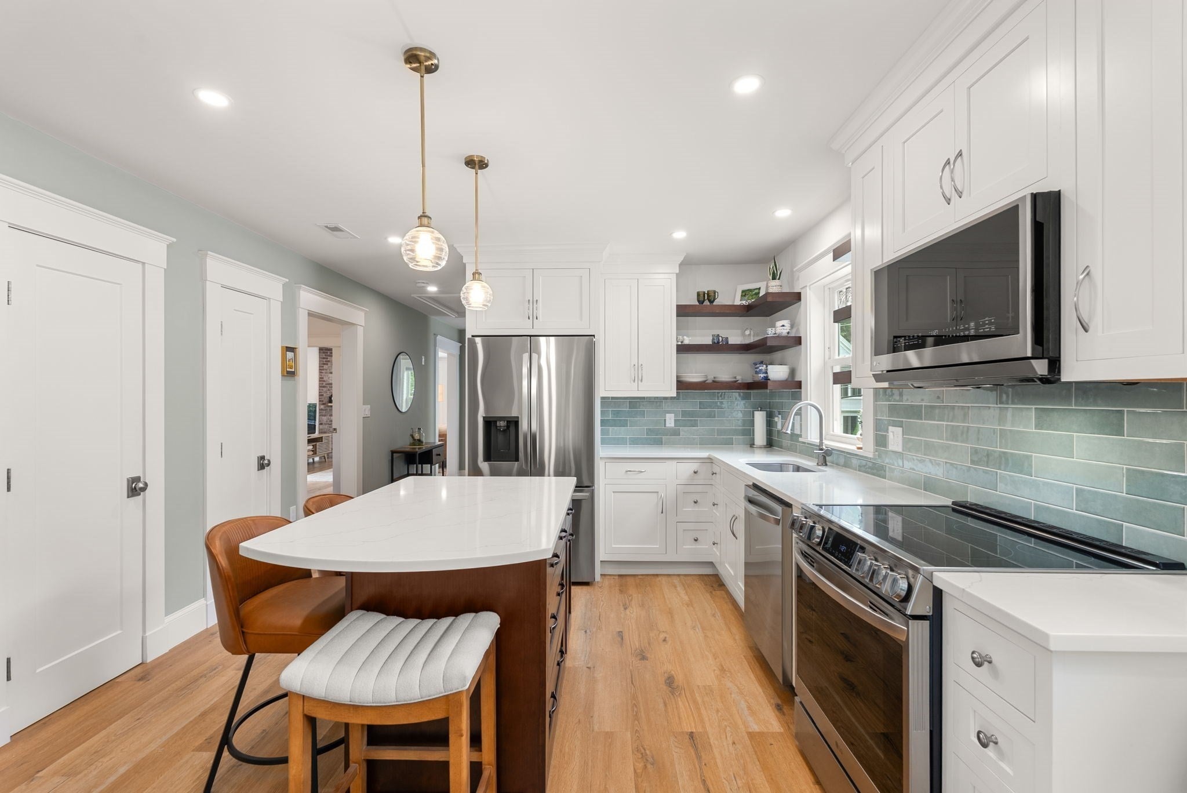
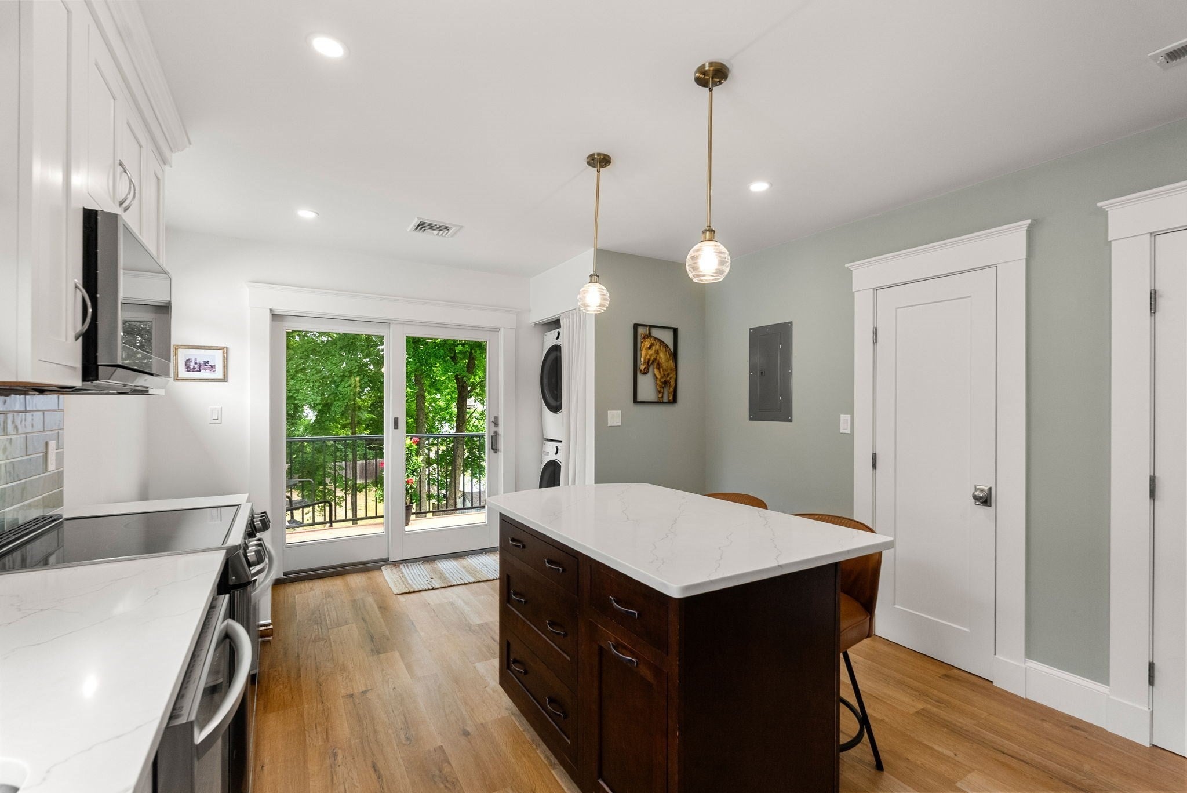
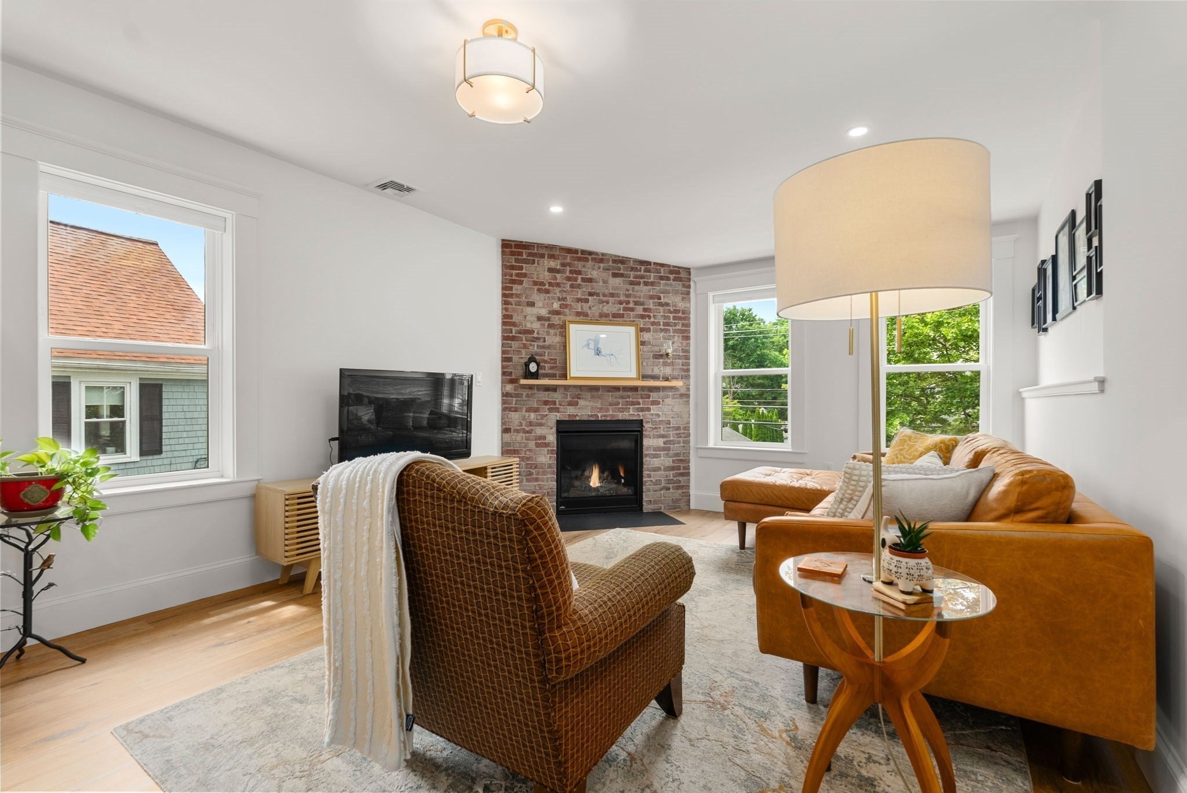
$3,048Nestled on a quiet side street is this beautifully updated 6-room condominium, thoughtfully designed to blend timeless character with modern comfort in the heart of Norwood. Filled with natural light and offering a spacious, versatile floor plan, this inviting residence features two generously sized bedrooms, a beautifully appointed full bathroom, and comfortable living spaces ideal for both everyday living and entertaining. The welcoming living room is anchored by a handsome brick-surround gas fireplace, creating a warm and inviting focal point. Classic pocket doors open to the formal dining room, providing wonderful flow between the spaces while preserving the home’s traditional charm. The kitchen is both stylish and functional, featuring crisp white cabinetry, quartz countertops, a center island, and LG stainless steel appliances. Generous workspace and storage make meal prep effortless, while the island adds seating and a natural gathering spot. A sliding glass door off the kitchen extends the living space outdoors to a private deck featuring low-maintenance composite decking and aluminum railings. Overlooking the landscaped backyard, this peaceful outdoor retreat is ideal for morning coffee or relaxing at the end of the day. Both bedrooms offer comfortable proportions and generous closet space. The stylish full bathroom features a pedestal sink, soaking tub, tiled shower, and custom built-ins. The third-floor level offers exceptional bonus storage, a valuable feature for keeping seasonal items neatly organized. Additional highlights include LVP flooring, in-unit laundry, efficient gas heat, central air conditioning, garage parking, additional off-street parking, and a low HOA fee. Conveniently located near shops, restaurants, parks, golf, and the commuter rail to Boston, with easy access to I-93, I-95, and Route 128. Offering an appealing combination of character, modern updates, private outdoor space, parking, storage, and an excellent location, this exceptional condominium is ready to welcome its next owner.
| 23 hours ago | Listing updated with changes from the MLS® | |
| 5 days ago | Listing first seen on site |

The property listing data and information, or the Images, set forth herein were provided to MLS Property Information Network, Inc. from third party sources, including sellers, lessors, landlords, and public records, and were compiled by MLS Property Information Network, Inc. The property listing data and information, and the Images, are for the personal, non-commercial use of consumers having a good faith interest in purchasing, leasing or renting listed properties of the type displayed to them and may not be used for any purpose other than to identify prospective properties which such consumers may have a good faith interest in purchasing, leasing or renting. MLS Property Information Network, Inc. and its subscribers disclaim any and all representations and warranties as to the accuracy of the property listing data and information, or as to the accuracy of any of the Images, set forth herein.
Last checked 2026-09-14 06:56 AM UTC
