
1375 Brush Hill RdMilton, MA 02186
Due to the health concerns created by Coronavirus we are offering personal 1-1 online video walkthough tours where possible.
Mortgage Calculator
Monthly Payment (Est.)
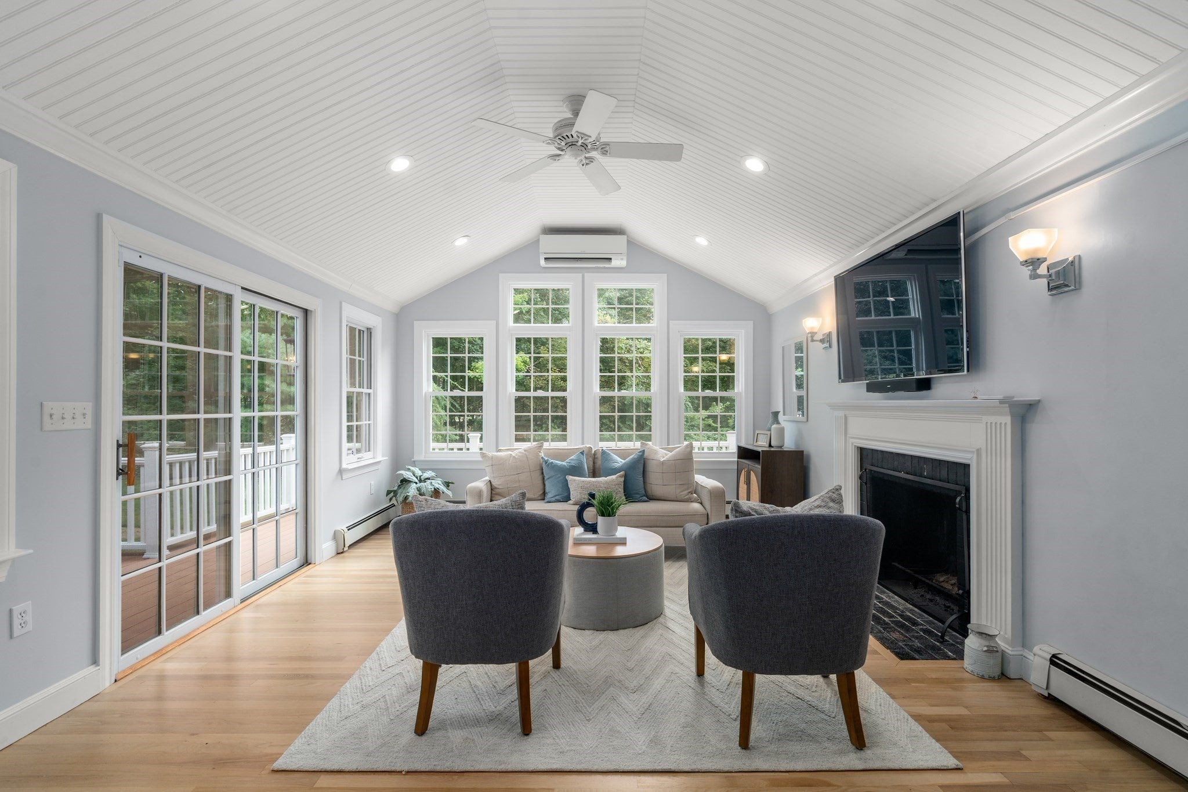
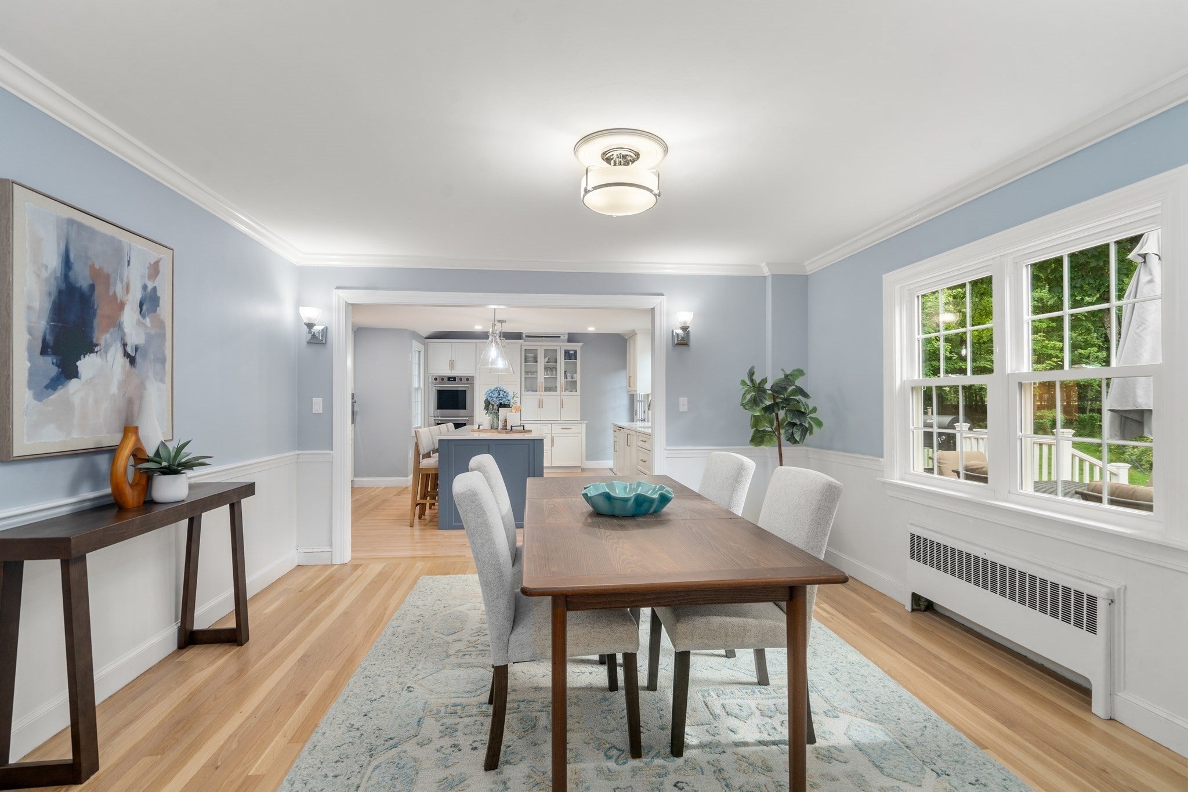
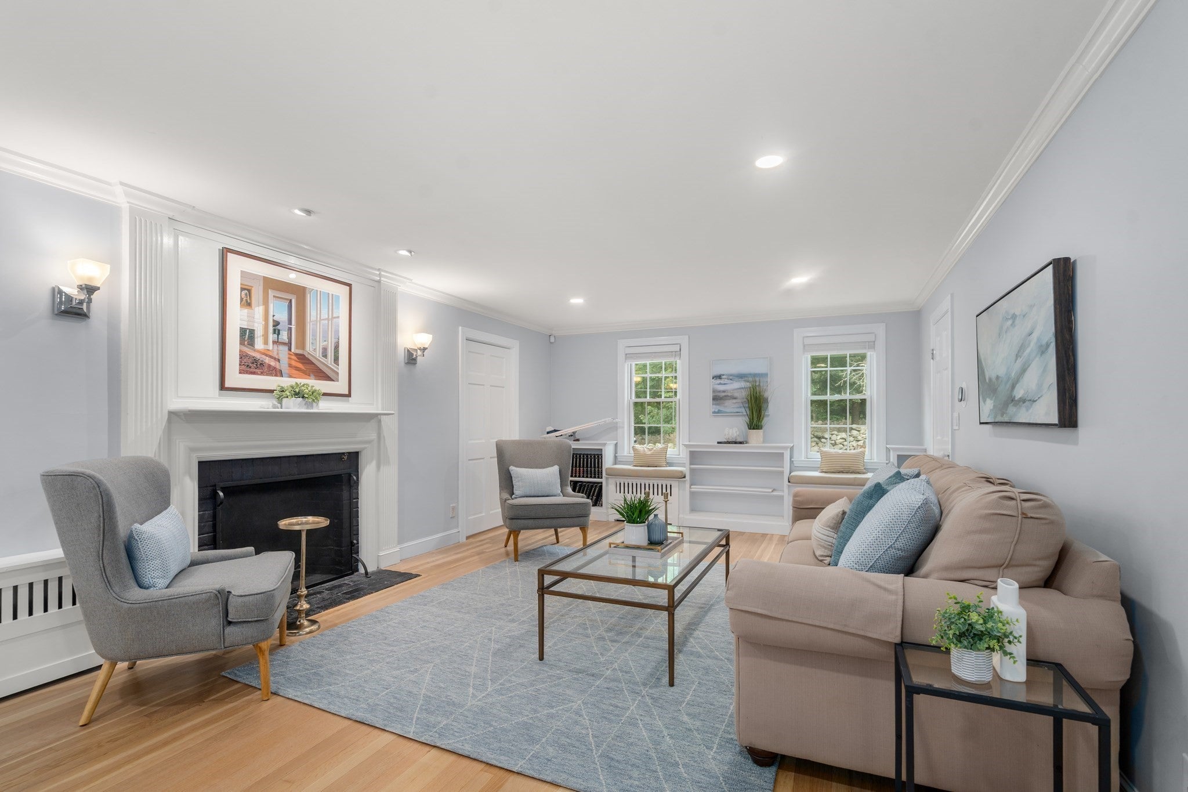
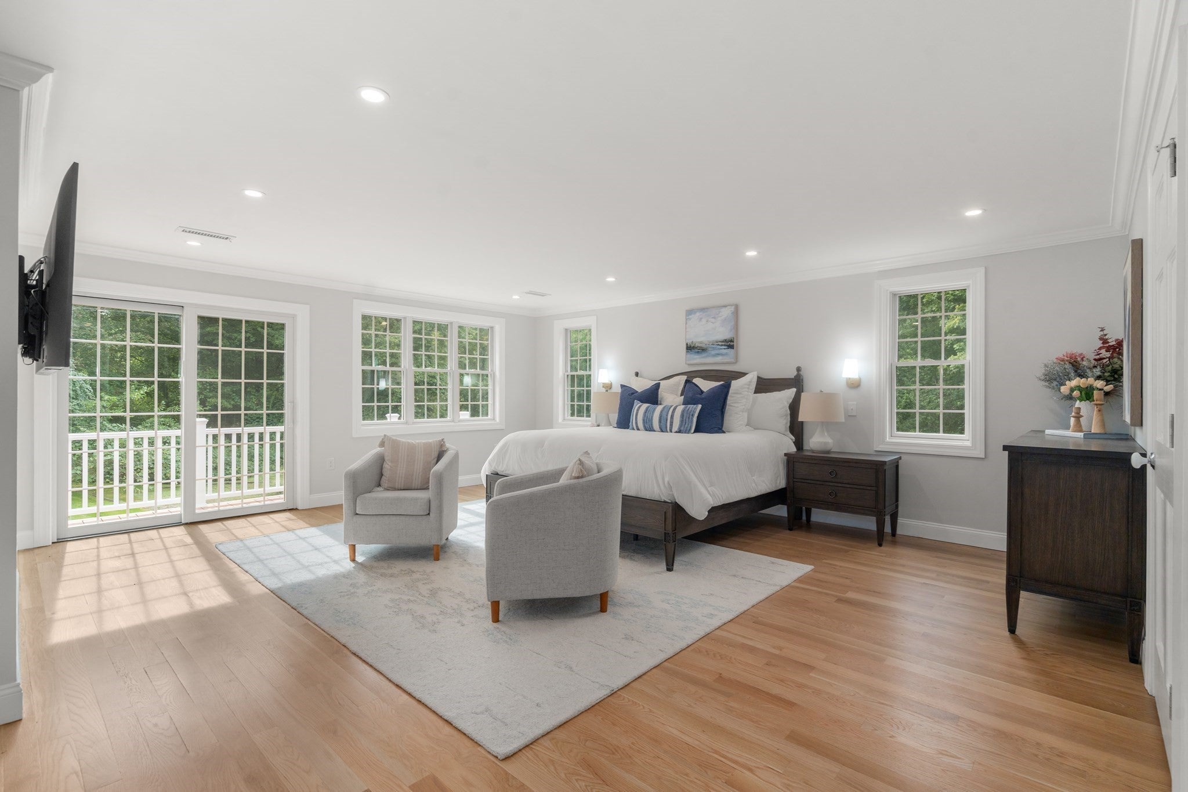
$9,805Welcome to a spacious four-bedroom Colonial offering privacy, luxury, and exceptional flexibility in a beautiful setting close to Boston. Featuring TWO primary suites, including a newly constructed first-floor primary with private deck access, walk-in closet, and spa-like bath with dual vanities, soaking tub, and accessible shower. The renovated chef’s kitchen showcases Sub-Zero, Wolf, and Thermador appliances, quartz countertops, and a large island. Enjoy the flexibility of one-floor living with first-floor laundry, dining room, family room, and home office. Upstairs offers a second primary suite with custom walk-in closet and luxurious ensuite, two additional bedrooms, and additional full bath. Outside, entertain on the large composite deck and screened room overlooking the private yard. Additional features include a two-car garage with EV charger, finished basement, walk-up attic, and proximity to Blue Hills Reservation and Mary Wakefield Arboretum. A rare Milton-area opportunity combining space, privacy, luxury, and convenience.
| 22 hours ago | Listing updated with changes from the MLS® | |
| 5 days ago | Listing first seen on site |

The property listing data and information, or the Images, set forth herein were provided to MLS Property Information Network, Inc. from third party sources, including sellers, lessors, landlords, and public records, and were compiled by MLS Property Information Network, Inc. The property listing data and information, and the Images, are for the personal, non-commercial use of consumers having a good faith interest in purchasing, leasing or renting listed properties of the type displayed to them and may not be used for any purpose other than to identify prospective properties which such consumers may have a good faith interest in purchasing, leasing or renting. MLS Property Information Network, Inc. and its subscribers disclaim any and all representations and warranties as to the accuracy of the property listing data and information, or as to the accuracy of any of the Images, set forth herein.
Last checked 2026-09-14 05:35 AM UTC
