
272 Fox Hill StWestwood, MA 02090
Due to the health concerns created by Coronavirus we are offering personal 1-1 online video walkthough tours where possible.
Mortgage Calculator
Monthly Payment (Est.)
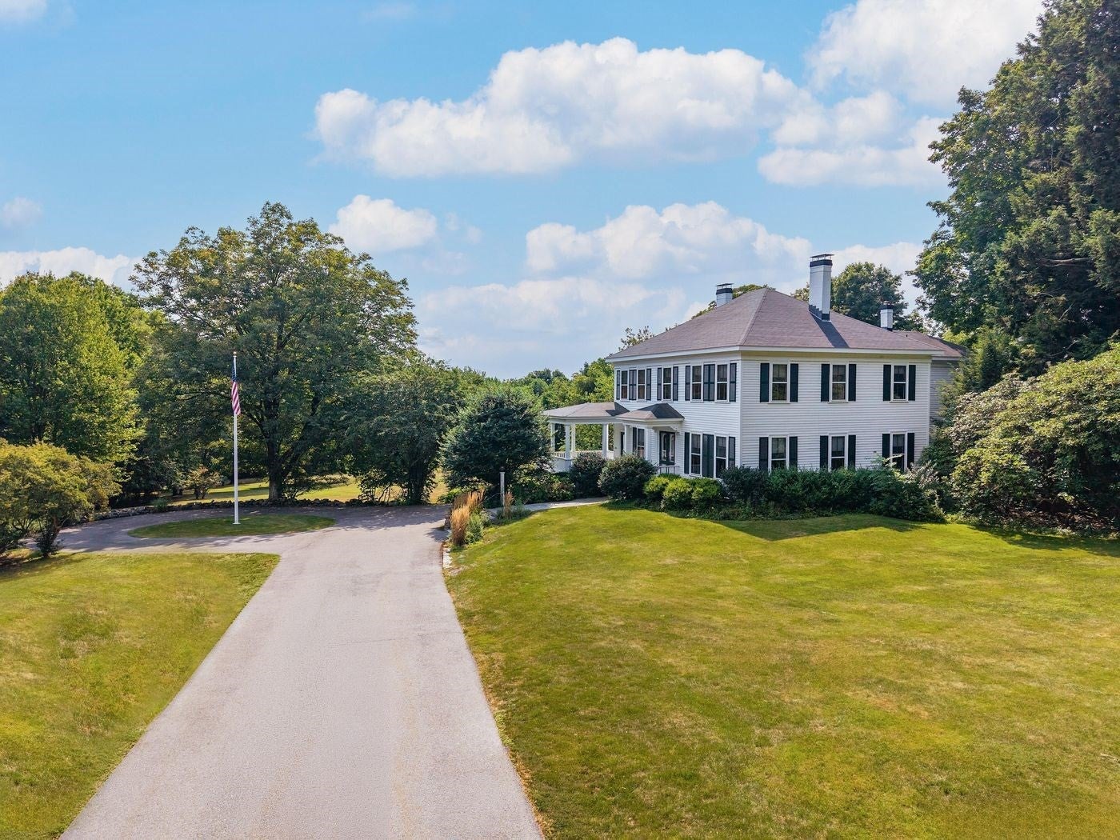
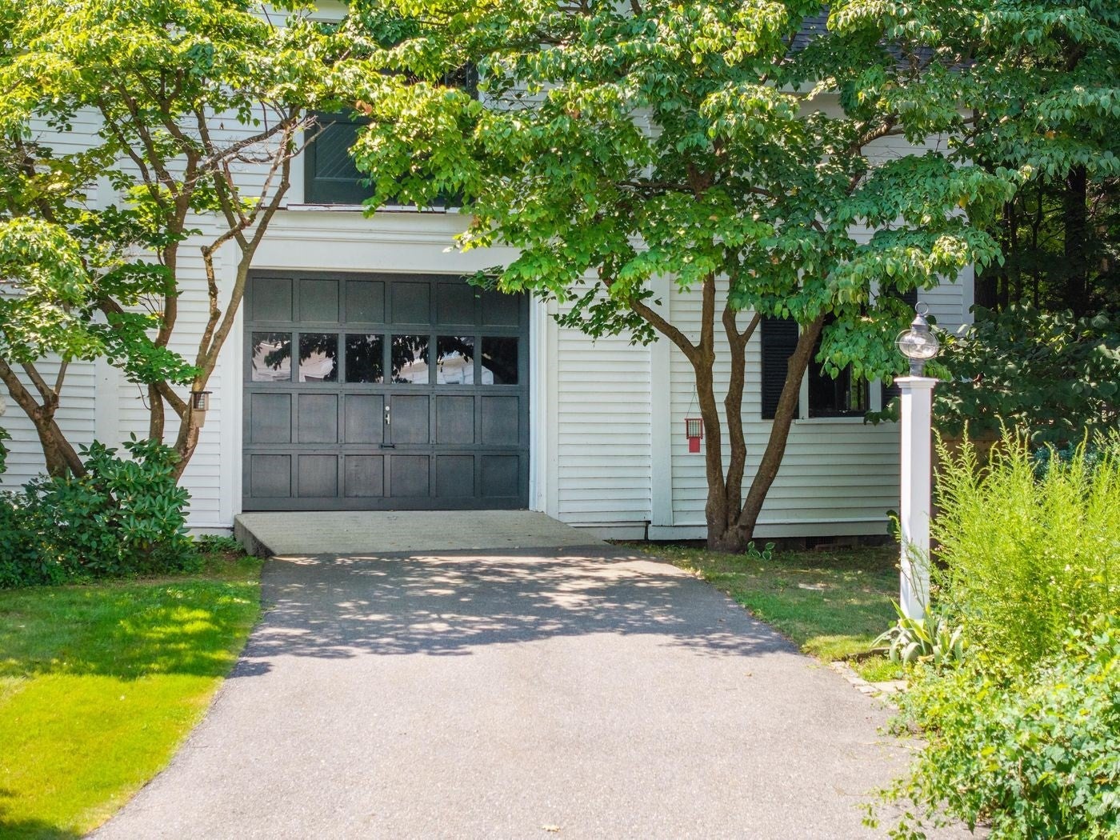
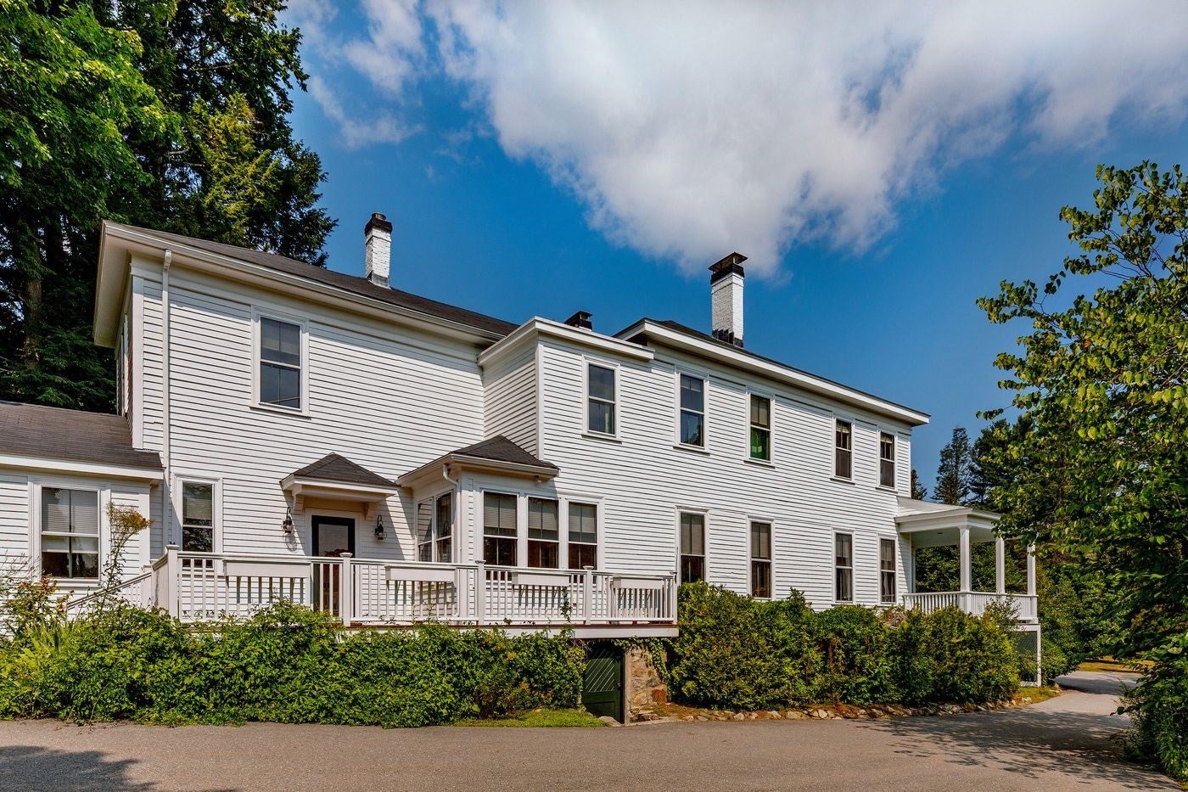
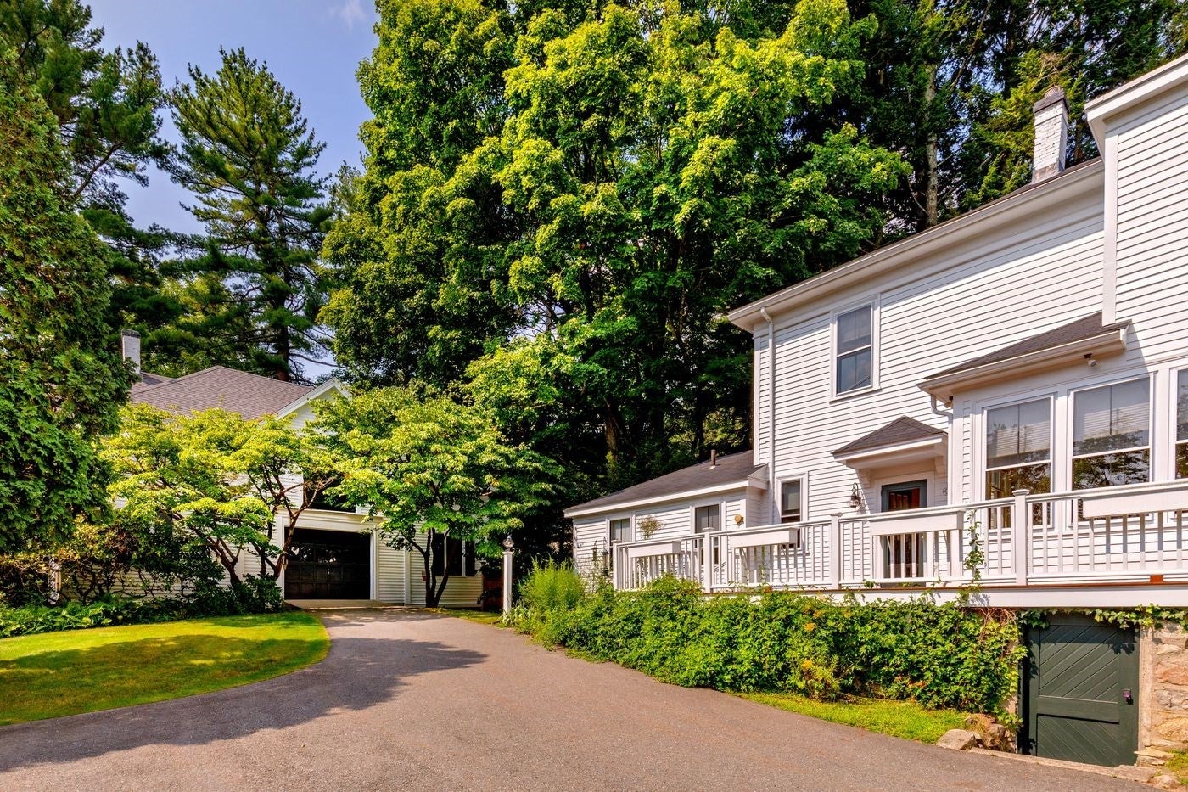
$16,425Built in 1850, this residence is a classic example of mid-19th-century New England architecture. Set on 8.93 potentially subdividable acres on Westwood's iconic Fox Hill Street, it is rich in historic character. It offers 4,241sf of living area and features hardwood floors, generously sized windows, multiple fireplaces, and built-in cabinetry. The entry foyer opens to a music room, living room, dining room and library, each offering distinctive character and period details. The kitchen includes granite counters, double wall ovens, an eat-in dining area and large windows. A butler’s pantry with extensive storage, exterior access and an adjoining laundry room adds everyday functionality. Two first-floor bedrooms or offices and a full bath provide versatility for guests, work or additional living space. Upstairs, just off the landing, is an en-suite primary bedroom, a second en-suite bedroom and three additional bedrooms served by a separate hall bath. Outside, the covered porch, the deck, and a large antique barn overlook beautiful rolling lawns and woods that abut over 300 acres of conservation land with miles of walking trails.
| 3 hours ago | Listing updated with changes from the MLS® | |
| 15 hours ago | Listing first seen on site |

The property listing data and information, or the Images, set forth herein were provided to MLS Property Information Network, Inc. from third party sources, including sellers, lessors, landlords, and public records, and were compiled by MLS Property Information Network, Inc. The property listing data and information, and the Images, are for the personal, non-commercial use of consumers having a good faith interest in purchasing, leasing or renting listed properties of the type displayed to them and may not be used for any purpose other than to identify prospective properties which such consumers may have a good faith interest in purchasing, leasing or renting. MLS Property Information Network, Inc. and its subscribers disclaim any and all representations and warranties as to the accuracy of the property listing data and information, or as to the accuracy of any of the Images, set forth herein.
Last checked 2026-09-10 04:16 AM UTC
