
64 Maple St ACanton, MA 02021
Due to the health concerns created by Coronavirus we are offering personal 1-1 online video walkthough tours where possible.
Mortgage Calculator
Monthly Payment (Est.)
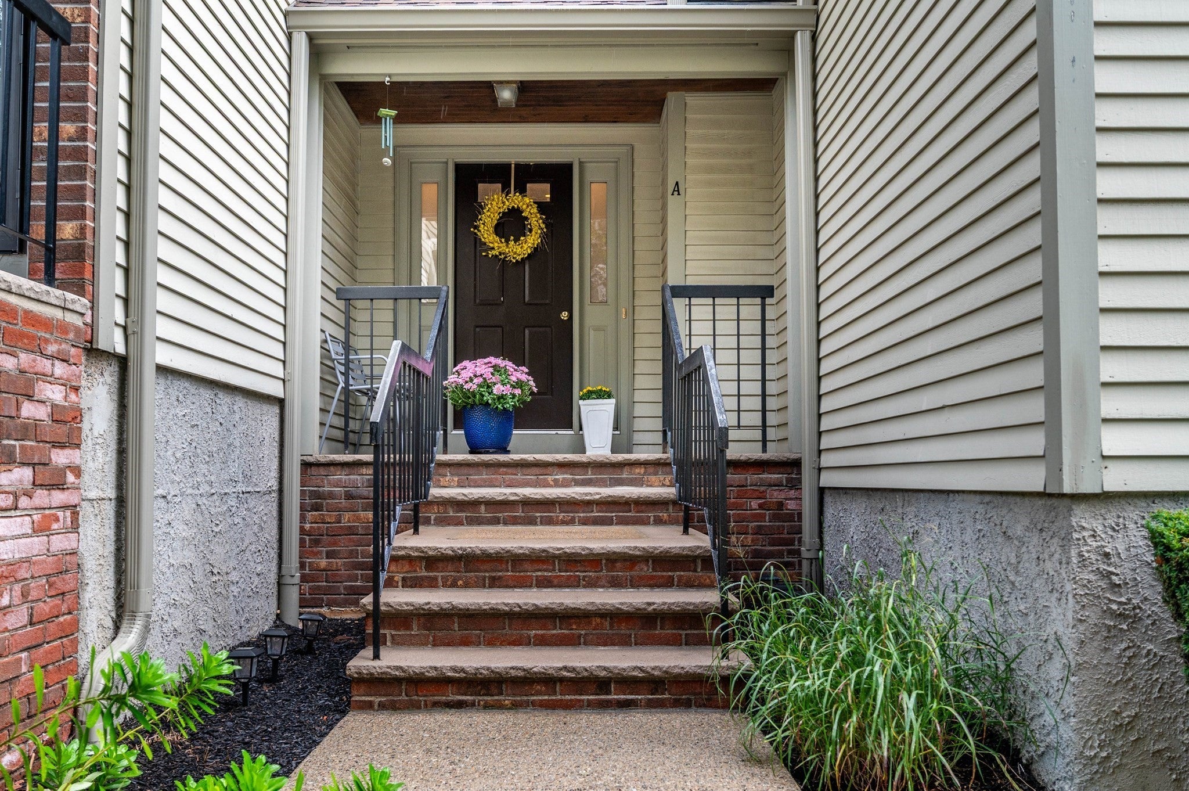
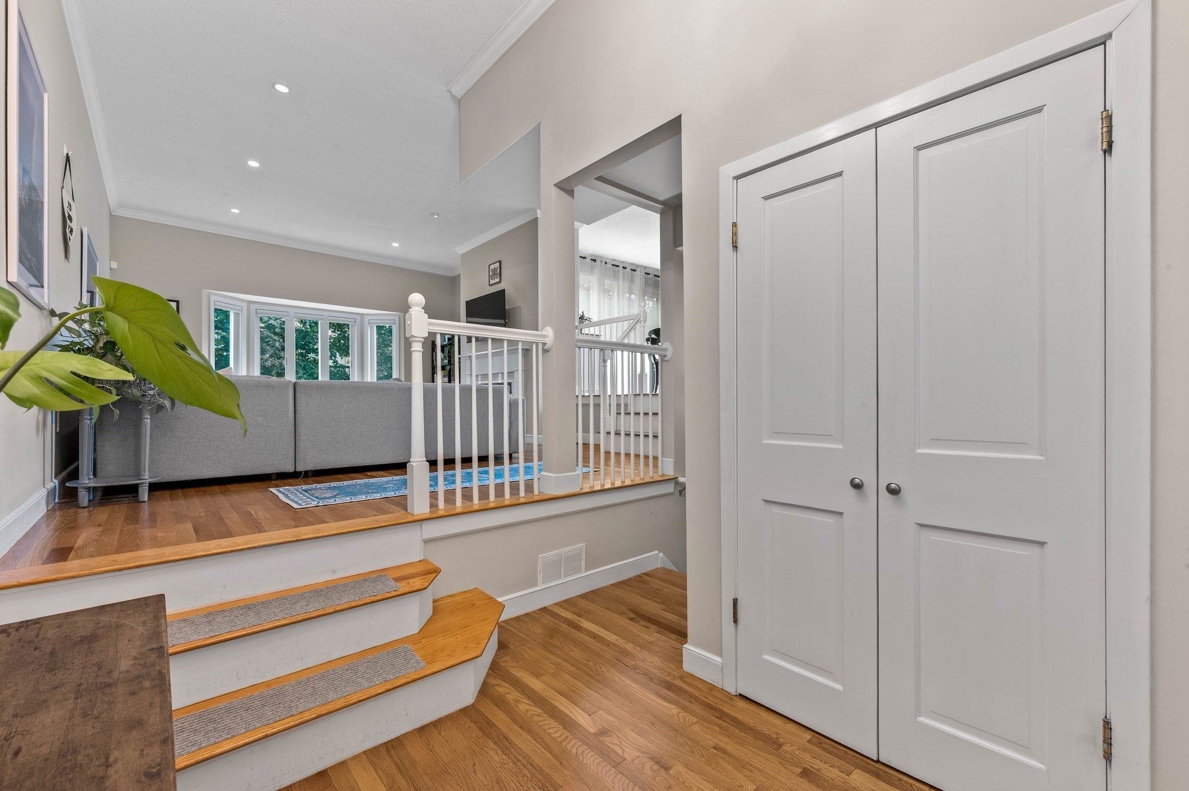
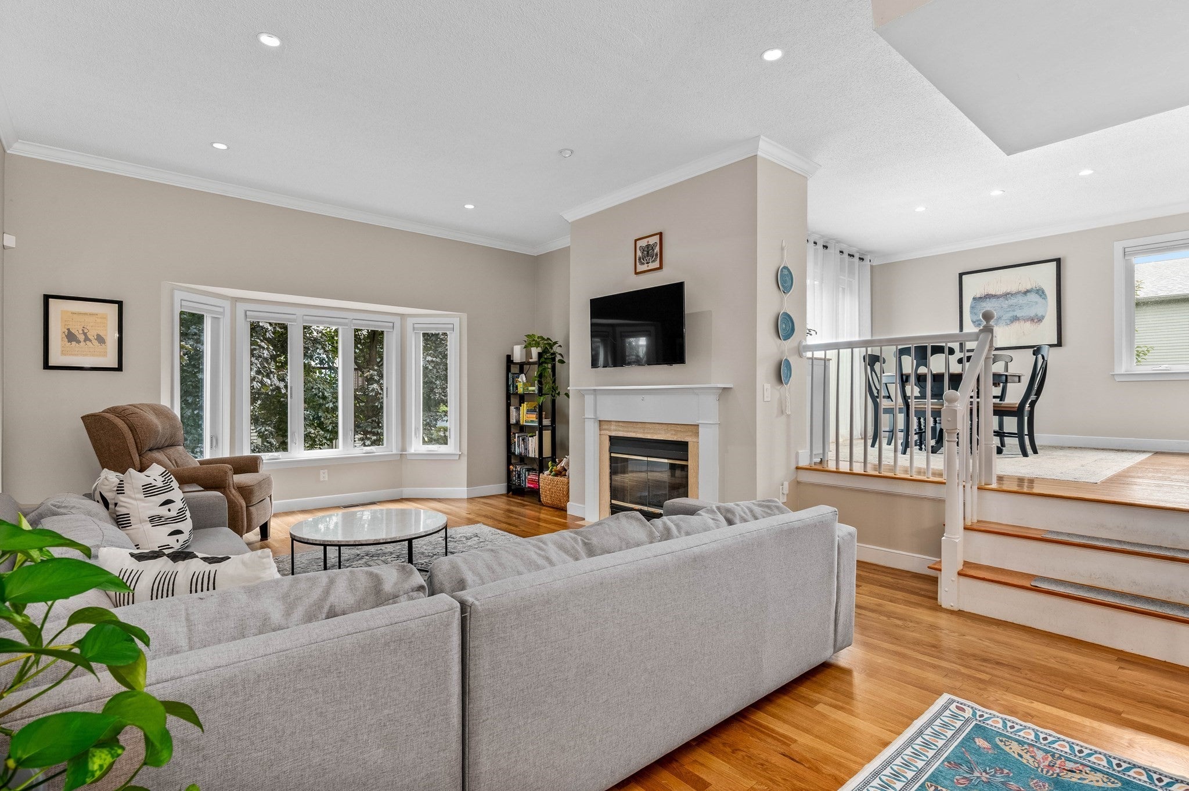
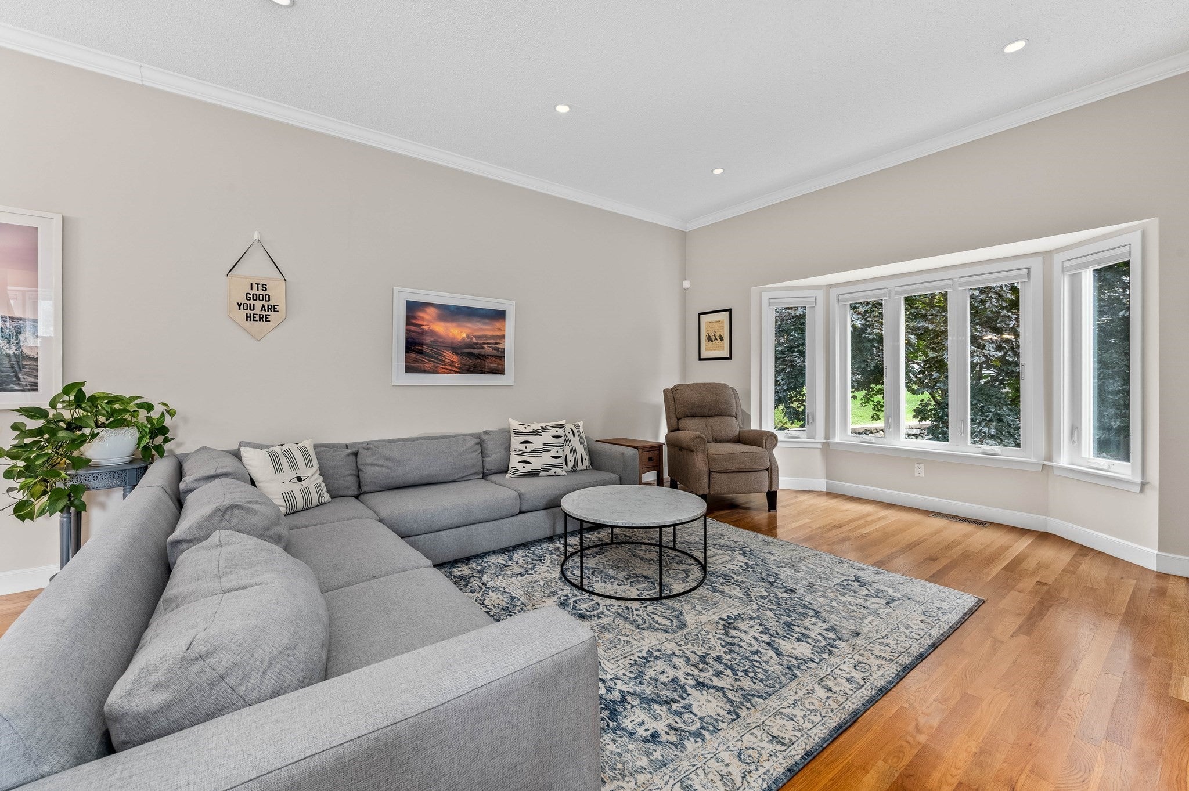
$2,733Welcome to 64 Maple St Unit A. This spacious and recently updated Townhouse style condo sits on a cul-de-sac in Canton Commons. Conveniently located between the Canton Center (0.25 miles) and the Canton Junction (0.5 miles) Commuter Rails. One of only four end units of its kind, it features a generous floor plan with private entrance and receives an abundance of natural sunlight. The inviting main level features hardwood flooring, vaulted ceilings, and spacious living room with a gas fireplace. The unit features a main level bedroom and also a full bathroom on the main level as well. The updated kitchen features stainless steel appliances with granite countertops and a seated breakfast bar. Adjacent to the kitchen is a dining room that leads outside to the private deck. The primary bedroom features vaulted ceilings, double closets, and an updated en-suite bathroom with dual vanities, walk in shower, and soaking tub. The finished lower level offers flexible bonus space with exterior access, generous storage, and direct access to the attached one-car garage. Recent updates include, newer windows and sliding doors, newer roof, and newer first floor Hvac system. Come see why this unit offers plenty of privacy, but also great access to the commuter rails and major highways.
| 23 hours ago | Listing updated with changes from the MLS® | |
| 5 days ago | Listing first seen on site |

The property listing data and information, or the Images, set forth herein were provided to MLS Property Information Network, Inc. from third party sources, including sellers, lessors, landlords, and public records, and were compiled by MLS Property Information Network, Inc. The property listing data and information, and the Images, are for the personal, non-commercial use of consumers having a good faith interest in purchasing, leasing or renting listed properties of the type displayed to them and may not be used for any purpose other than to identify prospective properties which such consumers may have a good faith interest in purchasing, leasing or renting. MLS Property Information Network, Inc. and its subscribers disclaim any and all representations and warranties as to the accuracy of the property listing data and information, or as to the accuracy of any of the Images, set forth herein.
Last checked 2026-09-14 06:56 AM UTC
