Save
Ask
Tour
Hide
Share
$620,000
4 Days On Site

27 Robert Rd
Stoughton, MA 02072

For Sale|Single Family Residence|Active
3
Beds
3
Total Baths
2
Full Baths
1
Partial Bath
1,757
SqFt
$353
/SqFt
1984
Built
County:
Norfolk

Due to the health concerns created by Coronavirus we are offering personal 1-1 online video walkthough tours where possible.
Call Now: 781-828-2588
Is this the listing for you? We can help make it yours.
781-828-2588
27 Robert Rd27 Robert Rd27 Robert Rd27 Robert Rd
Save
Ask
Tour
Hide
Share

Mortgage Calculator

Monthly Payment (Est.)

$2,829
Calculator powered by Showcase IDX, a Constellation1 Company. Copyright ©2026 Information is deemed reliable but not guaranteed.

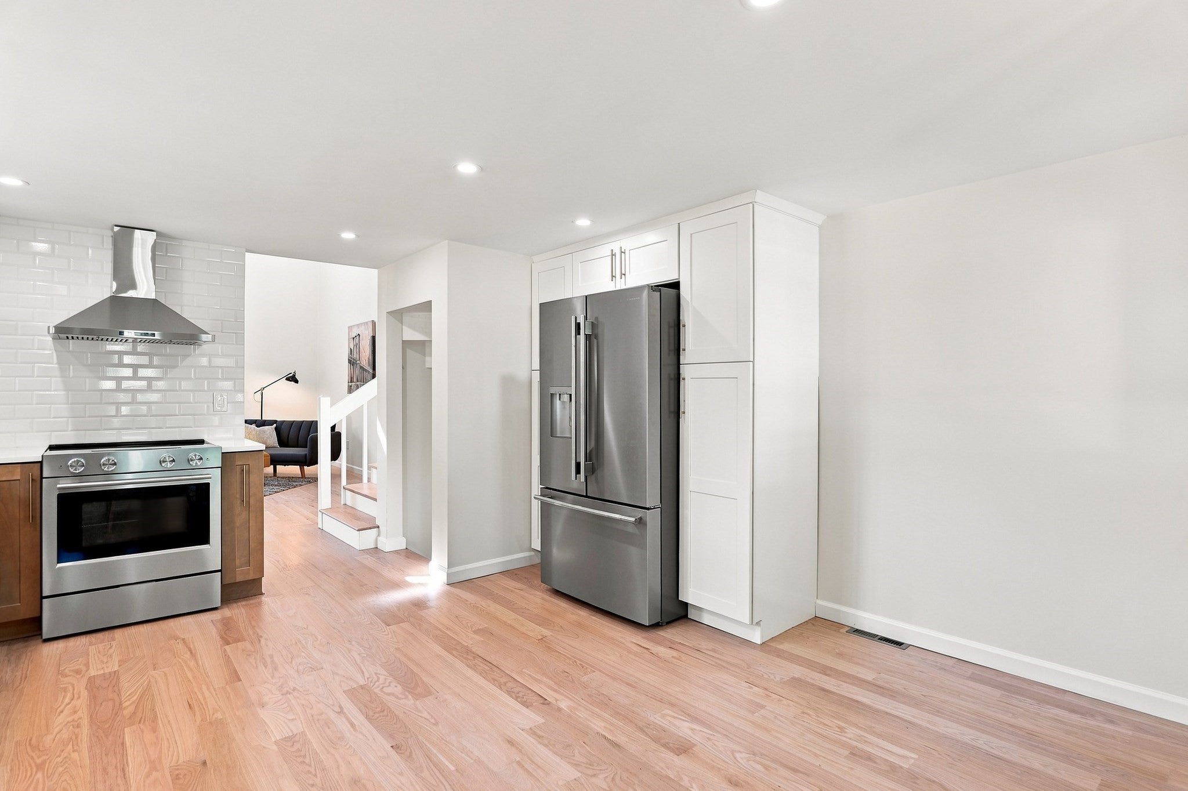
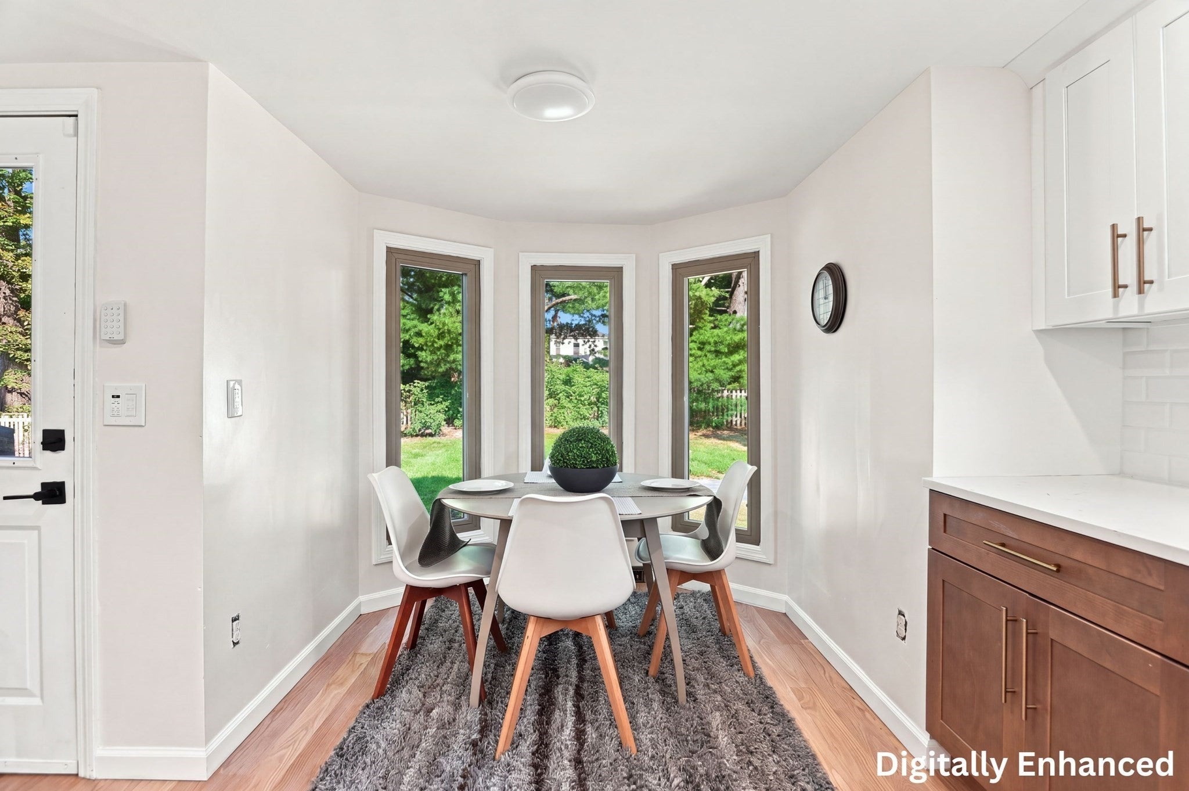
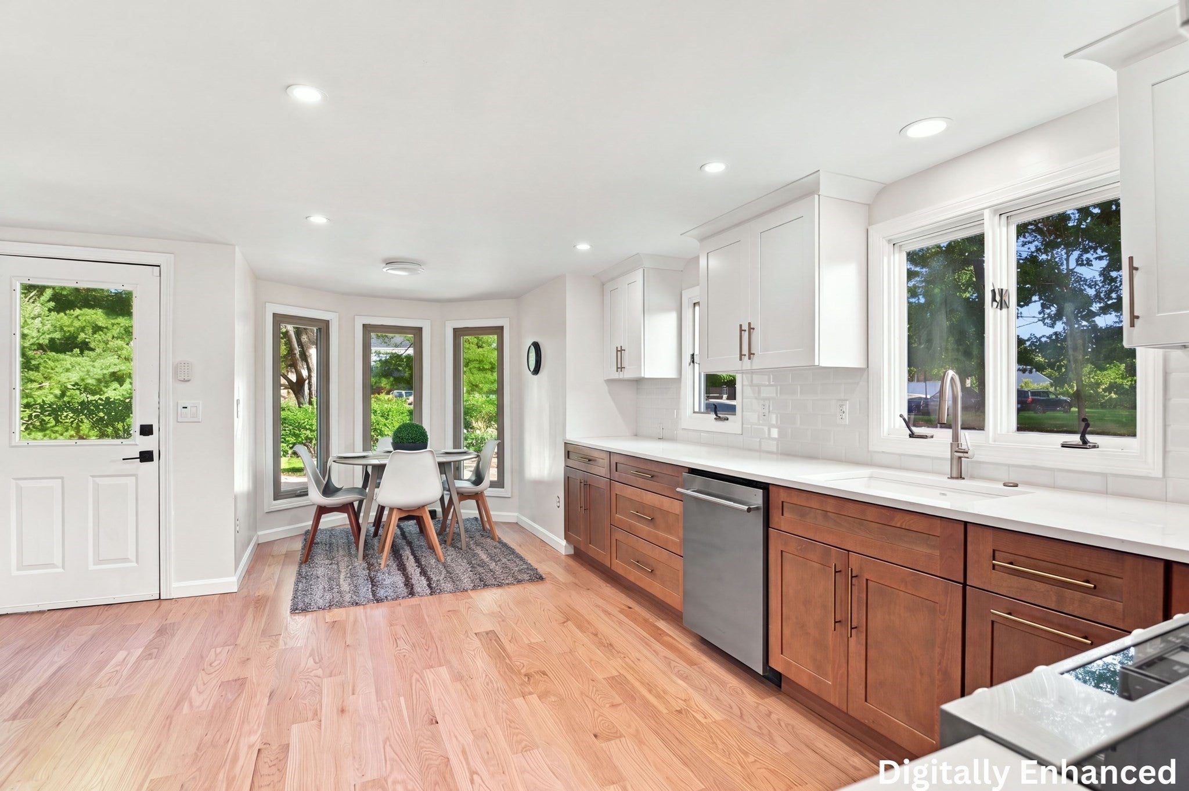
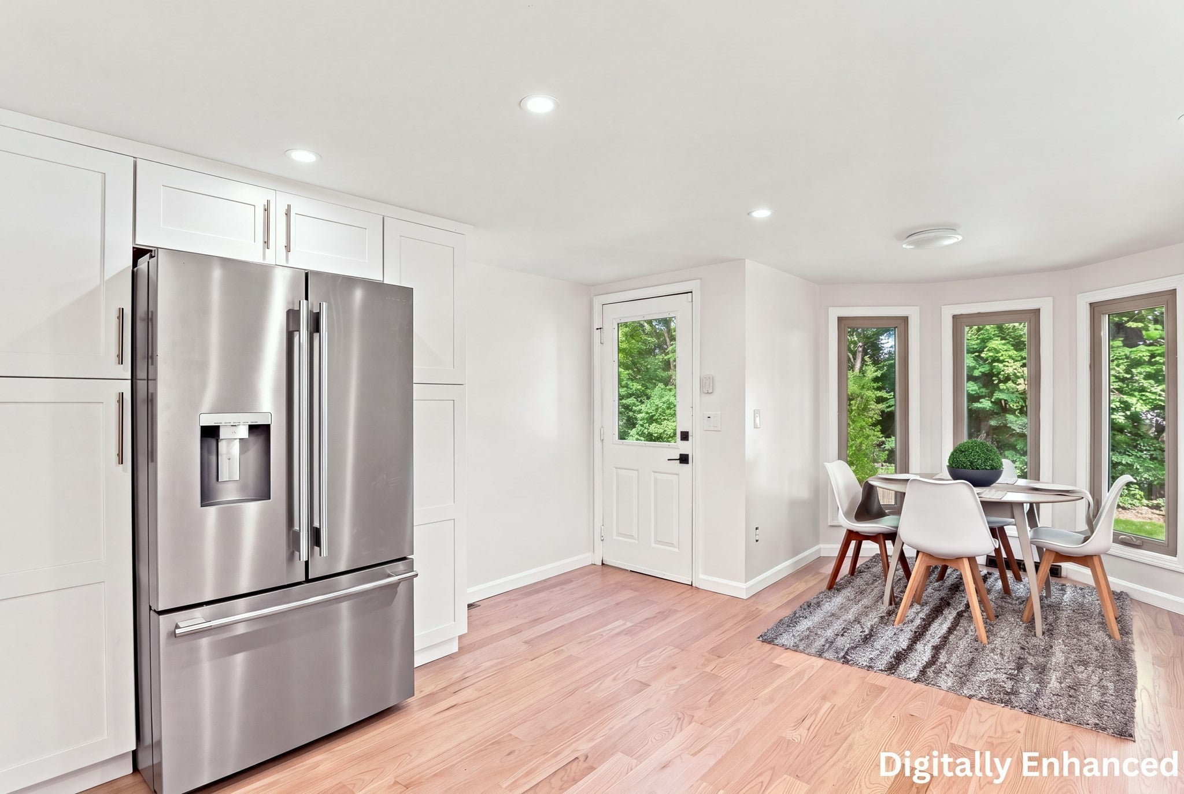
Welcome to this beautifully renovated multi-level home in desirable Stoughton! The stunning modern kitchen features custom cabinetry, elegant quartz countertops, and a sun-filled eat-in nook that flows seamlessly into a bright living room, highlighted by a vaulted ceiling, oversized windows, and wide-plank white oak floors. A few steps up, the spacious primary suite offers double closets and a beautifully renovated master bath. Two additional bedrooms on the same level provide extra space for a home office or a nursery, and share a stylish main bath. The lower level offers a spacious finished family room, a ¾ bath with washer & dryer, additional storage, and walk-out access for more flexibility. Major updates include all-new plumbing, a new sewer line, and a new water heater. Additionally, the roof, heating system, and AC condenser are all under 5 years old, plus leased solar panels for added energy savings. Conveniently located just 6 minutes from Stoughton Commuter Rail and Washington Street’s shopping and dining. Truly turnkey and move-in ready!

Save
Ask
Tour
Hide
Share
Listing Snapshot
Price 
$620,000
Days On Site 
4 Days
Bedrooms 
3
Inside Area (SqFt) 
1,757 sqft
Total Baths 
3
Full Baths 
2
Partial Baths 
1
Lot Size 
0.34 Acres
Year Built 
1984
MLS® Number 
73574168
Status 
Active
Property Tax 
$6,958
HOA/Condo/Coop Fees 
N/A
Sq Ft Source 
N/A
Friends & Family
Recent Activity
23 hours agoListing updated with changes from the MLS®
5 days agoListing first seen on site
General Features
Acres 
0.34
Disclosures 
Seller never lived in the home. 6 windows have broken sealswill be replaced with new Insulated Glass Units (IGUs) before closing. Leased solar panels: 2 systems; average of $150/month between the 2 systems; see attached for more info. Well water for irrigation. 3rd bedroom has no closet
Foundation 
Concrete Perimeter
Green Energy Efficient 
Thermostat
Levels 
Multi/Split
Parking 
PavedOff Street
Parking Spaces 
4
Property Sub Type 
Single Family Residence
Sewer 
Public Sewer
SqFt Above 
1757
SqFt Total 
1757
Water Source 
Public
Zoning 
RC
Interior Features
Appliances 
Electric Water HeaterWater HeaterRangeDishwasherDisposalRefrigeratorWasherDryerRange Hood
Basement 
FullFinishedWalk-Out AccessInterior Entry
Cooling 
Central Air
Electric 
Circuit Breakers100 Amp Service
Fireplace 
Yes
Fireplace Features 
Family Room
Fireplaces 
1
Flooring 
TileHardwood
Heating 
Forced AirOil
Interior 
Master DownstairsVaulted Ceiling(s)Recessed LightingOpen Floorplan
Laundry Features 
Electric Dryer HookupWasher Hookup
Bathroom 1 
Dimensions - 7.666666666x5.333333333Level - FirstArea - 40
Bathroom 2 
Dimensions - 7.666666666x5.75Level - FirstArea - 44
Bathroom 3 
Dimensions - 7Level - Basement
Bedroom 2 
Dimensions - 11.416666666x15.083333333Level - FirstArea - 172
Bedroom 3 
Dimensions - 14.916666666x13.25Level - FirstArea - 197
Dining Room 
Dimensions - 5.916666666x7.166666666Level - FirstArea - 42
Family Room 
Dimensions - 22.916666666x14.25Level - BasementArea - 326
Kitchen 
Dimensions - 15.25x13.5Level - FirstArea - 205
Living Room 
Dimensions - 19.916666666x13.5Level - FirstArea - 268
Master Bedroom 
Dimensions - 15.333333333x15.083333333Level - FirstArea - 231
Save
Ask
Tour
Hide
Share
Exterior Features
Exterior 
Rain GuttersStorage
Lot Features 
Level
Other Structures 
Storage
Patio And Porch 
Porch
Roof 
Shingle
Community Features
Community Features 
ParkGolf
Roads 
Paved
Schools
School District
Unknown
Elementary School
Dawe Elementary
Middle School
O'donnell Middle
High School
Stoughton High
Listing courtesy of Lidiya Dimova of Lamacchia Realty, Inc.


The property listing data and information, or the Images, set forth herein were provided to MLS Property Information Network, Inc. from third party sources, including sellers, lessors, landlords, and public records, and were compiled by MLS Property Information Network, Inc. The property listing data and information, and the Images, are for the personal, non-commercial use of consumers having a good faith interest in purchasing, leasing or renting listed properties of the type displayed to them and may not be used for any purpose other than to identify prospective properties which such consumers may have a good faith interest in purchasing, leasing or renting. MLS Property Information Network, Inc. and its subscribers disclaim any and all representations and warranties as to the accuracy of the property listing data and information, or as to the accuracy of any of the Images, set forth herein.

Last checked 2026-09-14 06:56 AM UTC

Neighborhood & Commute
Source: Walkscore
Disclosure: Community information and market data powered by Constellation Data Labs. Information is deemed reliable but not guaranteed.
Save
Ask
Tour
Hide
Share
Skip to content