
16 Leonard RdSharon, MA 02067
Due to the health concerns created by Coronavirus we are offering personal 1-1 online video walkthough tours where possible.

Mortgage Calculator
Monthly Payment (Est.)
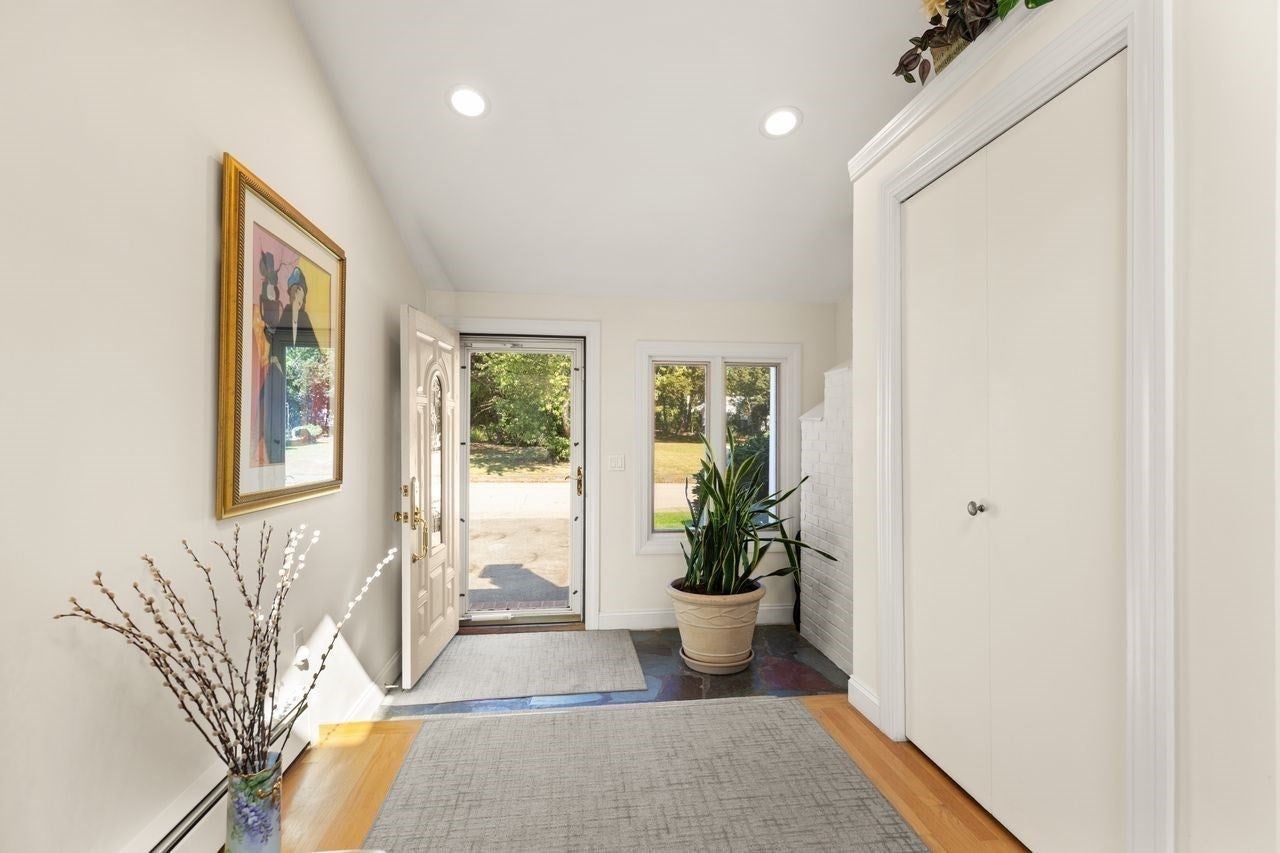
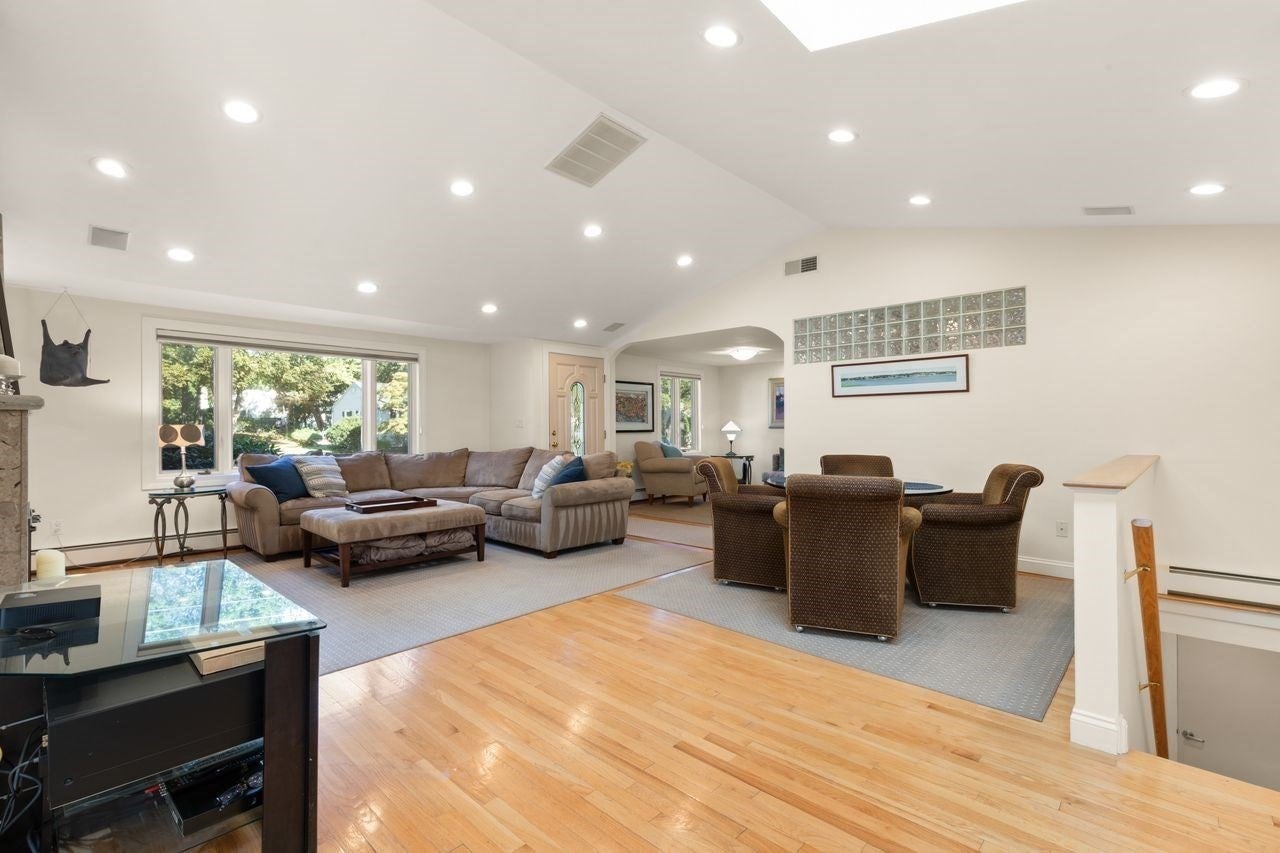
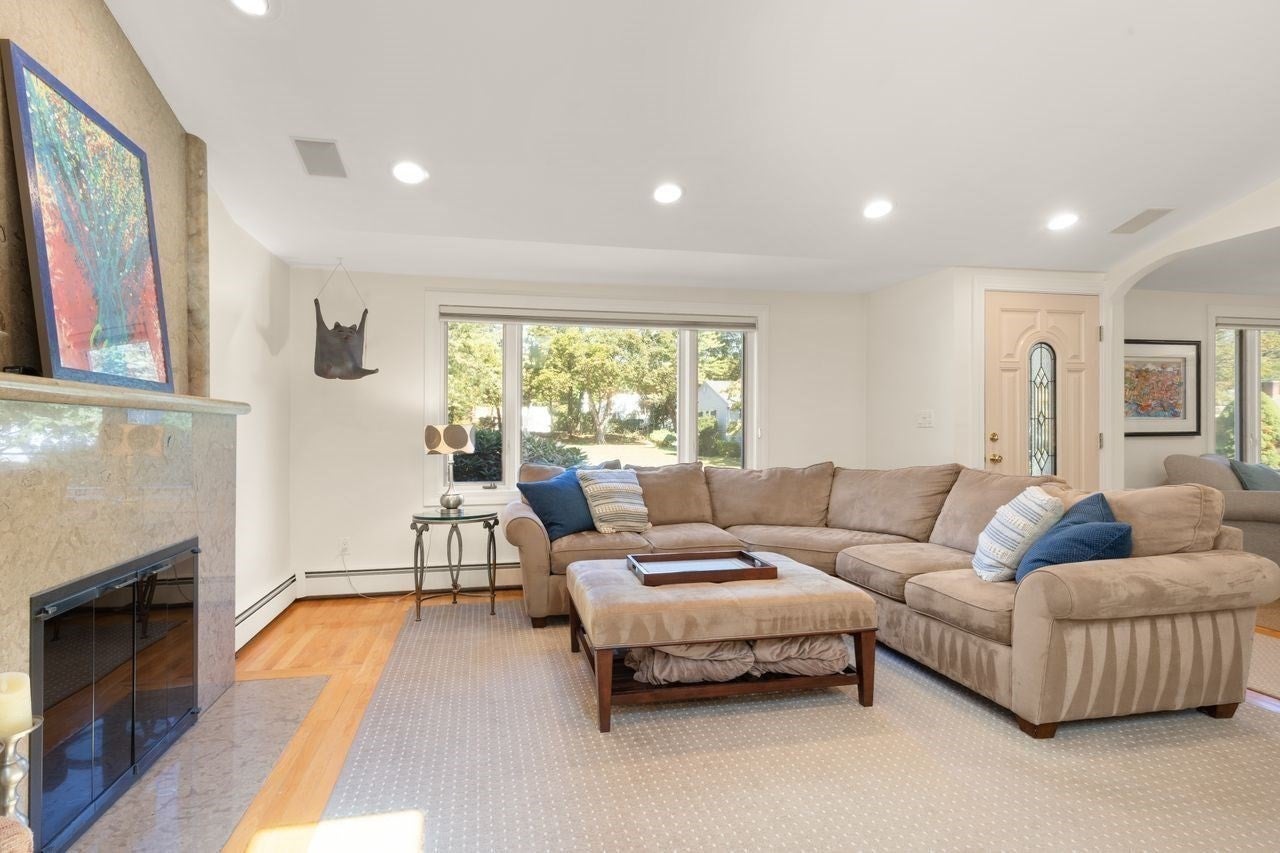
$4,083Nestled in a PEACEFUL neighborhood, this BEAUTIFULLY UPDATED CONTEMPORARY ranch embodies the best of SOPHISTICATED one-level living. THOUGHTFULLY RENOVATED with TIMELESS STYLE and QUALITY CRAFTMANSHIP, this EXCEPTIONAL EXPANSIVE residence offers 4 bedrooms, 2 full baths & over 2300 sq ft, blending COMFORT, FUNCTIONALITY & REFINED DESIGN on LARGE PRIVATE grounds. The heart of the home is a BREATHTAKING REMODELED CHEF'S kitchen with VAULTED ceilings, CUSTOM cabinetry, large GRANITE island, CUSTOM MIELE appliances & refrigerator, GROHE fixtures with WALLS OF GLASS to enjoy the natural light. A DRAMATIC floor-to-ceiling MARBLE gas-burning fireplace creates a STRIKING ARCHITECTURAL CENTERPIECE in the family room. The VAULTED dining room with double sliders to the oversized deck allows the outside in for effortless indoor-outdoor living or the BEAUTIFULLY CRAFTED living room are the perfect flex spaces. GLEAMING HARDWOOD FLOORS flow throughout the light-filled living spaces, while the OPEN-CONCEPT design captures PEACEFUL VIEWS of the surrounding landscape. Four SUNFILLED bedrooms, including a primary suite with PRIVATE bath, and additional full bath with MARBLE shower, GROHE fixtures & MARBLE flooring complete this STUNNING RETREAT. Additional HIGHLIGHTS include a 1 car garage, newer roof, skylights, septic updates, PELLA WINDOWS and GROHE FIXTURES. The SPACIOUS unfinished lower level is ready to be finished for additional space. Offering CONTEMPORARY flair, EXCEPTIONAL SUNDRENCHED spaces, PRIVATE GROUNDS and room to grow, this REMARKABLE residence is just minutes from shopping, restaurants, highways, and Sharon's AWARD-WINNING SCHOOLS. THIS IS THE ONE!
| 22 hours ago | Listing updated with changes from the MLS® | |
| 5 days ago | Listing first seen on site |

The property listing data and information, or the Images, set forth herein were provided to MLS Property Information Network, Inc. from third party sources, including sellers, lessors, landlords, and public records, and were compiled by MLS Property Information Network, Inc. The property listing data and information, and the Images, are for the personal, non-commercial use of consumers having a good faith interest in purchasing, leasing or renting listed properties of the type displayed to them and may not be used for any purpose other than to identify prospective properties which such consumers may have a good faith interest in purchasing, leasing or renting. MLS Property Information Network, Inc. and its subscribers disclaim any and all representations and warranties as to the accuracy of the property listing data and information, or as to the accuracy of any of the Images, set forth herein.
Last checked 2026-09-14 06:08 AM UTC
