Save
Ask
Tour
Hide
Share
$975,000
4 Days On Site

72 Sexton Ave
Westwood, MA 02090

For Sale|Single Family Residence|Active
4
Beds
2
Total Baths
2
Full Baths
1,680
SqFt
$580
/SqFt
1946
Built
County:
Norfolk

Due to the health concerns created by Coronavirus we are offering personal 1-1 online video walkthough tours where possible.
Call Now: 781-828-2588
Is this the listing for you? We can help make it yours.
781-828-2588
72 Sexton Ave72 Sexton Ave72 Sexton Ave72 Sexton Ave
Save
Ask
Tour
Hide
Share

Mortgage Calculator

Monthly Payment (Est.)

$4,448
Calculator powered by Showcase IDX, a Constellation1 Company. Copyright ©2026 Information is deemed reliable but not guaranteed.

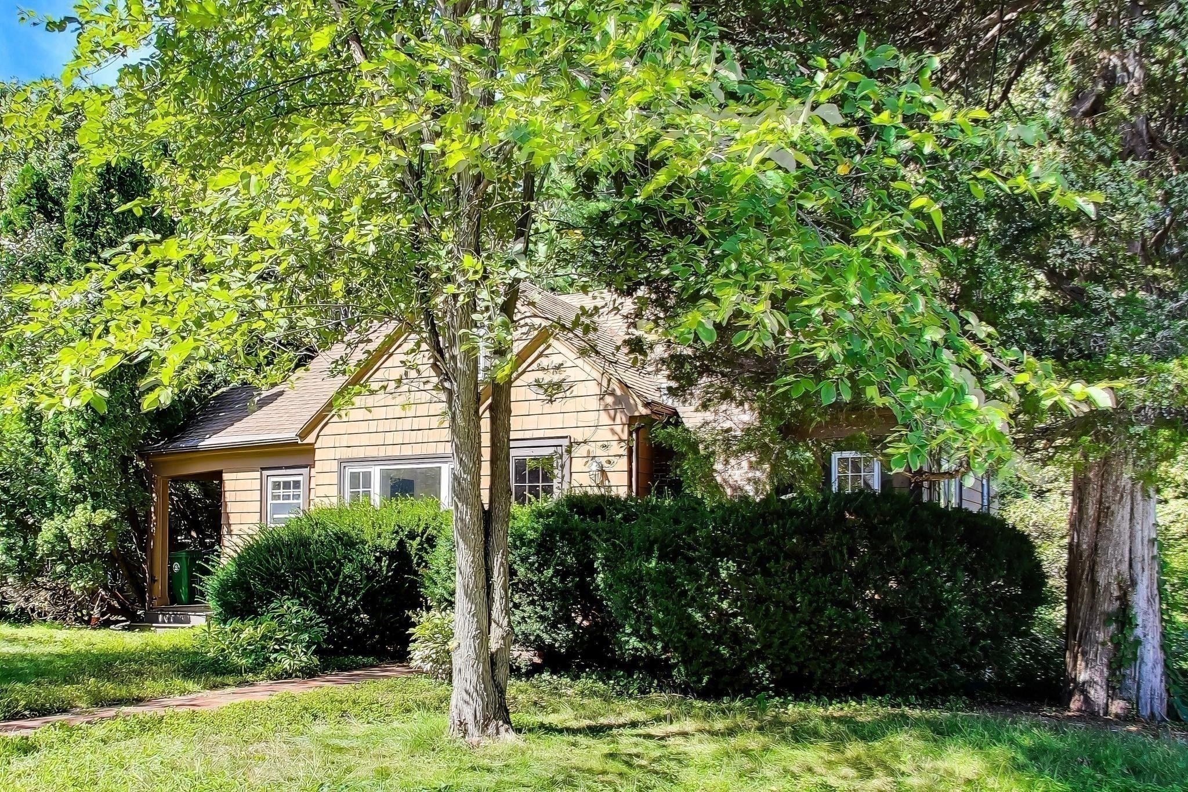
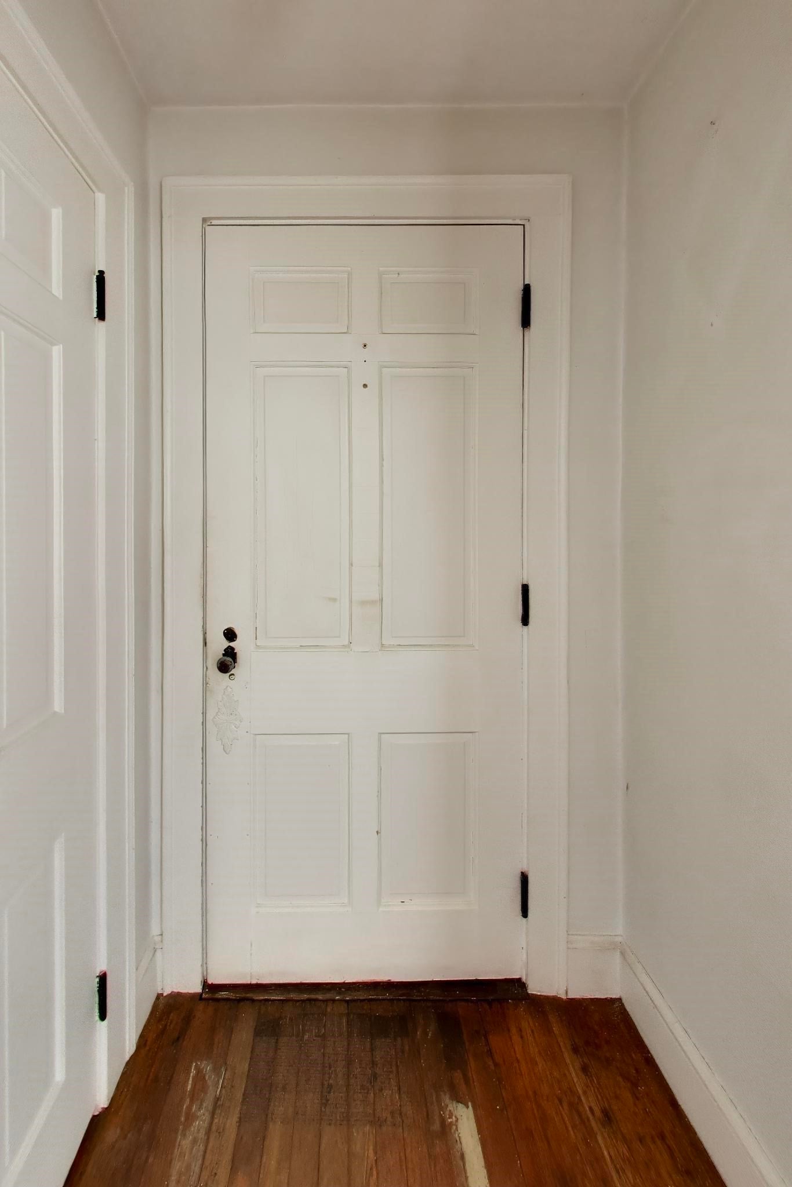
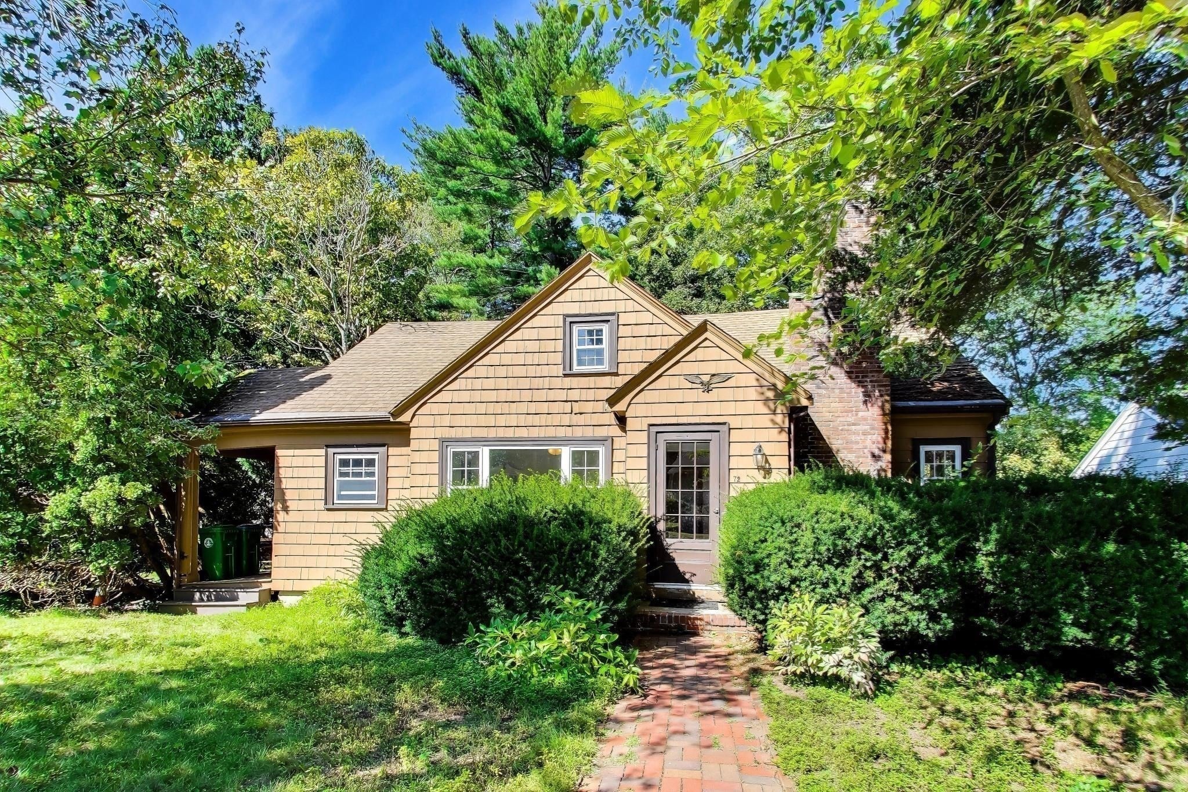
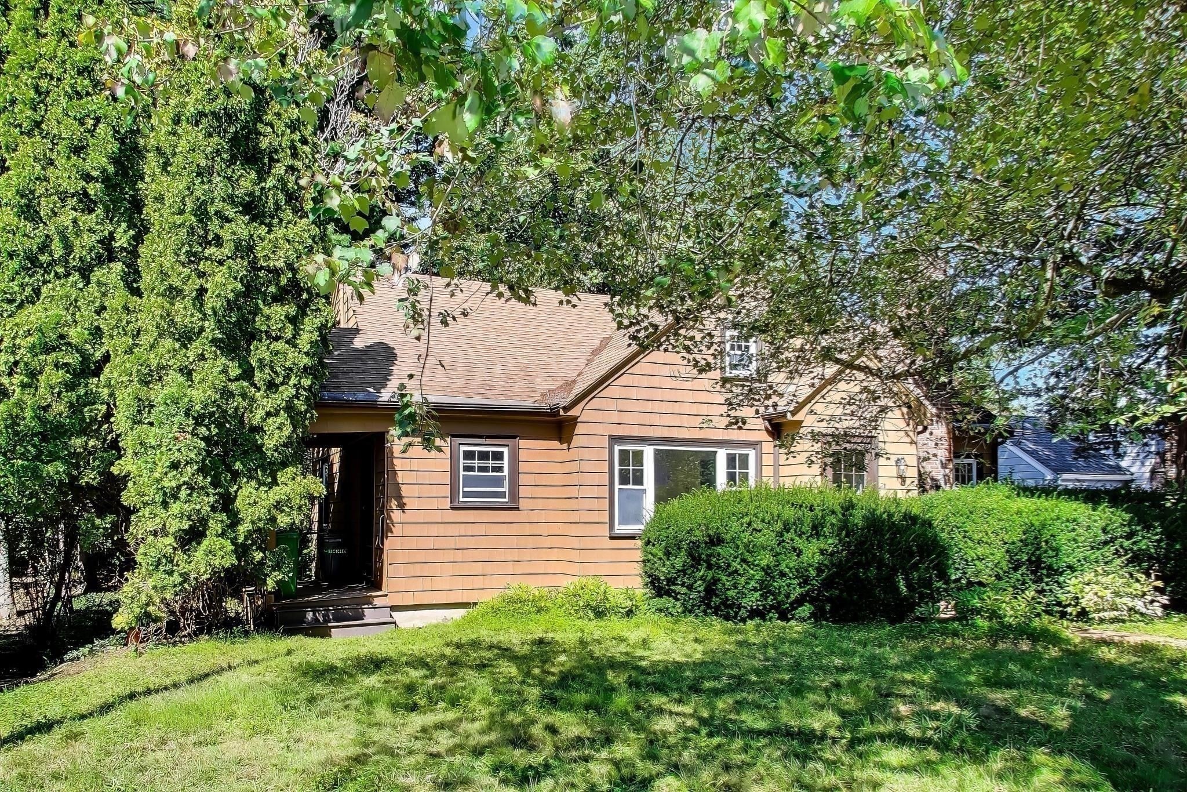
Welcome to 72 Sexton Ave, a much-loved 4-bedroom, 2-bath Cape that has been a cherished family home for many years. Offered as an estate sale, this property presents a wonderful opportunity for its next owner to bring fresh ideas and a new vision to a home filled with years of memories. The classic Cape-style layout offers four bedrooms and two full baths, providing flexibility for family, guests, a home office, or first-floor living. The home is in need of updating and TLC, but offers exciting potential for a buyer looking to renovate, personalize, and build equity in Westwood. Bring your imagination and discover the possibilities of transforming 72 Sexton Ave into a home to enjoy for years to come.Estate Sale. Property is being sold strictly AS IS, WHERE IS. Seller/estate will not make repairs or improvements. Buyers and buyer agents are responsible for performing their own due diligence.

Save
Ask
Tour
Hide
Share
Listing Snapshot
Price 
$975,000
Days On Site 
4 Days
Bedrooms 
4
Inside Area (SqFt) 
1,680 sqft
Total Baths 
2
Full Baths 
2
Partial Baths 
N/A
Lot Size 
0.27 Acres
Year Built 
1946
MLS® Number 
73574358
Status 
Active
Property Tax 
$10,479
HOA/Condo/Coop Fees 
N/A
Sq Ft Source 
N/A
Friends & Family
Recent Activity
22 hours agoListing updated with changes from the MLS®
5 days agoListing first seen on site
General Features
Acres 
0.27
Attached Garage 
Yes
Disclosures 
Estate sale - virtual staged photos
Foundation 
Concrete Perimeter
Garage 
Yes
Parking 
Off StreetAttachedGarage
Parking Spaces 
2
Property Sub Type 
Single Family Residence
Sewer 
Public Sewer
SqFt Above 
1680
SqFt Total 
1680
Style 
Cape
Water Source 
Public
Zoning 
RC
Interior Features
Appliances 
Electric Water HeaterRangeRefrigeratorWasherDryer
Basement 
Partially Finished
Electric 
100 Amp Service
Fireplace 
Yes
Fireplace Features 
Living Room
Fireplaces 
1
Flooring 
WoodTileCarpet
Heating 
Steam
Interior 
Master Downstairs
Laundry Features 
In Basement
Main Level Bedrooms 
2
Window Features 
Insulated Windows
Bathroom 1 
Level - Main
Bathroom 2 
Level - Second
Bedroom 2 
Dimensions - 11.3x11.3Level - MainArea - 127
Bedroom 3 
Dimensions - 17.3x12.2Level - SecondArea - 211
Bedroom 4 
Dimensions - 17.3x16.6Level - SecondArea - 287
Dining Room 
Dimensions - 10.3x11Level - MainArea - 113
Kitchen 
Dimensions - 11.3x8.5Level - MainArea - 96
Living Room 
Dimensions - 11.3x16.6Level - MainArea - 187
Master Bedroom 
Dimensions - 11.3x14.7Level - MainArea - 166
Save
Ask
Tour
Hide
Share
Exterior Features
Construction Details 
Frame
Lot Features 
Gentle Sloping
Patio And Porch 
PorchCoveredPatioDeck
Roof 
Shingle
Windows/Doors 
Insulated Windows
Community Features
Financing Terms Available 
Contract
Schools
School District
Unknown
Elementary School
Sheehan
Middle School
Pollard
High School
Westwood
Listing courtesy of Sheila Moylan of Coldwell Banker Realty - Westwood


The property listing data and information, or the Images, set forth herein were provided to MLS Property Information Network, Inc. from third party sources, including sellers, lessors, landlords, and public records, and were compiled by MLS Property Information Network, Inc. The property listing data and information, and the Images, are for the personal, non-commercial use of consumers having a good faith interest in purchasing, leasing or renting listed properties of the type displayed to them and may not be used for any purpose other than to identify prospective properties which such consumers may have a good faith interest in purchasing, leasing or renting. MLS Property Information Network, Inc. and its subscribers disclaim any and all representations and warranties as to the accuracy of the property listing data and information, or as to the accuracy of any of the Images, set forth herein.

Last checked 2026-09-14 06:08 AM UTC

Neighborhood & Commute
Source: Walkscore
Disclosure: Community information and market data powered by Constellation Data Labs. Information is deemed reliable but not guaranteed.
Save
Ask
Tour
Hide
Share
Skip to content