
27 Sparrow RdStoughton, MA 02072
Due to the health concerns created by Coronavirus we are offering personal 1-1 online video walkthough tours where possible.
Mortgage Calculator
Monthly Payment (Est.)
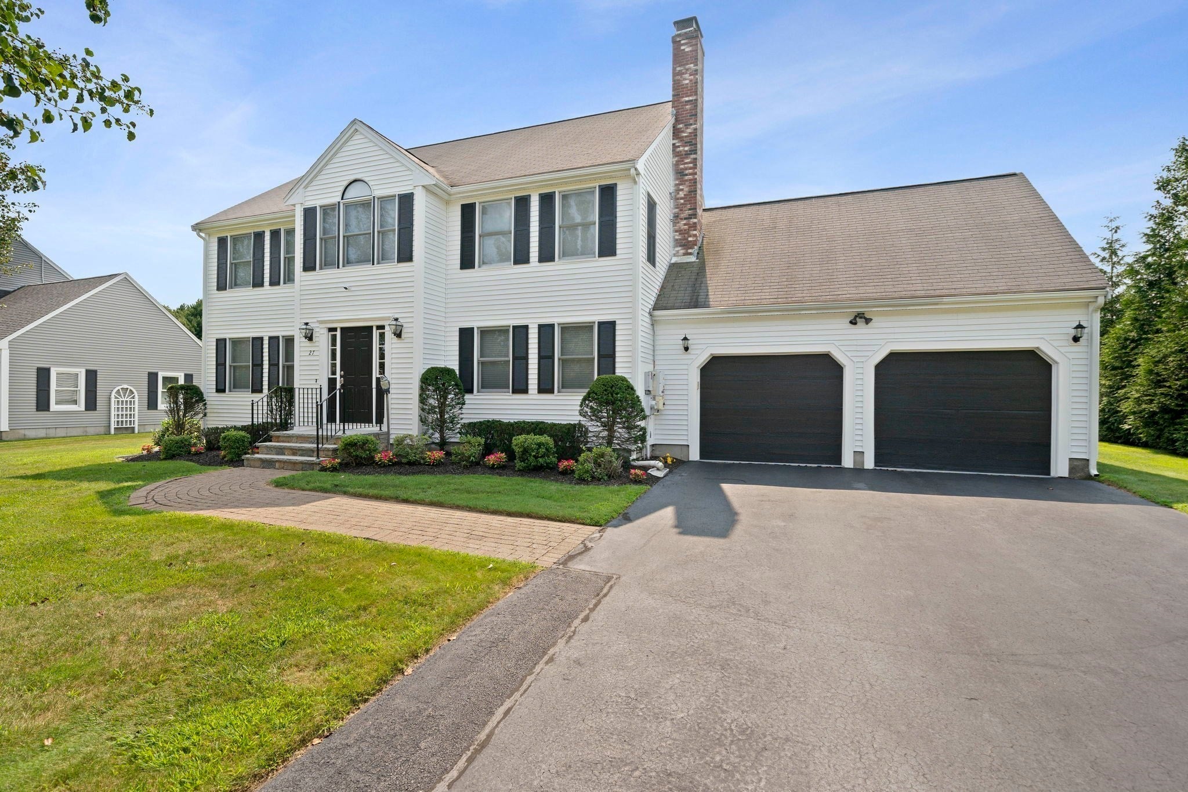
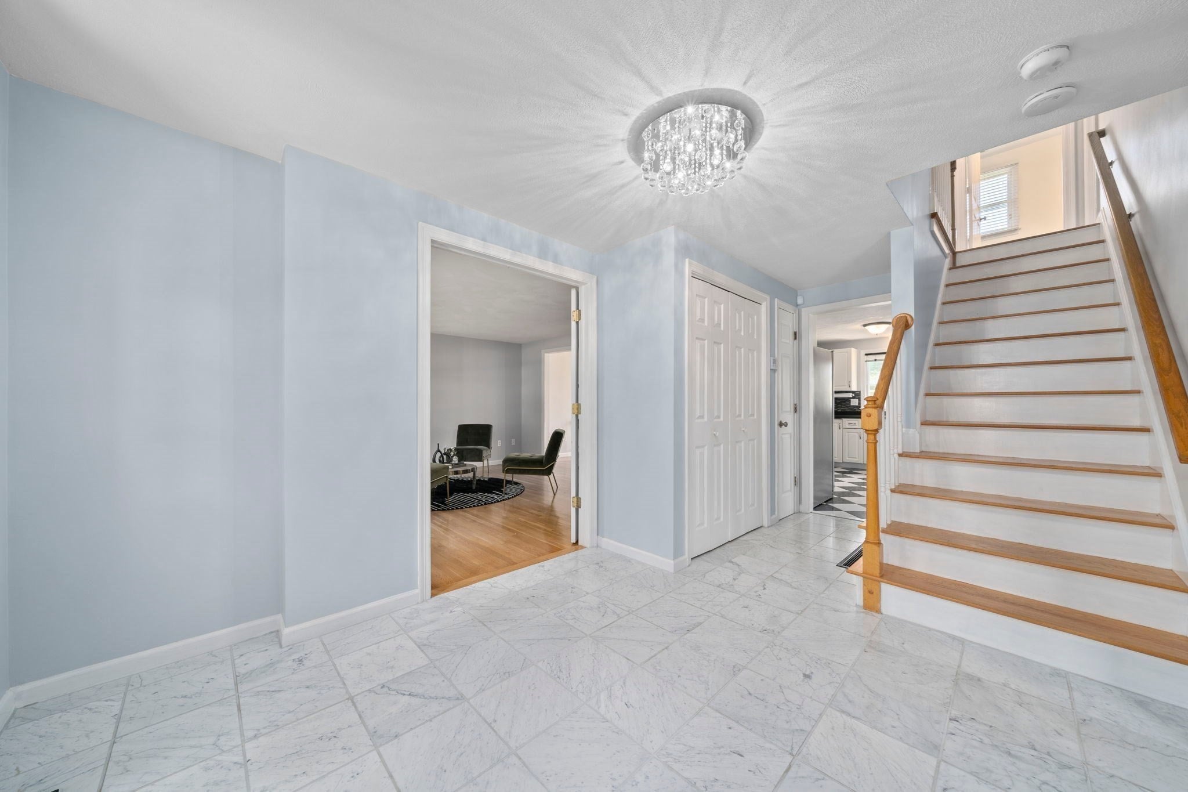
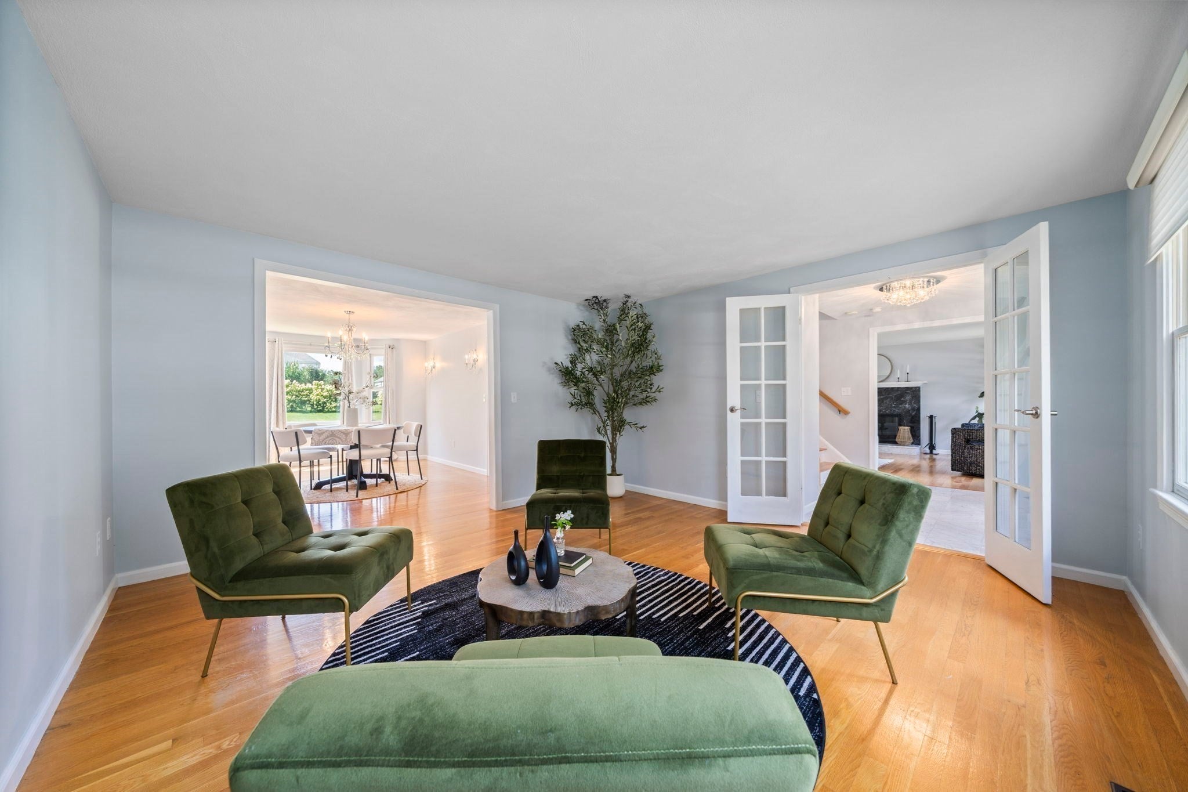
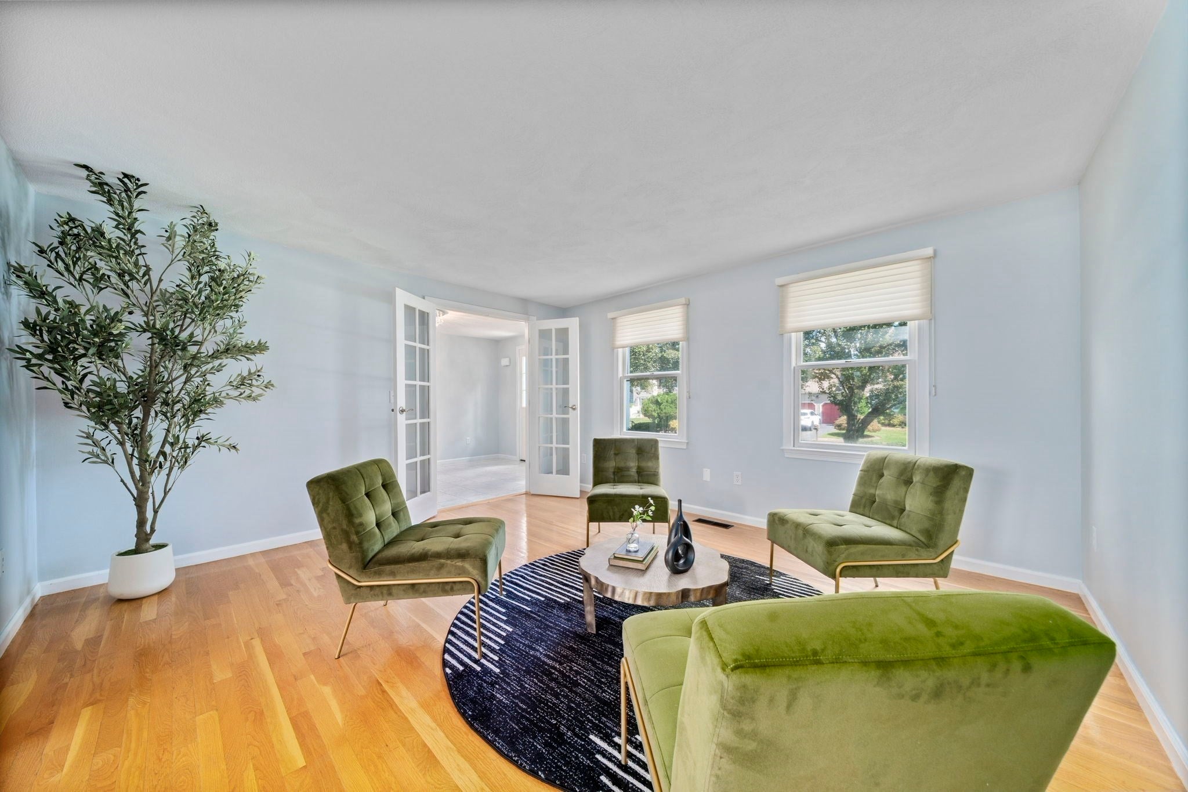
$4,220Welcome home to this beautiful 4BR, 2.5BA Colonial located in the highly desirable Westbrook Estates. Offering a blend of space, comfort and style, this tastefully updated home delivers everything you have been waiting for! The sun-filled main level features gleaming hardwood floors and a welcoming layout designed for both everyday living and entertaining. An inviting family room, anchored by a cozy and elegant marble fireplace, flows seamlessly into the spacious kitchen. The fully equipped kitchen features durable Corian countertops, a classic tiled backsplash, a built-in reverse osmosis water filtration system hooked up to the home's private well, many stainless-steel appliances offering a wonderful turnkey space that is ready to be enjoyed immediately. Off the foyer and featuring French doors, the formal living room opens to the dining room, where a large window frames picturesque views of the gorgeous backyard & creates a natural flow throughout the main level. The fully renovated 1/2 BA includes 1st floor laundry for ultimate convenience, next to the attached 2 car garage. Upstairs, the impressive primary suite offers a private retreat, complete with an enormous walk-in closet and a spa-like remodeled bathroom. Indulge in the double vanity and an expansive glass-enclosed walk-in shower featuring standard and rainfall shower heads, a corner footrest and spacious niche. Three additional generously sized bedrooms provide excellent flexibility for family, guests or office.They share a second beautifully renovated full bath equipped with a tub/shower combination, a recessed niche, soft-close drawers and easy-clean surfaces. The finished basement expands your living area further, offering endless possibilities for a home gym, playroom or media center. Step outside to a truly special, southwest-facing backyard, offering front-row seats to spectacular sunsets.The sprawling level yard is a breathtaking oasis encircled by stunning mature plantings, including towering Green Giant arborvitae, lavish, color-changing Limelight hydrangeas and fragrant purple lilacs.It is complemented by a luxurious cedar pergola designed for relaxing, grilling and outdoor entertaining.Benefit from incredible utility savings from day one!This home features well water(no public water bills)and seller-owned solar panels with no lease to assume, allowing the buyer to capitalize on immediate financial savings. Convenient to Cobbs Corner, major highways, restaurants & commuter rail.
| 22 hours ago | Listing updated with changes from the MLS® | |
| 4 days ago | Listing first seen on site |

The property listing data and information, or the Images, set forth herein were provided to MLS Property Information Network, Inc. from third party sources, including sellers, lessors, landlords, and public records, and were compiled by MLS Property Information Network, Inc. The property listing data and information, and the Images, are for the personal, non-commercial use of consumers having a good faith interest in purchasing, leasing or renting listed properties of the type displayed to them and may not be used for any purpose other than to identify prospective properties which such consumers may have a good faith interest in purchasing, leasing or renting. MLS Property Information Network, Inc. and its subscribers disclaim any and all representations and warranties as to the accuracy of the property listing data and information, or as to the accuracy of any of the Images, set forth herein.
Last checked 2026-09-14 06:08 AM UTC
