Save
Ask
Tour
Hide
Share
$1,249,000
New Listing

61 Cedar Lane
Westwood, MA 02090

For Sale|Single Family Residence|Active
2
Beds
2
Total Baths
2
Full Baths
1,705
SqFt
$733
/SqFt
1950
Built
Subdivision:
Rockmeadow Valley
County:
Norfolk

Due to the health concerns created by Coronavirus we are offering personal 1-1 online video walkthough tours where possible.
Call Now: 781-828-2588
Is this the listing for you? We can help make it yours.
781-828-2588
Upcoming Open Houses
Due to COVID-19, we recommend you verify Open Houses before attending.
Thu, Sep 10, 3:00 PM - 5:00 PM
Fri, Sep 11, 3:30 PM - 5:00 PM
Sat, Sep 12, 12:00 PM - 2:00 PM
Sun, Sep 13, 12:00 PM - 2:00 PM
61 Cedar Lane61 Cedar Lane61 Cedar Lane61 Cedar Lane
Save
Ask
Tour
Hide
Share

Mortgage Calculator

Monthly Payment (Est.)

$5,698
Calculator powered by Showcase IDX, a Constellation1 Company. Copyright ©2026 Information is deemed reliable but not guaranteed.

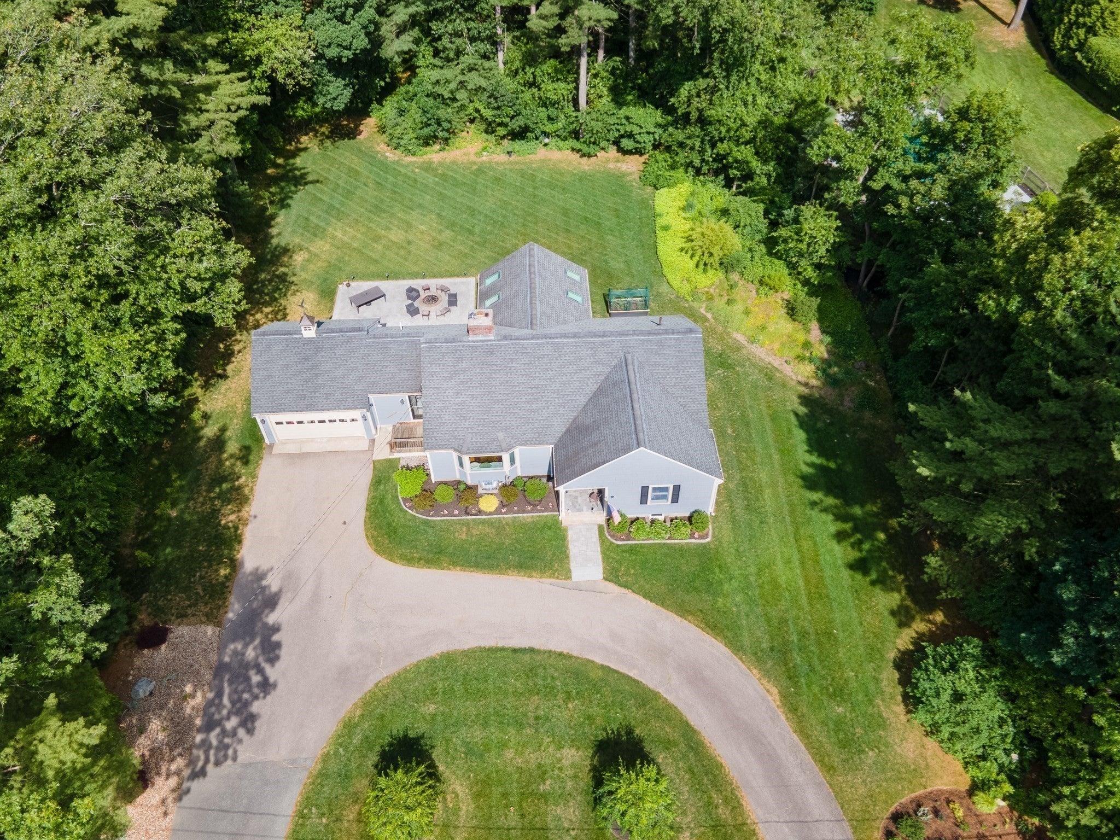
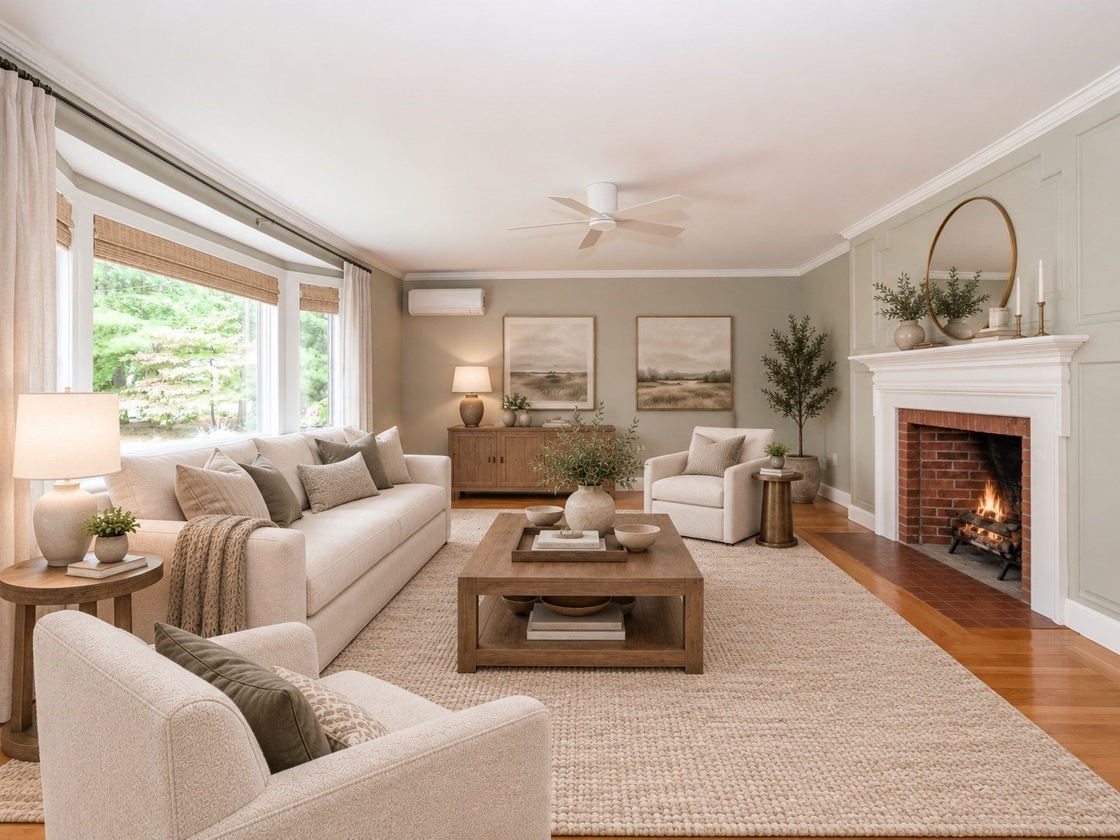
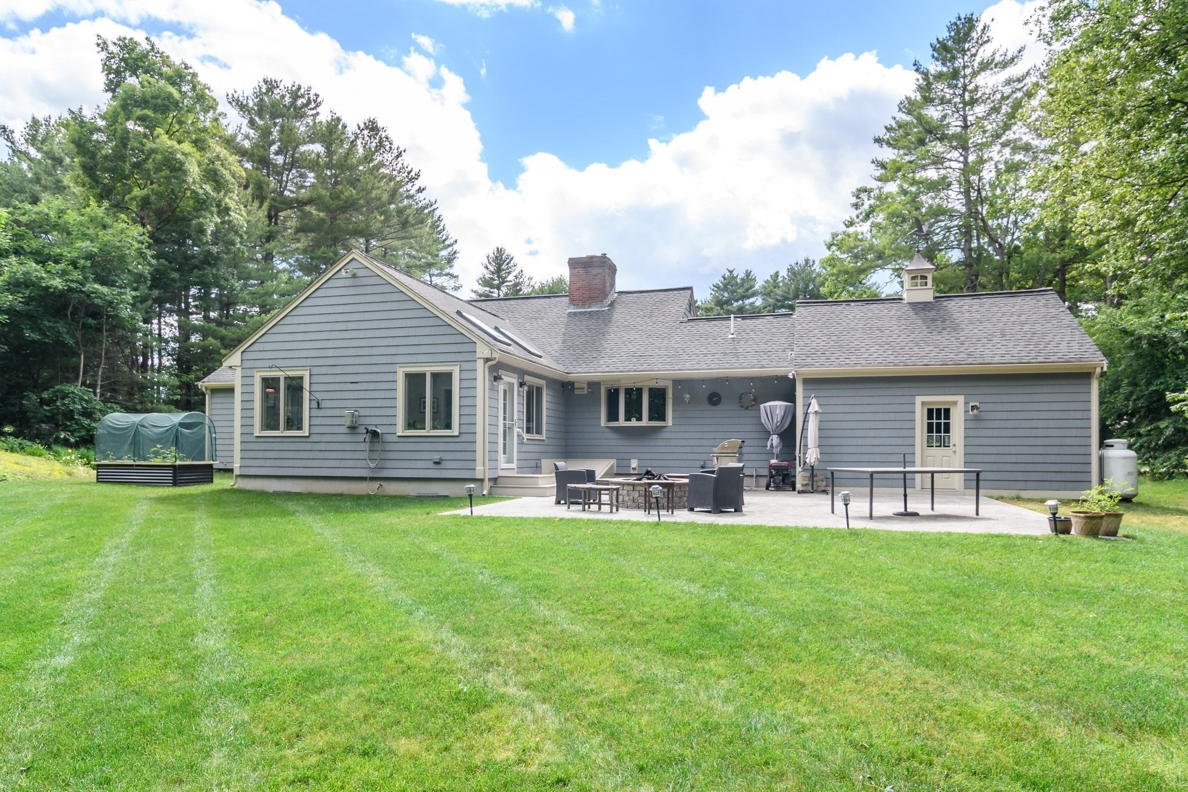
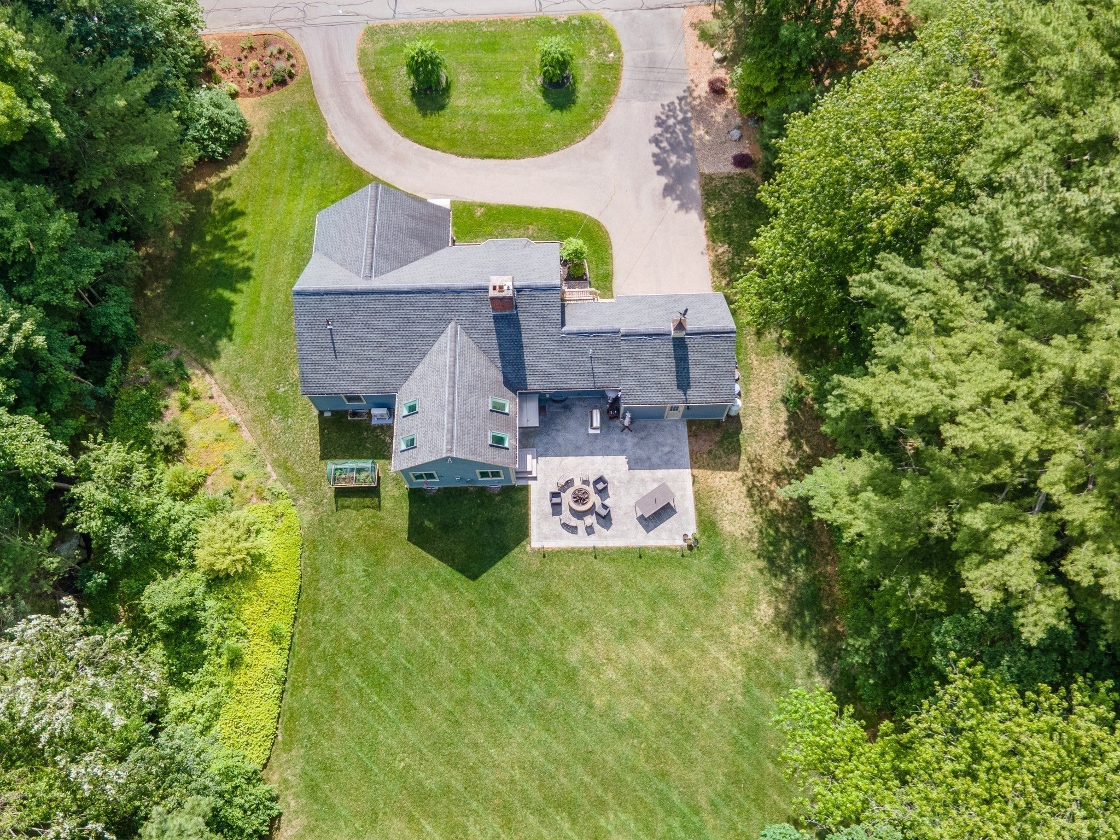
Custom built in 1950 by esteemed Howard Brothers Builders of Westwood, this updated/expanded and proudly maintained home offers convenient one floor living and is set on a magnificent acre lot in one of Westwood's most coveted neighborhoods, surrounded by other homes of significant scale and value. Elegant living room with wood burning fireplace and bay window overlooks the front yard with circular driveway, dining room with chair rail opens into a large chef's kitchen including radiant floor heat and a professional Garland propane gas range with vented hood adjacent to a bright family room addition with gas fireplace and four skylights providing easy access to the paved terrace with firepit and private back yard beyond. A separate bedroom wing offers a spacious primary bedroom with en-suite bathroom including walk-in shower and jetted tub plus an additional bedroom with full bathroom. The unfinished lower level with pellet stove makes an ideal exercise room or home workshop. A stairway from the front entry hall provides access to a walk-up attic offering ample storage & future expansion space to finish the 2nd floor. Two-car attached garage with easy access to the kitchen/mudroom. Updated roof, windows, heat, a/c and exterior painting. The expansive, level lot with beautiful perennial gardens affords unlimited future potential to expand this home's footprint or to add a swimming pool or sport's court. The neighborhood location offers easy access to Hale Reservation walking trails, Westwood Center, new Pine Hill School, HS & Middle School, Legacy Place, Rt. 109 & I-95. Homes with land like this are rarely available in Westwood's Rockmeadow Valley.

Save
Ask
Tour
Hide
Share
Listing Snapshot
Price 
$1,249,000
Days On Site 
0 Days
Bedrooms 
2
Inside Area (SqFt) 
1,705 sqft
Total Baths 
2
Full Baths 
2
Partial Baths 
N/A
Lot Size 
0.95 Acres
Year Built 
1950
MLS® Number 
73574380
Status 
Active
Property Tax 
$14,215
HOA/Condo/Coop Fees 
N/A
Sq Ft Source 
Public Records
Friends & Family
Recent Activity
10 hours agoListing updated with changes from the MLS®
10 hours agoListing first seen on site
General Features
Acres 
0.95
Attached Garage 
Yes
Disclosures 
See comprehensive "Property Information Packet" attached to MLS. All offers due in writing by 1:00 PMTuesdaySeptember 152026. A sampling of interior rooms are virtually staged.
Foundation 
Concrete Perimeter
Garage 
Yes
Garage Spaces 
2
Parking 
PavedAttachedGarage Door OpenerOff StreetGarage
Parking Spaces 
6
Property Sub Type 
Single Family Residence
Sewer 
Public Sewer
SqFt Above 
1705
SqFt Total 
1705
Style 
Ranch
Water Source 
Public
Zoning 
RC
Interior Features
Appliances 
Water HeaterRangeDishwasherDisposalRefrigeratorWasherDryerRange Hood
Basement 
FullCrawl SpaceUnfinished
Cooling 
DuctlessZoned
Electric 
GeneratorCircuit Breakers200+ Amp Service
Fireplace 
Yes
Fireplace Features 
Family RoomLiving Room
Fireplaces 
2
Flooring 
WoodTile
Heating 
BaseboardRadiantOilPellet StoveZoned
Interior 
Master DownstairsCeiling Fan(s)Recessed Lighting
Laundry Features 
In BasementElectric Dryer HookupWasher Hookup
Window Features 
Insulated Windows
Bathroom 1 
Level - First
Bathroom 2 
Level - First
Bedroom 2 
Dimensions - 11x16Level - FirstArea - 176
Dining Room 
Dimensions - 13x9Level - FirstArea - 117
Family Room 
Dimensions - 14x19Level - FirstArea - 266
Kitchen 
Dimensions - 12x27Level - FirstArea - 324
Living Room 
Dimensions - 15x21Level - FirstArea - 315
Master Bedroom 
Dimensions - 14x17Level - FirstArea - 238
Save
Ask
Tour
Hide
Share
Exterior Features
Construction Details 
Frame
Exterior 
Rain Gutters
Frontage 
128.00
Lot Features 
LevelLandscaped
Patio And Porch 
Patio
Roof 
Shingle
Windows/Doors 
Insulated Windows
Community Features
Financing Terms Available 
Contract
Schools
School District
Unknown
Elementary School
Pine Hill
Middle School
Thurston
High School
Whs
Listing courtesy of Tom Aaron of Coldwell Banker Realty - Wellesley


The property listing data and information, or the Images, set forth herein were provided to MLS Property Information Network, Inc. from third party sources, including sellers, lessors, landlords, and public records, and were compiled by MLS Property Information Network, Inc. The property listing data and information, and the Images, are for the personal, non-commercial use of consumers having a good faith interest in purchasing, leasing or renting listed properties of the type displayed to them and may not be used for any purpose other than to identify prospective properties which such consumers may have a good faith interest in purchasing, leasing or renting. MLS Property Information Network, Inc. and its subscribers disclaim any and all representations and warranties as to the accuracy of the property listing data and information, or as to the accuracy of any of the Images, set forth herein.

Last checked 2026-09-10 04:16 AM UTC

Neighborhood & Commute
Source: Walkscore
Disclosure: Community information and market data powered by Constellation Data Labs. Information is deemed reliable but not guaranteed.
Save
Ask
Tour
Hide
Share
Skip to content