
Copperworks60 Coppersmith Way 401Canton, MA 02021
Due to the health concerns created by Coronavirus we are offering personal 1-1 online video walkthough tours where possible.
Mortgage Calculator
Monthly Payment (Est.)
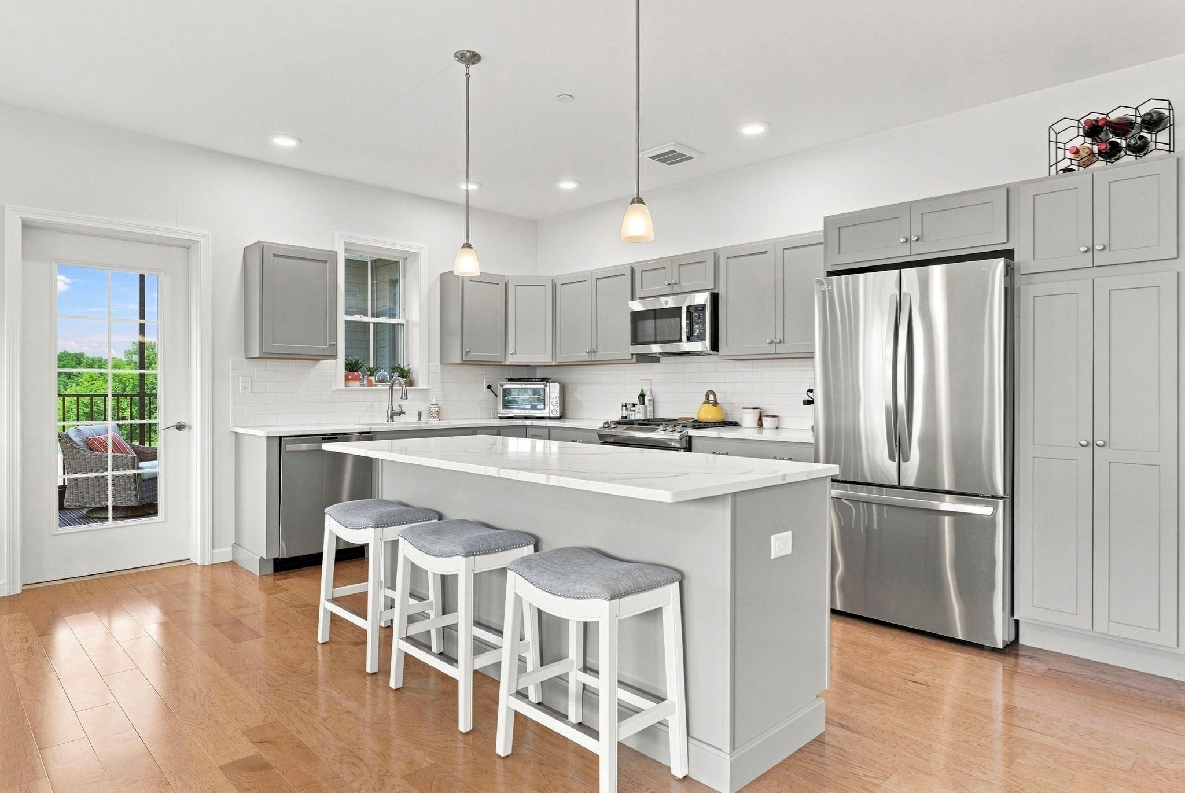
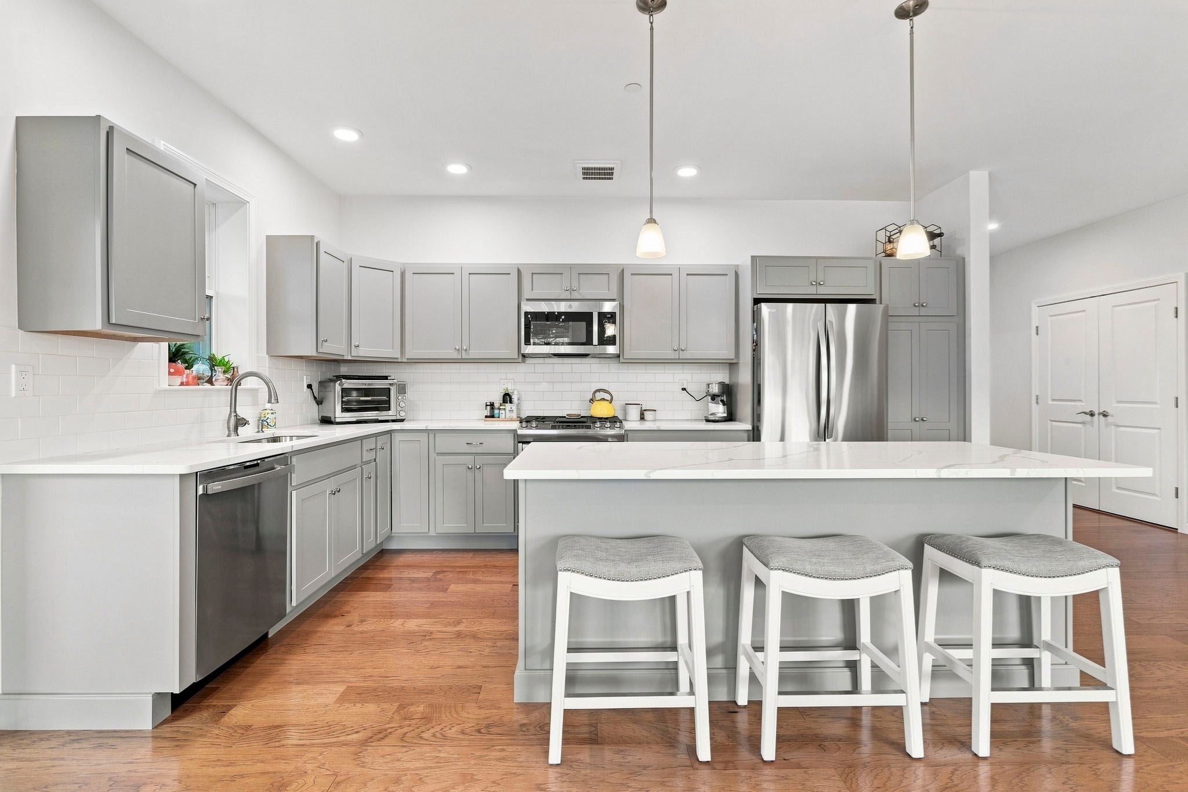
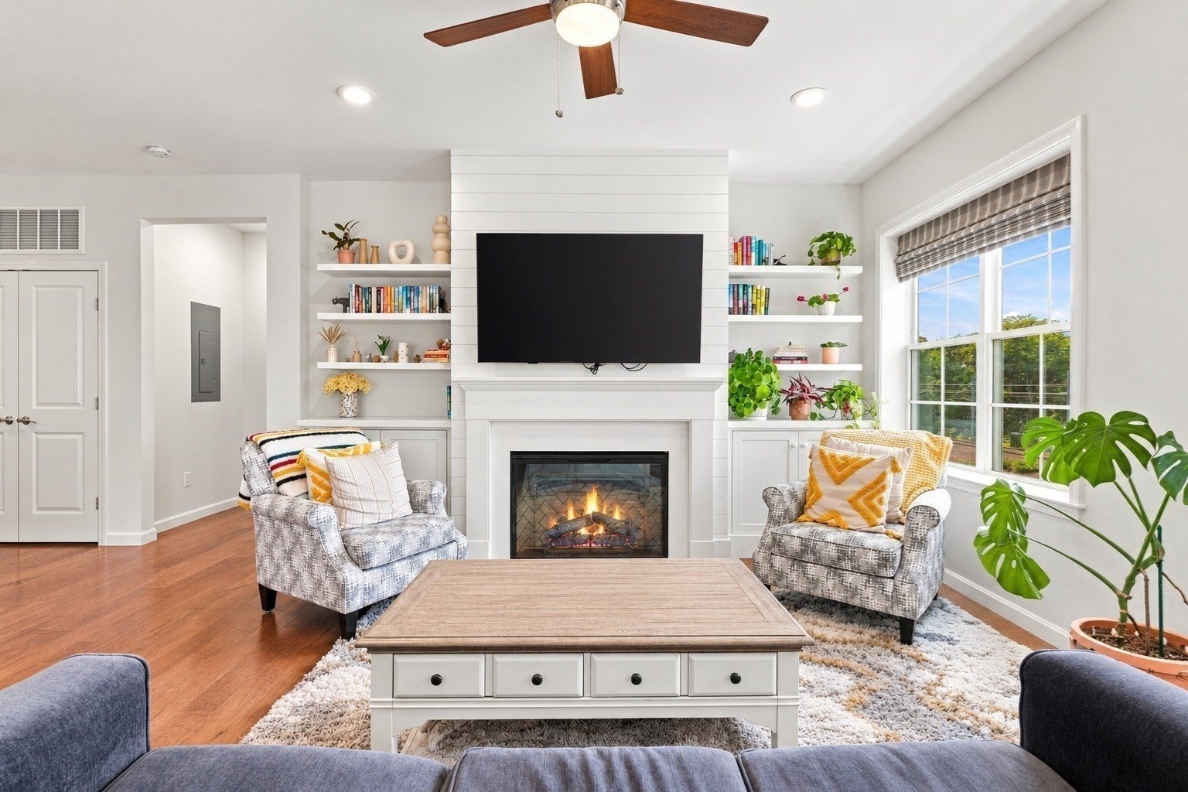
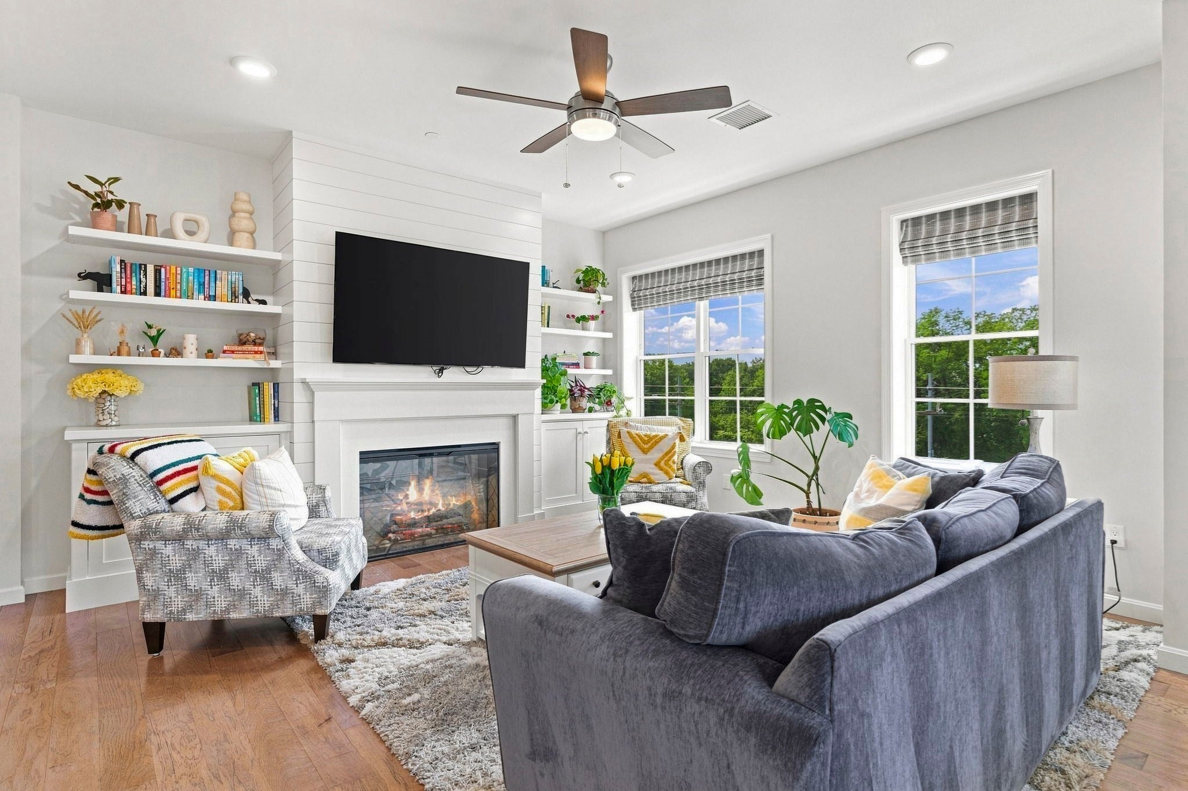
$3,878Welcome to this beautifully designed 2022-built condo that pairs sophisticated style with exceptional commuter convenience. The gracious foyer features a custom built-in and large coat closet, setting the tone for the thoughtful high-quality details found throughout. Off the foyer, find a generously sized bonus room perfect for an office, den, workout space, or playroom. The sun-filled living space showcases a beautiful kitchen with an oversized quartz island, gas range, and stainless steel appliances. The adjoining living room and dining area center around an elegant shiplap fireplace with custom bookcases and cabinetry creating a warm and welcoming space. A large screened-in porch offers a peaceful retreat for relaxing or entertaining. The spacious primary suite features a sizable walk-in closet and large ensuite bathroom with dual sinks and glass-enclosed shower. A comfortable second bedroom, stylish full bath, additional storage, in-unit laundry, and coveted underground garage parking complete the home. Enjoy luxurious amenities such as a stylishly designed club house, immaculately kept pool, and sunny gym. Ideally located just a walking path away from the Canton Junction commuter rail stop and coffee shop for a seamless Boston commute.
| 22 hours ago | Listing updated with changes from the MLS® | |
| 4 days ago | Listing first seen on site |

The property listing data and information, or the Images, set forth herein were provided to MLS Property Information Network, Inc. from third party sources, including sellers, lessors, landlords, and public records, and were compiled by MLS Property Information Network, Inc. The property listing data and information, and the Images, are for the personal, non-commercial use of consumers having a good faith interest in purchasing, leasing or renting listed properties of the type displayed to them and may not be used for any purpose other than to identify prospective properties which such consumers may have a good faith interest in purchasing, leasing or renting. MLS Property Information Network, Inc. and its subscribers disclaim any and all representations and warranties as to the accuracy of the property listing data and information, or as to the accuracy of any of the Images, set forth herein.
Last checked 2026-09-14 06:08 AM UTC
