
Endicott Woods Condominium70 Endicott Street 305Norwood, MA 02062
Due to the health concerns created by Coronavirus we are offering personal 1-1 online video walkthough tours where possible.

Mortgage Calculator
Monthly Payment (Est.)
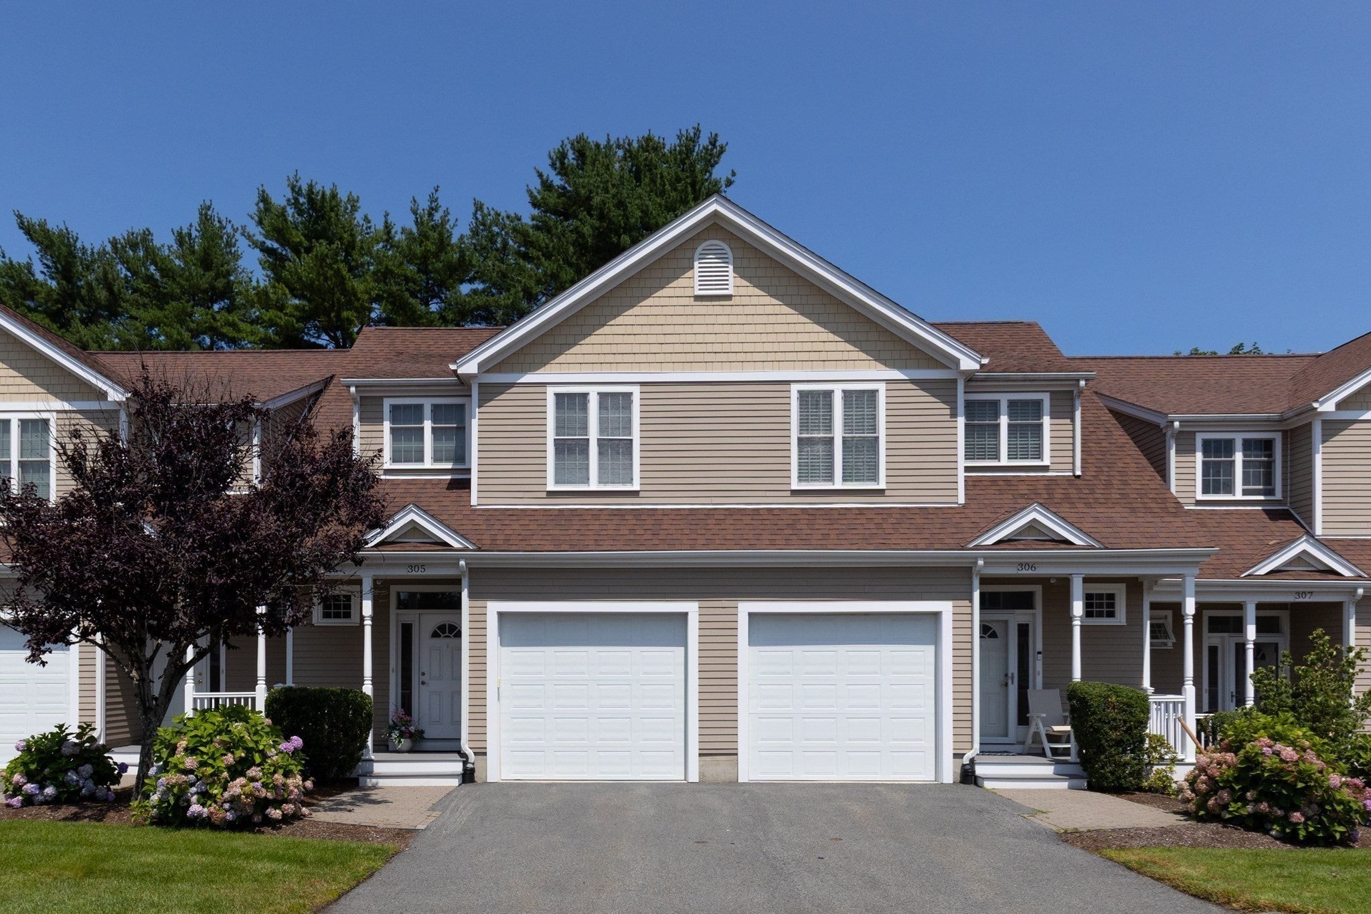
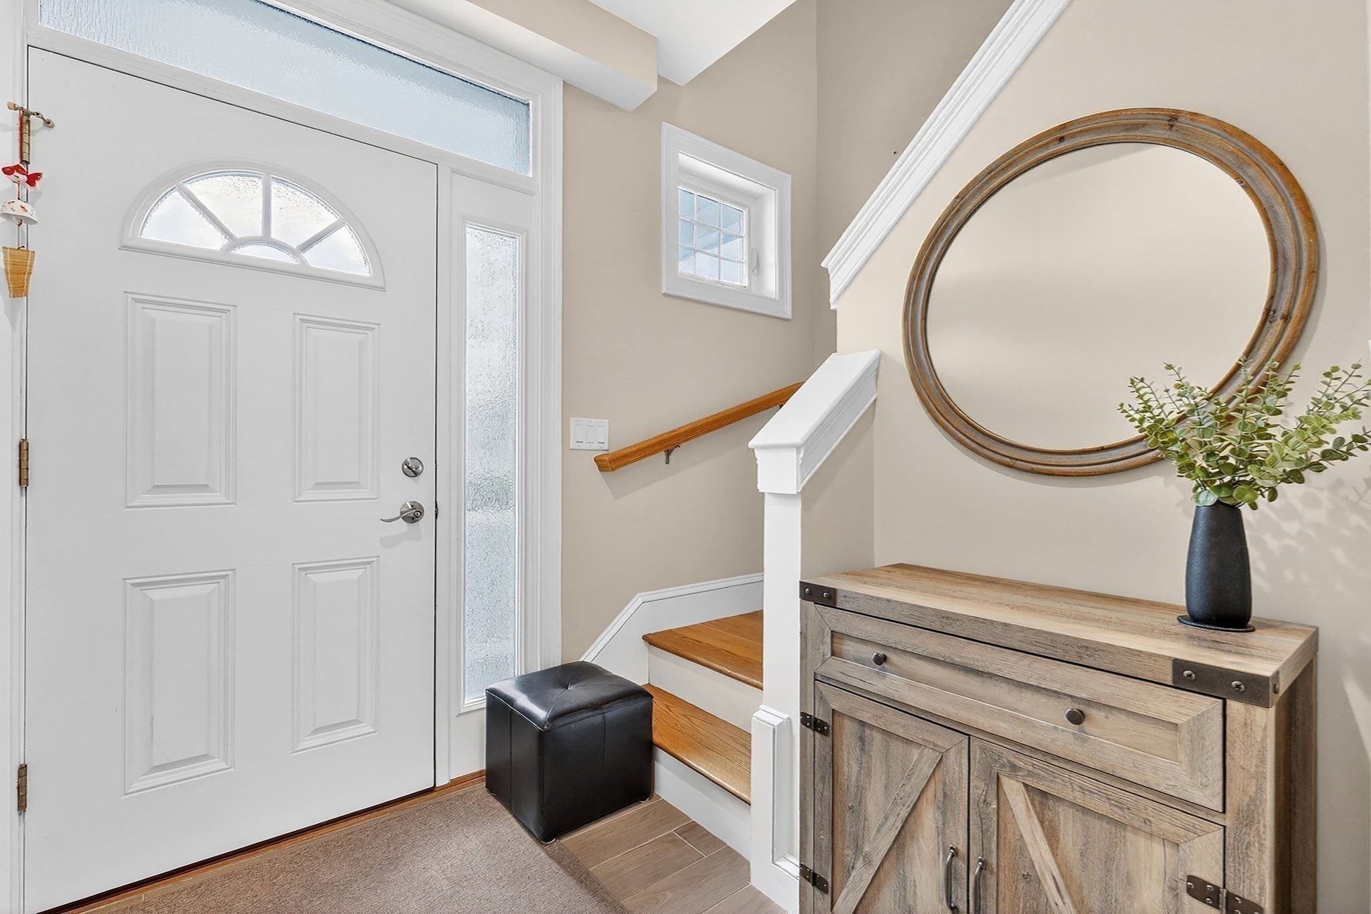
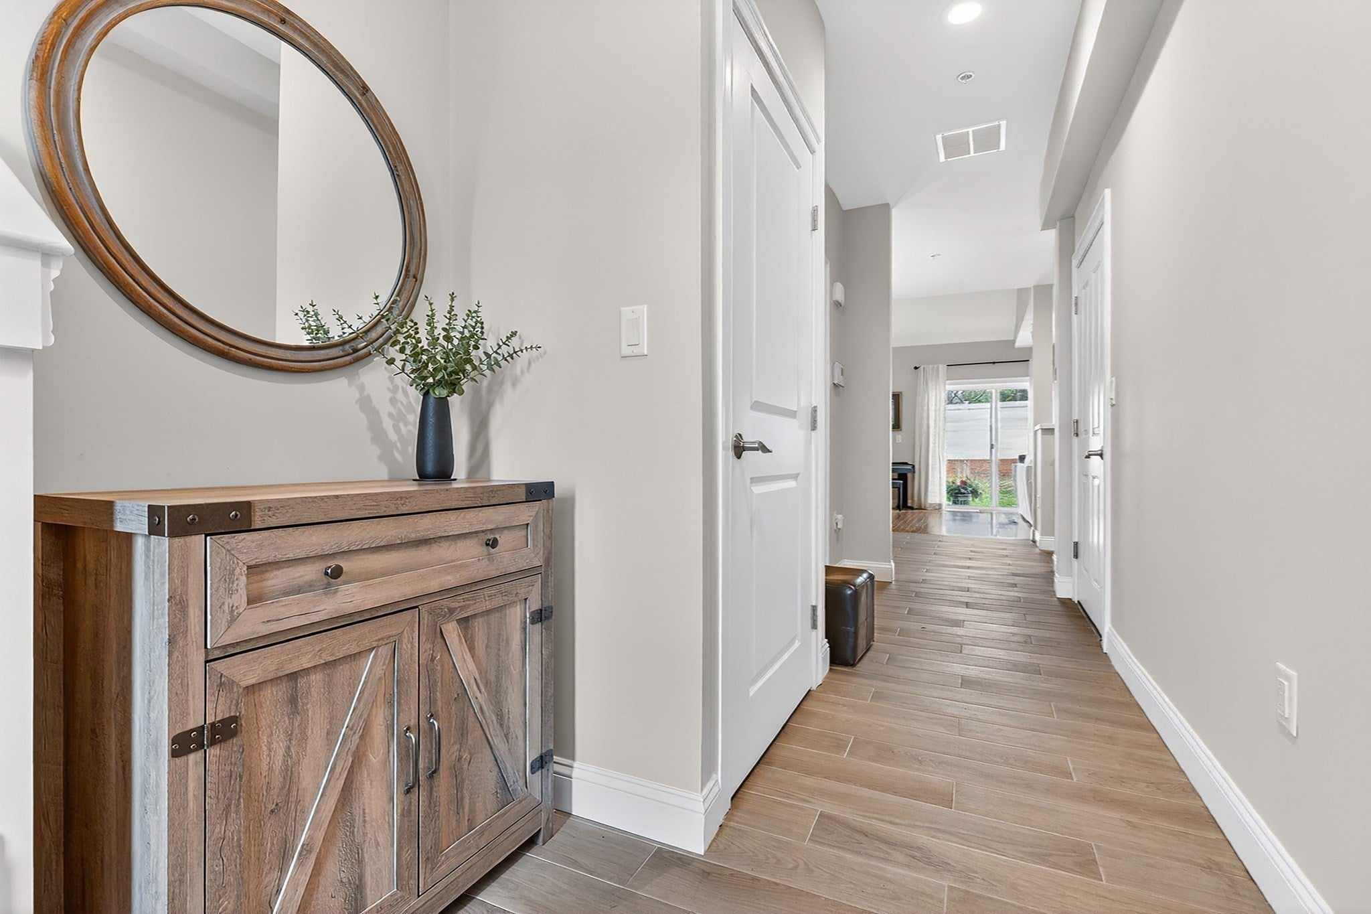
$2,687Endicott Woods. Town House with garage and private outdoor space. Large open layout living room has vaulted ceilings and is great for family and friends gathering!!! Dining room fits full size dining table for formal events. Elegant kitchen with ample cabinetry, quartz countertop, tiled back splash, stainless steel appliances and breakfast bar. Sliding doors open to a private patio with space large enough for outdoor furniture and grill. Two spacious bedrooms and full bathroom with walk-in shower are located on the second floor. Primary bedroom has walk-in closet and additional extra closet. Second floor Loft space is a great bonus room that could be home office, playroom or TV room!! Laundry closet is on the second floor. Entry foyer with coat closet and powder room. Hardwood floor through out the unit. Direct access to one car garage with custom storage cabinets and epoxy floor. Gas Heat, thankless hot water system, two zones heating and A/C. Location is close to major highways, public transportation, Norwood Center shops. Well maintained common grounds.Great unit if you are buying first home / downsizing or investing.
| 3 days ago | Listing updated with changes from the MLS® | |
| 4 days ago | Listing first seen on site |

The property listing data and information, or the Images, set forth herein were provided to MLS Property Information Network, Inc. from third party sources, including sellers, lessors, landlords, and public records, and were compiled by MLS Property Information Network, Inc. The property listing data and information, and the Images, are for the personal, non-commercial use of consumers having a good faith interest in purchasing, leasing or renting listed properties of the type displayed to them and may not be used for any purpose other than to identify prospective properties which such consumers may have a good faith interest in purchasing, leasing or renting. MLS Property Information Network, Inc. and its subscribers disclaim any and all representations and warranties as to the accuracy of the property listing data and information, or as to the accuracy of any of the Images, set forth herein.
Last checked 2026-09-14 06:56 AM UTC
