Save
Ask
Tour
Hide
Share
$1,395,000
4 Days On Site

42 Magnolia Rd
Sharon, MA 02067

For Sale|Single Family Residence|Active
4
Beds
5
Total Baths
3
Full Baths
2
Partial Baths
5,152
SqFt
$271
/SqFt
1988
Built
Subdivision:
Hampton Estates
County:
Norfolk

Due to the health concerns created by Coronavirus we are offering personal 1-1 online video walkthough tours where possible.
Call Now: 781-828-2588
Is this the listing for you? We can help make it yours.
781-828-2588
Upcoming Open Houses
Due to COVID-19, we recommend you verify Open Houses before attending.
Sun, Sep 20, 11:00 AM - 12:30 PM
42 Magnolia Rd42 Magnolia Rd42 Magnolia Rd42 Magnolia Rd
Save
Ask
Tour
Hide
Share

Mortgage Calculator

Monthly Payment (Est.)

$6,365
Calculator powered by Showcase IDX, a Constellation1 Company. Copyright ©2026 Information is deemed reliable but not guaranteed.

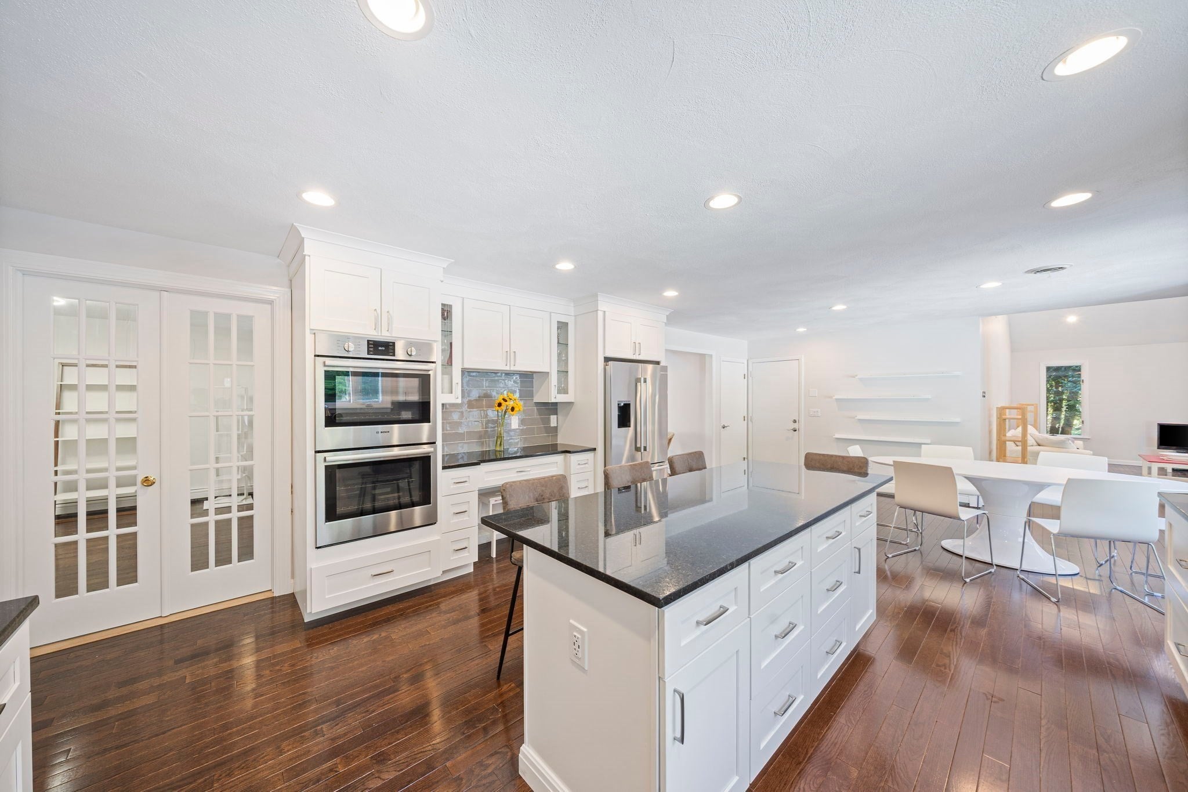
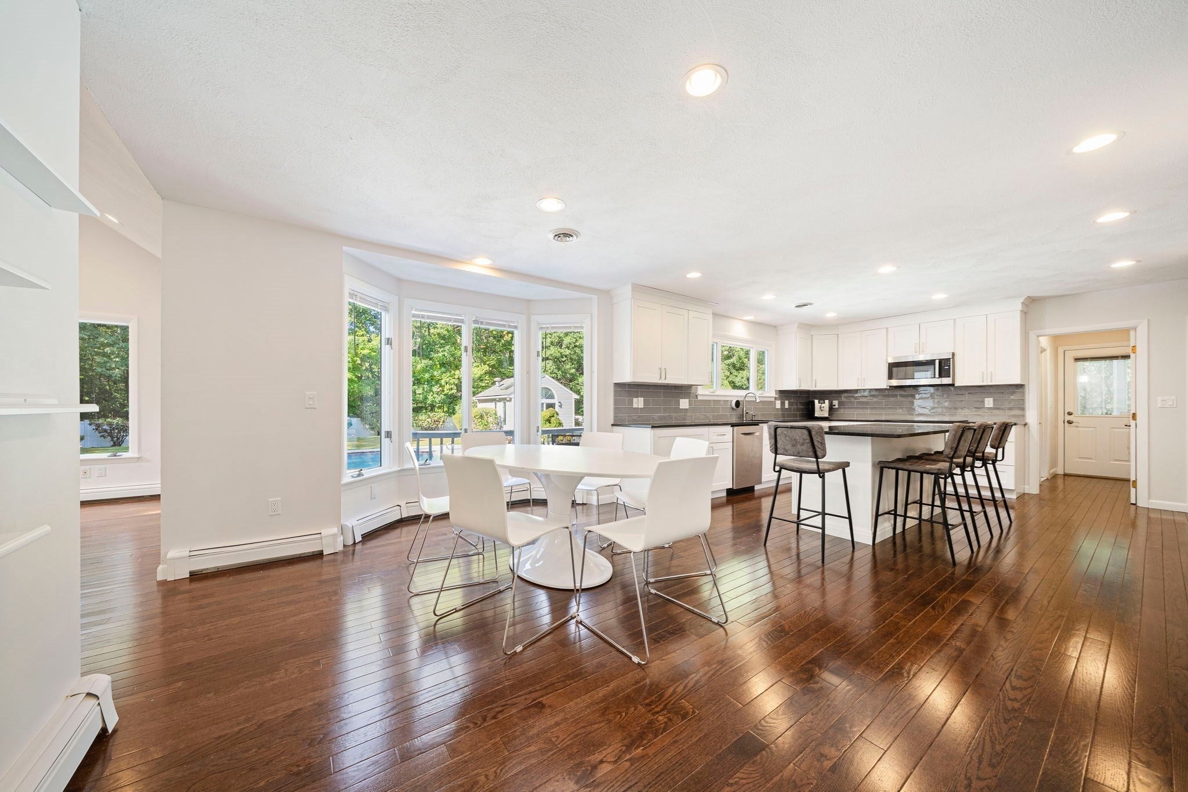
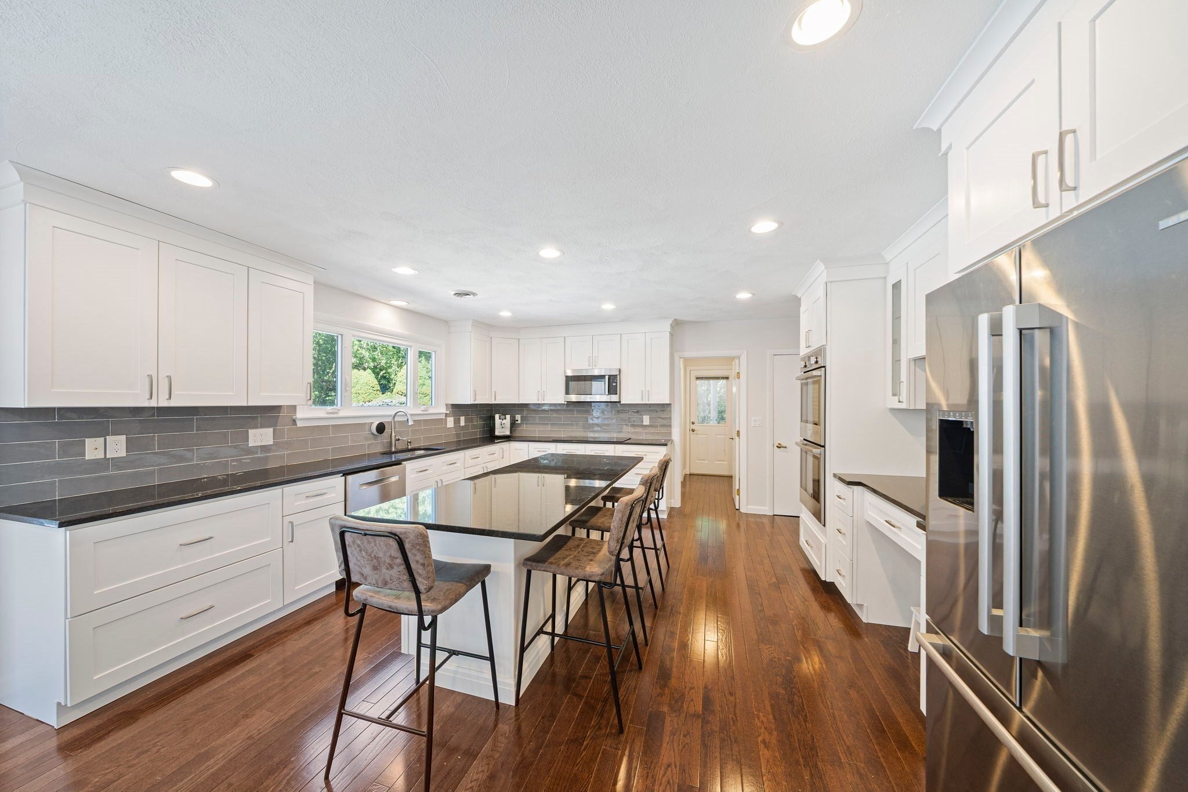
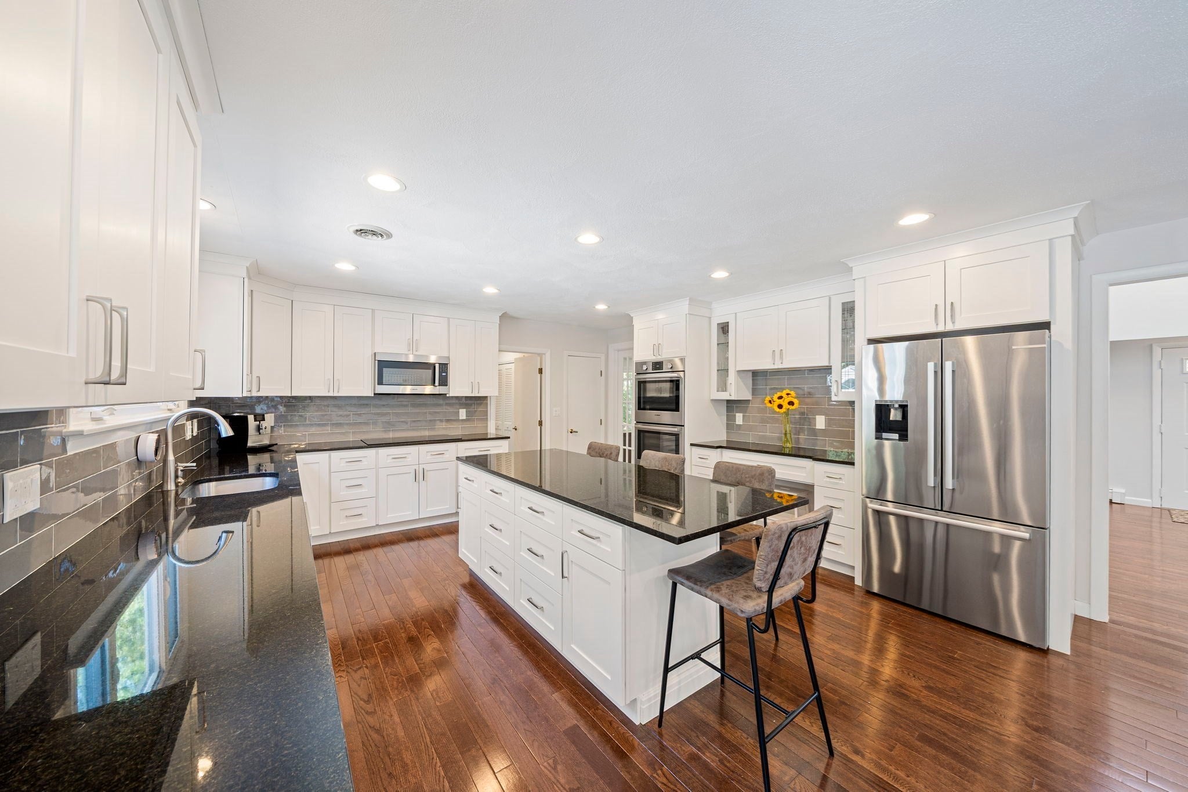
Beautifully Updated and Meticulously Maintained Contemporary Colonial, ideally situated on a gorgeous one-acre lot in the highly sought-after Hampton Estates neighborhood. Designed for both everyday living and entertaining, the open-concept first floor features an updated chef’s kitchen with center island and spacious dining area, a dramatic cathedral-ceiling family room with fireplace, a formal dining room/home office with French doors, and a sun-filled living room with cathedral ceiling and skylights. A first-floor laundry, half bath and fully screened porch complete the main level. Step outside to your own private backyard retreat featuring professional landscaping, a fully fenced yard, Trex deck, refinished patio, heated in-ground pool, basketball court, and cabana with half bath and outdoor shower - an incredible setting for entertaining and summer living. The second floor offers four bedrooms, including a spacious cathedral ceiling primary suite with private balcony and full en suite bath, plus a full guest bath. The fully finished walk-out lower level provides even more living space with a bonus room, exercise room, sauna, full bath, and ample storage. Additional updates and amenities include new heating system, new central air, replacement windows, all-new skylights, newer roof, central vacuum, and a two-car attached garage with an electric car charger. Perfectly positioned on a quiet cul-de-sac in one of the area’s most desirable neighborhoods, this exceptional home offers space, privacy, and resort-style amenities inside and out.

Save
Ask
Tour
Hide
Share
Listing Snapshot
Price 
$1,395,000
Days On Site 
4 Days
Bedrooms 
4
Inside Area (SqFt) 
5,152 sqft
Total Baths 
5
Full Baths 
3
Partial Baths 
2
Lot Size 
0.92 Acres
Year Built 
1988
MLS® Number 
73575330
Status 
Active
Property Tax 
$19,409
HOA/Condo/Coop Fees 
N/A
Sq Ft Source 
N/A
Friends & Family
Recent Activity
yesterdayListing updated with changes from the MLS®
5 days agoListing first seen on site
General Features
Acres 
0.92
Attached Garage 
Yes
Disclosures 
Family room skylight and living room arched window are on order and are being replaced.
Foundation 
Concrete Perimeter
Garage 
Yes
Garage Spaces 
2
Parking 
PavedAttachedGarage Door OpenerOff StreetGarage
Parking Spaces 
10
Property Sub Type 
Single Family Residence
Sewer 
Private Sewer
SqFt Above 
4044
SqFt Below 
1108
SqFt Total 
5152
Style 
ColonialContemporary
Water Source 
Public
Zoning 
R
Interior Features
Appliances 
Gas Water HeaterRangeOvenDishwasherMicrowaveRefrigeratorWasherDryerOtherPlumbed For Ice Maker
Basement 
FullFinishedWalk-Out AccessInterior Entry
Cooling 
Central AirZoned
Electric 
Circuit Breakers200+ Amp Service
Fireplace 
Yes
Fireplace Features 
Family Room
Fireplaces 
1
Flooring 
WoodTileCarpet
Heating 
Natural GasBaseboardZoned
Interior 
Entrance FoyerCedar Closet(s)Central VacuumWalk-In Closet(s)Cathedral Ceiling(s)Recessed Lighting
Laundry Features 
Main LevelGas Dryer HookupElectric Dryer HookupWasher Hookup
Window Features 
Insulated WindowsScreens
Bathroom 1 
Dimensions - 9x9Level - MainArea - 81
Bathroom 2 
Dimensions - 10x8Level - SecondArea - 80
Bathroom 3 
Dimensions - 12x11Level - SecondArea - 132
Bedroom 2 
Dimensions - 16x12Level - SecondArea - 192
Bedroom 3 
Dimensions - 16x14Level - SecondArea - 224
Bedroom 4 
Dimensions - 14x13Level - SecondArea - 182
Dining Room 
Dimensions - 18x12Level - MainArea - 216
Family Room 
Dimensions - 20x16Level - MainArea - 320
Kitchen 
Dimensions - 16x15Level - MainArea - 240
Living Room 
Dimensions - 21x14Level - MainArea - 294
Master Bedroom 
Dimensions - 20x19Level - SecondArea - 380
Office 
Dimensions - 18x13Level - MainArea - 234
Save
Ask
Tour
Hide
Share
Exterior Features
Construction Details 
Frame
Exterior 
Rain GuttersStorageOther
Fencing 
Fenced
Lot Features 
Cul-De-SacLandscaped
Other Structures 
CabanaStorage
Patio And Porch 
PatioDeckPorchEnclosed
Pool Features 
In GroundHeatedPrivate
Private Pool 
Yes
Roof 
Shingle
Windows/Doors 
Insulated WindowsScreens
Community Features
Community Features 
PoolPark
Roads 
Paved
Schools
School District
Unknown
Elementary School
East
Middle School
Sharon Middle
High School
Sharon High
Listing courtesy of Renee Roberts of William Raveis R.E. & Home Services


The property listing data and information, or the Images, set forth herein were provided to MLS Property Information Network, Inc. from third party sources, including sellers, lessors, landlords, and public records, and were compiled by MLS Property Information Network, Inc. The property listing data and information, and the Images, are for the personal, non-commercial use of consumers having a good faith interest in purchasing, leasing or renting listed properties of the type displayed to them and may not be used for any purpose other than to identify prospective properties which such consumers may have a good faith interest in purchasing, leasing or renting. MLS Property Information Network, Inc. and its subscribers disclaim any and all representations and warranties as to the accuracy of the property listing data and information, or as to the accuracy of any of the Images, set forth herein.

Last checked 2026-09-20 01:38 PM UTC

Neighborhood & Commute
Source: Walkscore
Disclosure: Community information and market data powered by Constellation Data Labs. Information is deemed reliable but not guaranteed.
Save
Ask
Tour
Hide
Share
Skip to content