Save
Ask
Tour
Hide
Share
$539,000
New Listing

129 Boardman St
Norfolk, MA 02056

For Sale|Single Family Residence|Active
3
Beds
2
Total Baths
1
Full Bath
1
Partial Bath
1,820
SqFt
$296
/SqFt
1954
Built
County:
Norfolk

Due to the health concerns created by Coronavirus we are offering personal 1-1 online video walkthough tours where possible.
Call Now: 781-828-2588
Is this the listing for you? We can help make it yours.
781-828-2588
Upcoming Open Houses
Due to COVID-19, we recommend you verify Open Houses before attending.
Thu, Sep 17, 5:00 PM - 7:00 PM
Sun, Sep 20, 12:00 PM - 2:00 PM
129 Boardman St129 Boardman St129 Boardman St129 Boardman St
Save
Ask
Tour
Hide
Share

Mortgage Calculator

Monthly Payment (Est.)

$2,459
Calculator powered by Showcase IDX, a Constellation1 Company. Copyright ©2026 Information is deemed reliable but not guaranteed.

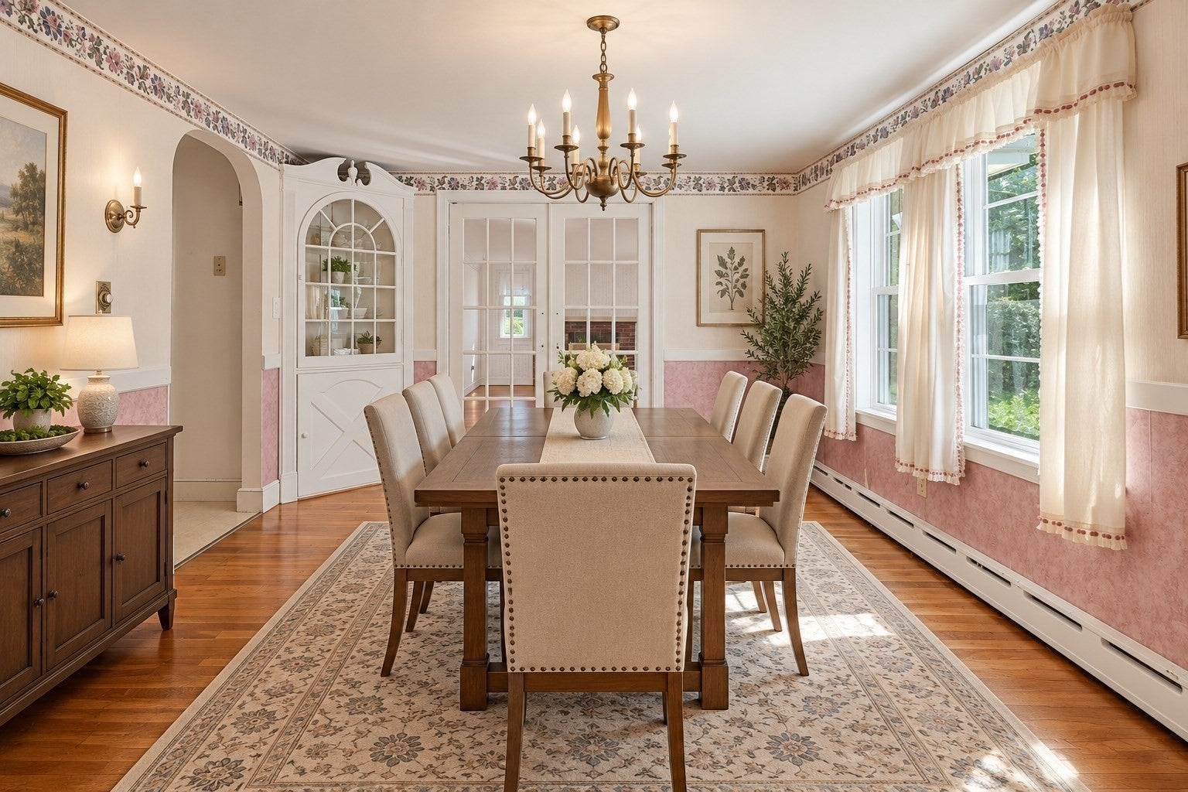
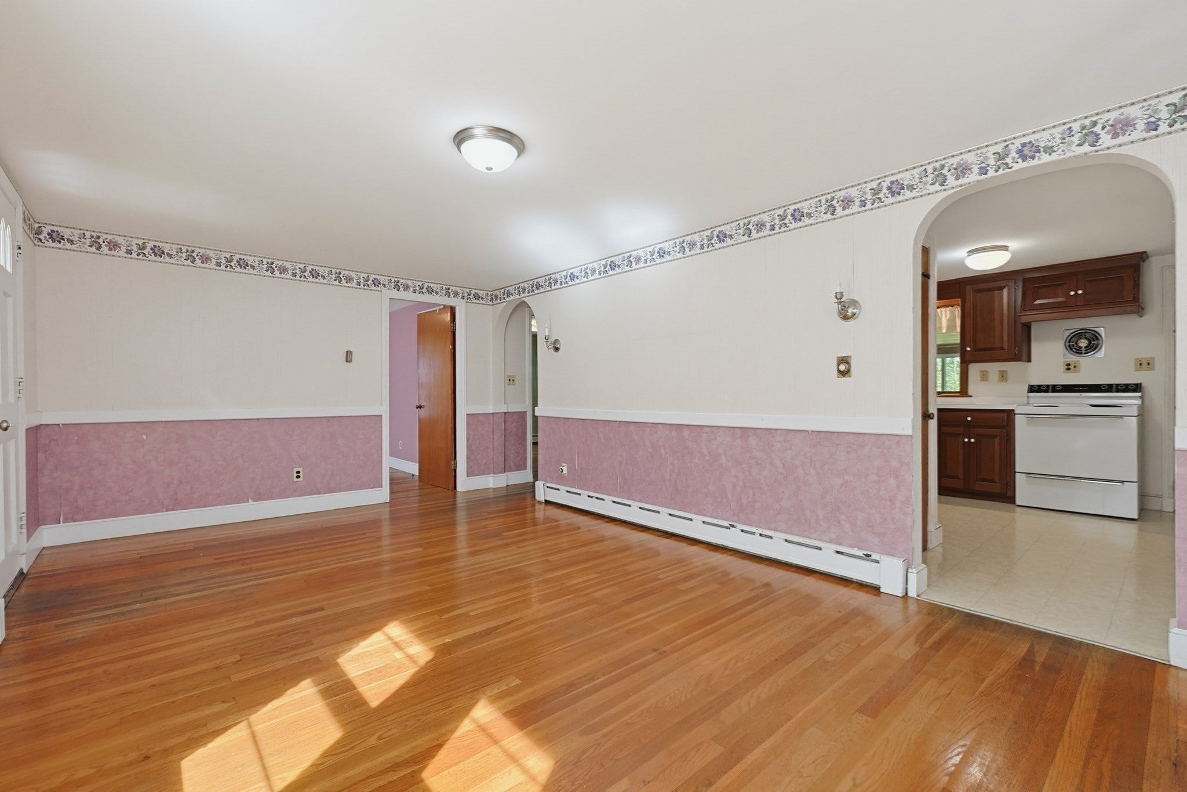
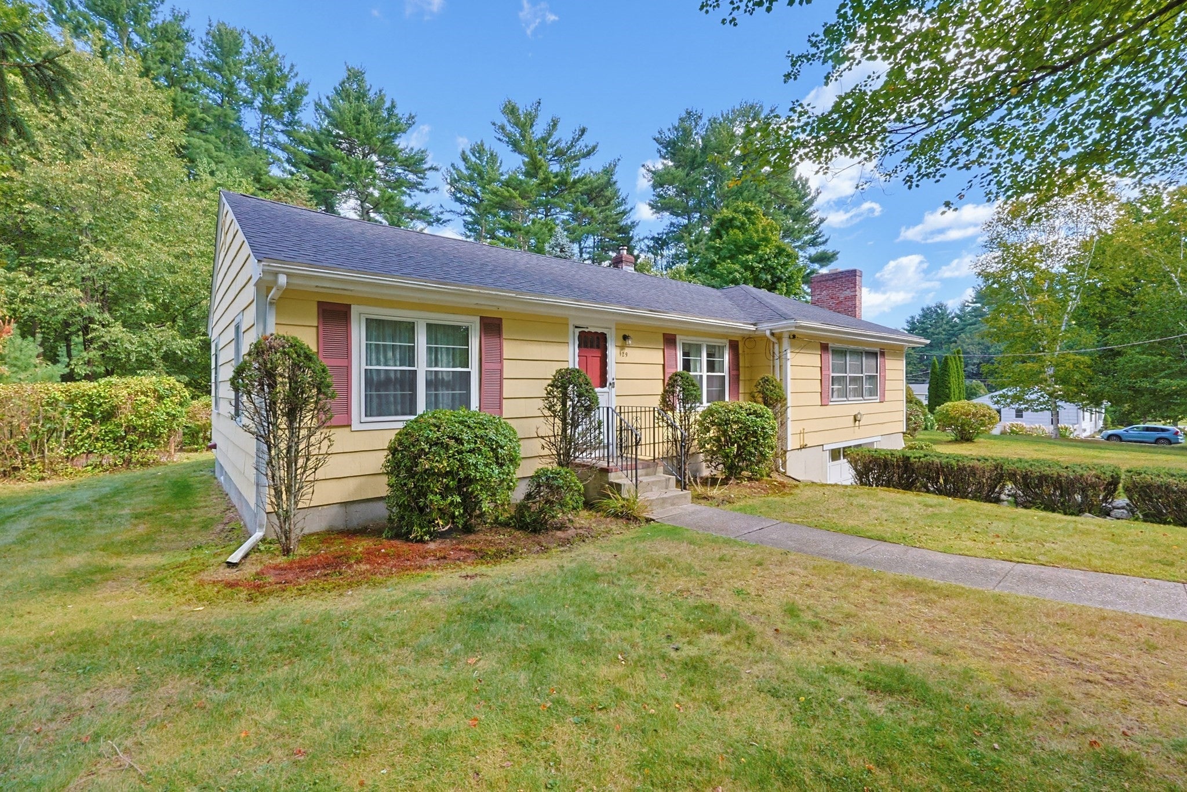
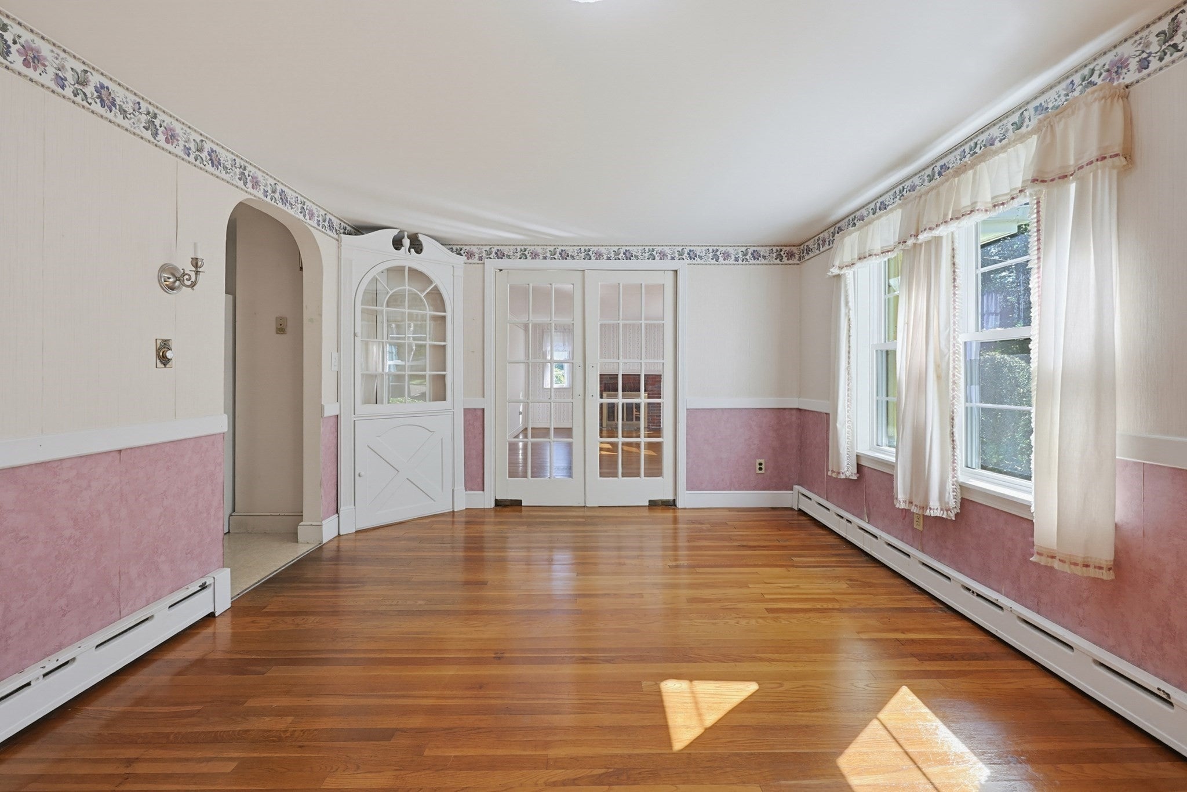
Welcome to this well-built 3-bedroom ranch offering the ease and convenience of one-level living along with a wonderful opportunity to make the space your own. Lovingly maintained over the years, this home features a comfortable and functional floor plan with plenty of potential for cosmetic updates and personal touches. The spacious living room is filled with natural light and provides a welcoming space for relaxing or gathering with family and friends. The kitchen offers custom Hamlin cabinets which flows into adjoining dining area, creating an easy flow for everyday living and entertaining. Three comfortable bedrooms provide flexibility for family, guests, a home office, or hobby space, while a full bath completes the main level. Added bonus room in lower level. Hardwood flooring and classic details add warmth and character throughout the home. While some updating would enhance the property, the home provides a solid foundation and an exciting opportunity to create a space that reflects your personal style. Fresh paint, updated finishes, and thoughtful improvements could easily transform the interior while building additional value. Outside, enjoy space for gardening, entertaining, recreation, or simply relaxing. Ideal for buyers looking for one-level living and the opportunity to add their own finishing touches, this charming ranch offers great potential and is ready for its next chapter.

Save
Ask
Tour
Hide
Share
Listing Snapshot
Price 
$539,000
Days On Site 
0 Days
Bedrooms 
3
Inside Area (SqFt) 
1,820 sqft
Total Baths 
2
Full Baths 
1
Partial Baths 
1
Lot Size 
0.71 Acres
Year Built 
1954
MLS® Number 
73576610
Status 
Active
Property Tax 
$8,065
HOA/Condo/Coop Fees 
N/A
Sq Ft Source 
N/A
Friends & Family
Recent Activity
8 hours agoListing updated with changes from the MLS®
9 hours agoListing first seen on site
General Features
Acres 
0.71
Attached Garage 
Yes
Disclosures 
See Lead Paint Disclosure & Floor plan attached attached. Property to be sold in "As Is" condition.
Foundation 
Concrete Perimeter
Garage 
Yes
Garage Spaces 
1
Parking 
PavedOff StreetAttachedGarage
Parking Spaces 
3
Property Sub Type 
Single Family Residence
Sewer 
Private Sewer
SqFt Above 
1468
SqFt Below 
352
SqFt Total 
1820
Style 
Ranch
Water Source 
Public
Zoning 
RES
Interior Features
Appliances 
RangeRefrigeratorWasherDryer
Basement 
FullPartially FinishedSump Pump
Electric 
Circuit Breakers100 Amp Service
Fireplace 
Yes
Fireplace Features 
Living Room
Fireplaces 
1
Flooring 
TileVinylCarpetHardwood
Heating 
BaseboardOilElectric
Interior 
Master DownstairsOpen Floorplan
Laundry Features 
In BasementWasher Hookup
Main Level Bedrooms 
3
Window Features 
Screens
Bathroom 1 
Level - Main
Bathroom 2 
Level - Main
Bedroom 2 
Level - Main
Bedroom 3 
Level - Main
Dining Room 
Level - Main
Kitchen 
Level - Main
Living Room 
Level - Main
Master Bedroom 
Level - Main
Save
Ask
Tour
Hide
Share
Exterior Features
Construction Details 
Frame
Exterior 
Rain Gutters
Lot Features 
Wooded
Patio And Porch 
PorchEnclosed
Roof 
Shingle
Windows/Doors 
Screens
Community Features
Community Features 
Tennis Court(s)Park
Financing Terms Available 
Contract
Roads 
Paved
Schools
School District
Unknown
Elementary School
H.Olive Day/Freeman Kennedy
Middle School
King Philip Ms
High School
King Philip Reg Hs
Listing courtesy of Kulesza Mercuri Real Estate Team of RE/MAX Real Estate Center


The property listing data and information, or the Images, set forth herein were provided to MLS Property Information Network, Inc. from third party sources, including sellers, lessors, landlords, and public records, and were compiled by MLS Property Information Network, Inc. The property listing data and information, and the Images, are for the personal, non-commercial use of consumers having a good faith interest in purchasing, leasing or renting listed properties of the type displayed to them and may not be used for any purpose other than to identify prospective properties which such consumers may have a good faith interest in purchasing, leasing or renting. MLS Property Information Network, Inc. and its subscribers disclaim any and all representations and warranties as to the accuracy of the property listing data and information, or as to the accuracy of any of the Images, set forth herein.

Last checked 2026-09-14 11:02 PM UTC

Neighborhood & Commute
Source: Walkscore
Disclosure: Community information and market data powered by Constellation Data Labs. Information is deemed reliable but not guaranteed.
Save
Ask
Tour
Hide
Share
Skip to content