
103 Columbus AveStoughton, MA 02072
Due to the health concerns created by Coronavirus we are offering personal 1-1 online video walkthough tours where possible.
Mortgage Calculator
Monthly Payment (Est.)
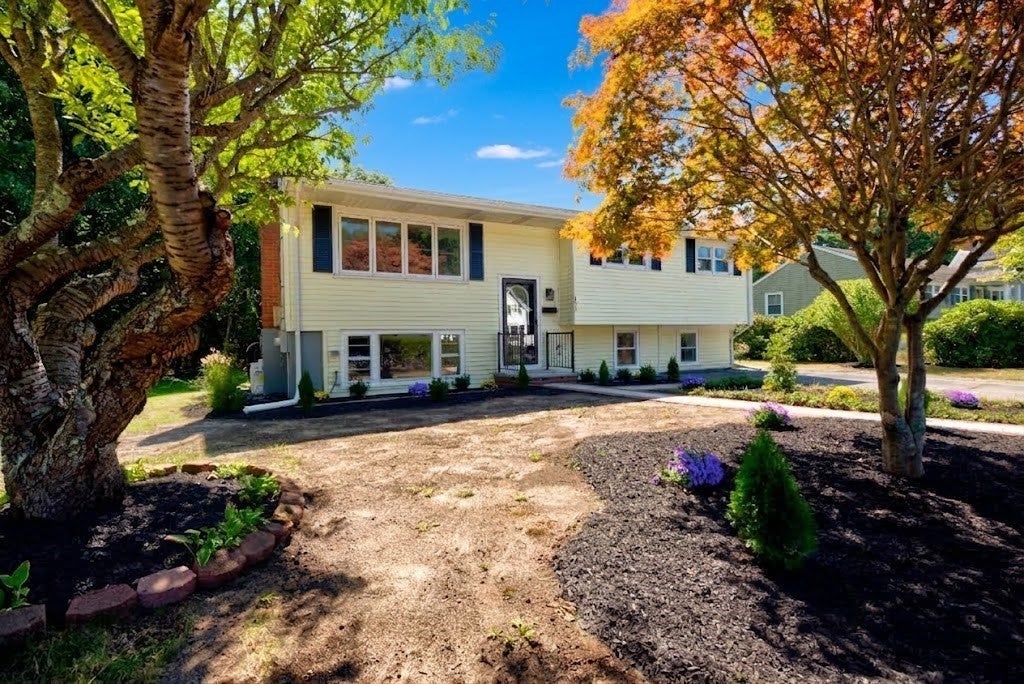
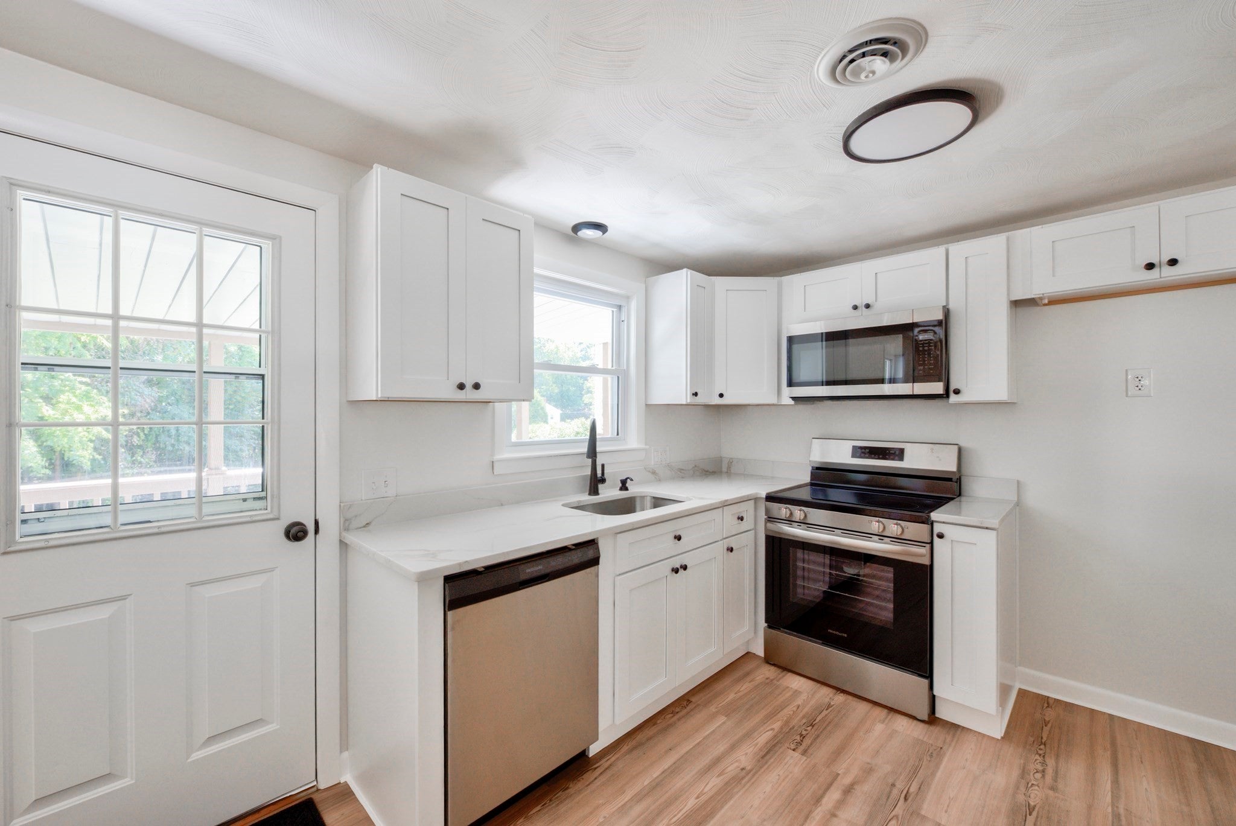
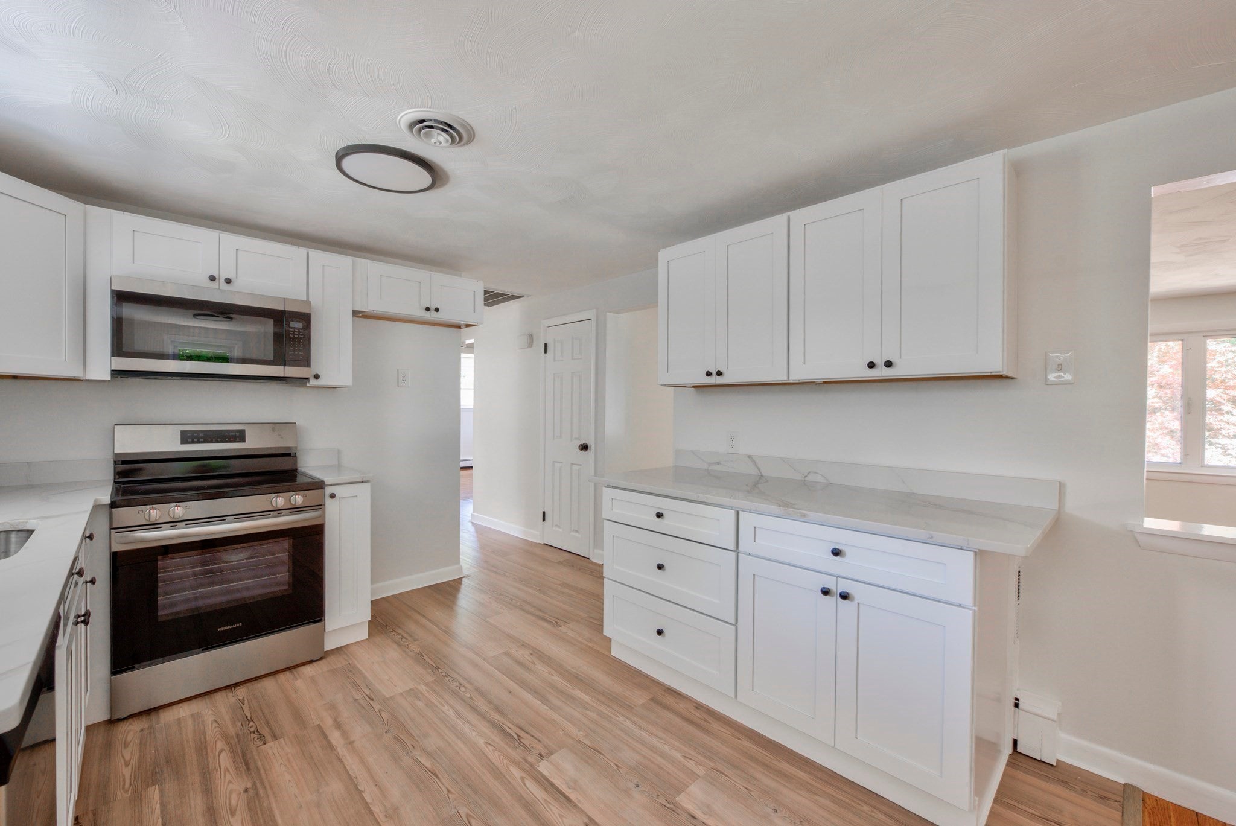
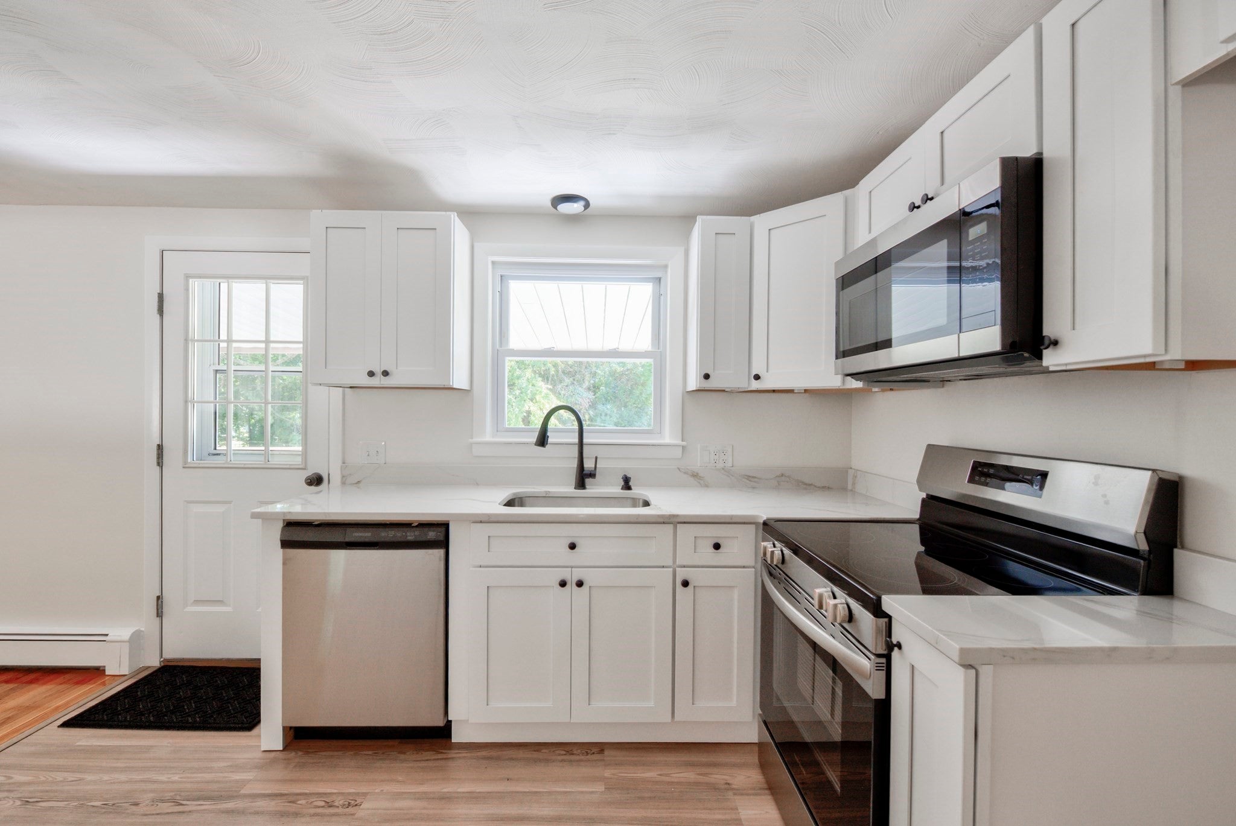
$3,011Unlock incredible VERSATILITY with this beautifully RENOVATED home, highlighting exceptional LOWER LEVEL IN-LAW POTENTIAL from the moment you step inside. The fully FINISHED WALK-OUT lower level offers a PRIVATE BEDROOM retreat complete WITH AN EN-SUITE BATH—ideal for multi-generational living, long-term guests, or a main suite alternative. Enhanced with brand-new luxury vinyl flooring and an expansive footprint, there is ample SPACE TO EASILY ADD A KITCHENETTE, creating a self-contained living space tailored to your needs.The lower level can also serve as a sprawling RECREATION ROOM or private HOME OFFICE—the possibilities are truly endless! The main level's RENOVATED KITCHEN serves as the heart of the home, featuring brand NEW CUSTOM SOFT-CLOSE CABINETRY, NEW APPLIANCES, and plentiful QUARTZ countertops that offer generous workspaces for cooking and entertaining. Flowing effortlessly from the kitchen, refinished HARDWOOD floors lead to a spacious dining room, a FIREPLACED living room, three spacious bedrooms, and a tastefully UPDATED FULL BATH. Complete with a brand-NEW 2026 SEPTIC SYSTEM, NEW CENTRAL AC 2026, OWNED SOLAR PANELS, a NEW HEATING SYSTEM 2018, and a large LEVEL YARD near the end of a quiet street, this 4-bedroom, 2-bath gem offers a rare combination of TURN-KEY MODERN DESIGN and FLEXIBLE LIVING SPACE. IDEALLY LOCATED close to Rte 138 and Rte 24 and Stoughton Center, the New Library and the Commuter Rail to Boston! OPEN HOUSE: Sun. Sept 20th, 1:00 - 2:30.
| 10 hours ago | Listing updated with changes from the MLS® | |
| 5 days ago | Listing first seen on site |

The property listing data and information, or the Images, set forth herein were provided to MLS Property Information Network, Inc. from third party sources, including sellers, lessors, landlords, and public records, and were compiled by MLS Property Information Network, Inc. The property listing data and information, and the Images, are for the personal, non-commercial use of consumers having a good faith interest in purchasing, leasing or renting listed properties of the type displayed to them and may not be used for any purpose other than to identify prospective properties which such consumers may have a good faith interest in purchasing, leasing or renting. MLS Property Information Network, Inc. and its subscribers disclaim any and all representations and warranties as to the accuracy of the property listing data and information, or as to the accuracy of any of the Images, set forth herein.
Last checked 2026-09-20 01:38 PM UTC
