Save
Ask
Tour
Hide
Share
$648,500
New Listing

31 Madison Ave
Sharon, MA 02067

For Sale|Single Family Residence|Active
3
Beds
2
Total Baths
1
Full Bath
1
Partial Bath
1,456
SqFt
$445
/SqFt
1960
Built
County:
Norfolk

Due to the health concerns created by Coronavirus we are offering personal 1-1 online video walkthough tours where possible.
Call Now: 781-828-2588
Is this the listing for you? We can help make it yours.
781-828-2588
Upcoming Open Houses
Due to COVID-19, we recommend you verify Open Houses before attending.
Sat, Sep 19, 11:30 AM - 1:30 PM
Sun, Sep 20, 11:30 AM - 1:30 PM
31 Madison Ave31 Madison Ave31 Madison Ave31 Madison Ave
Save
Ask
Tour
Hide
Share

Mortgage Calculator

Monthly Payment (Est.)

$2,959
Calculator powered by Showcase IDX, a Constellation1 Company. Copyright ©2026 Information is deemed reliable but not guaranteed.

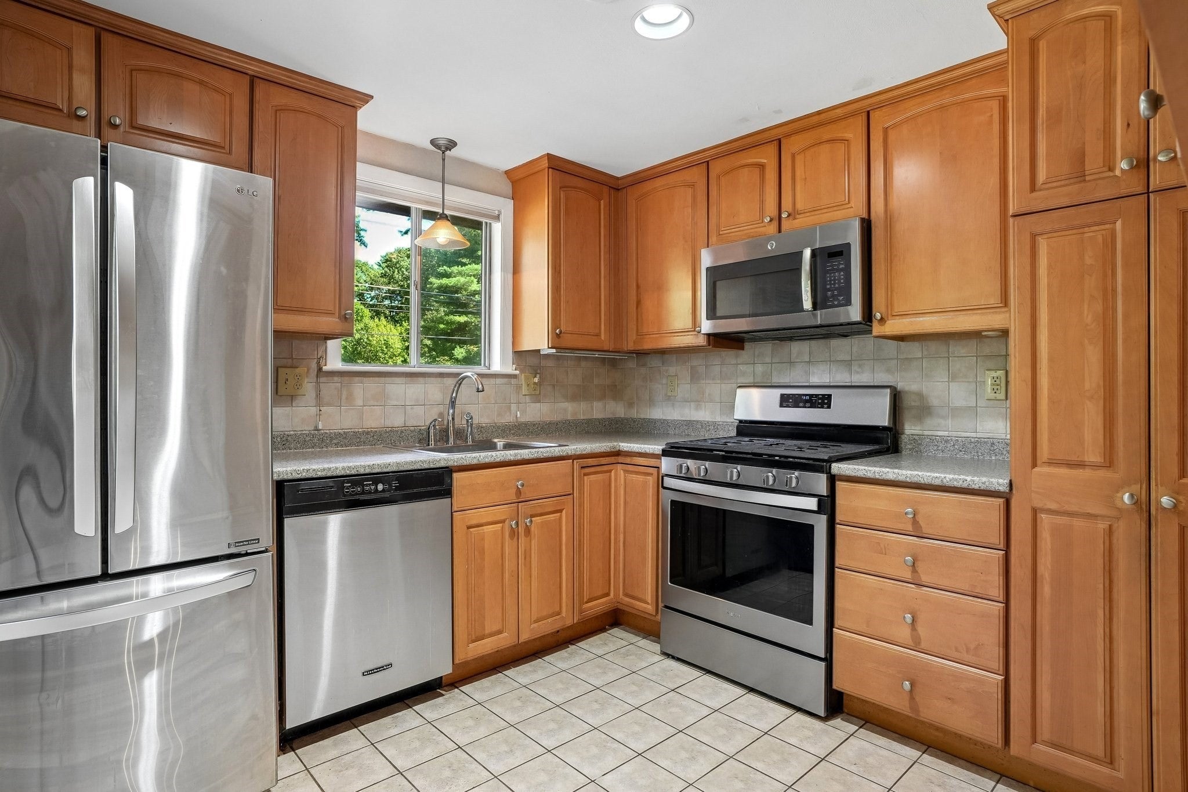
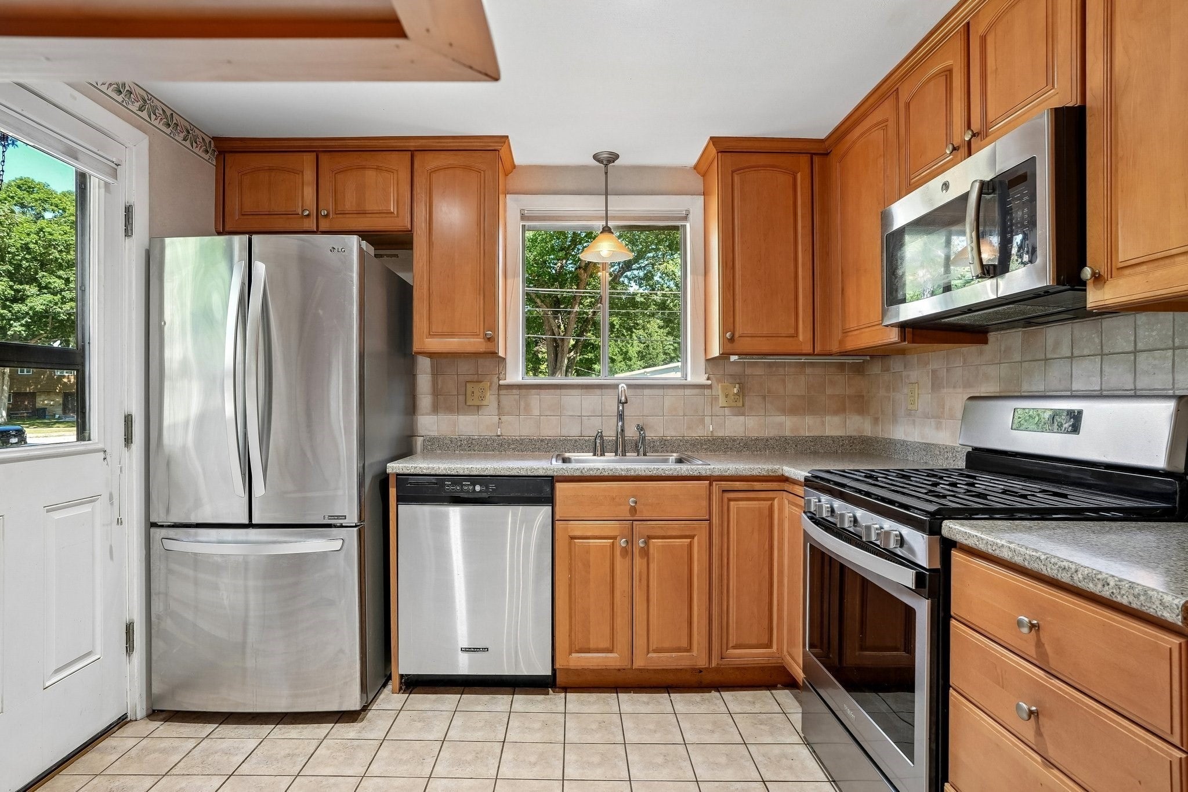
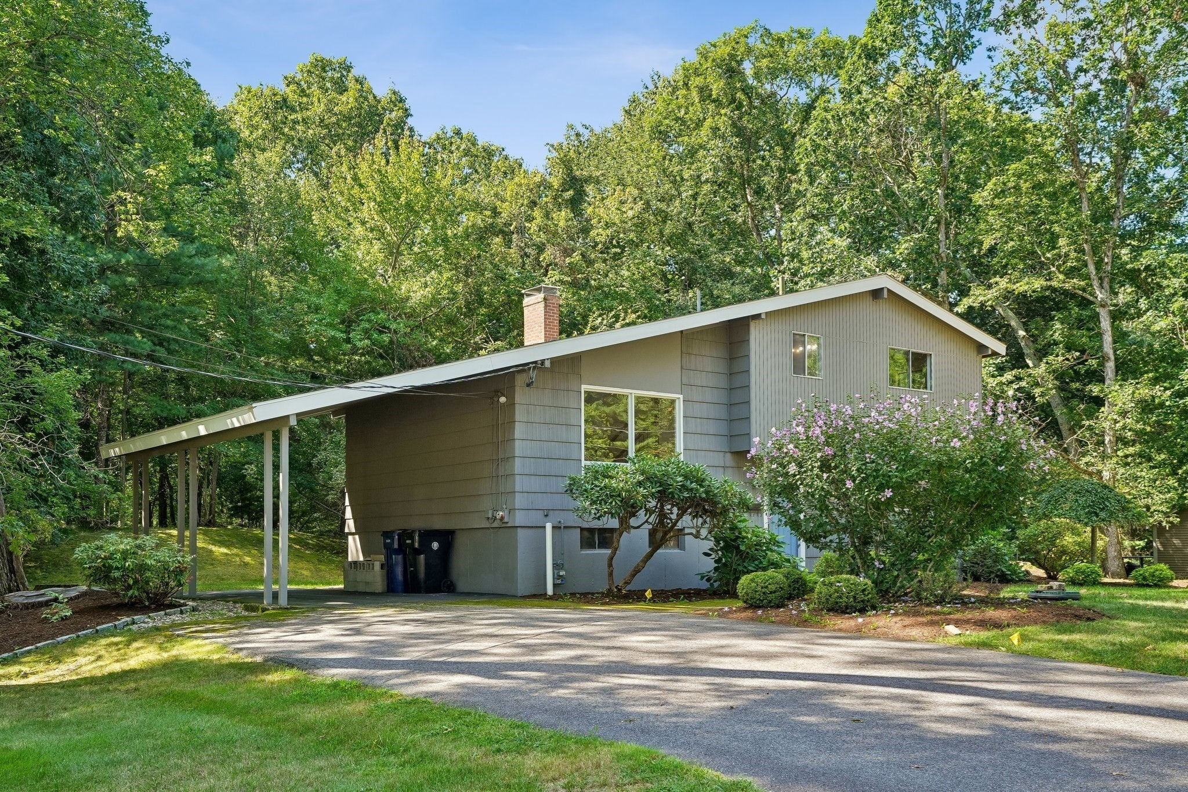
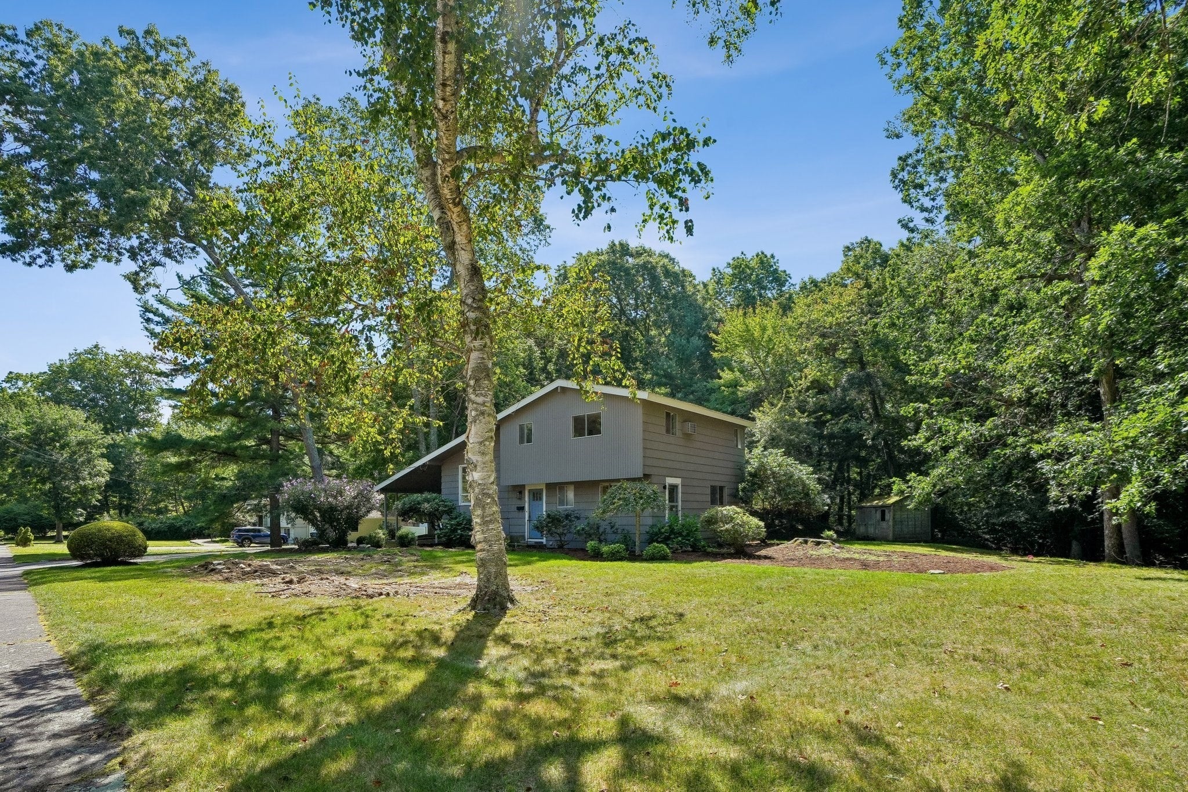
UNBEATABLE VALUE! Gracious 3 Bed, 1.5 Bath mid-century, multi-level home on approx. 1 acre of land in desirable Sharon neighborhood! Offered for the first time, this home features hardwood floors and mechanical updates throughout, including brand new septic system (to be installed at seller's expense), newer boiler/tankless HW heater, and 2017 architectural shingle roof. First floor offers kitchen with SS appliances open to large dining/family room, 1/2 bath and laundry room, and sliders out to 3-season porch and yard. Second level features expansive fireplaced living room with 11' vaulted ceilings and natural light throughout. Top floor has three generous bedrooms with ample closet space, and full bath with tub. Walkout lower level is heated, and would make a great family room, playroom, or office space. Large lot with ample privacy, carport, and mature plantings and trees. Close to Cobbs Corner shops/restaurants, commuter rail, and walking distance to Crescent Ridge! Move right in, or add your cosmetic touches to this great home!

Save
Ask
Tour
Hide
Share
Listing Snapshot
Price 
$648,500
Days On Site 
0 Days
Bedrooms 
3
Inside Area (SqFt) 
1,456 sqft
Total Baths 
2
Full Baths 
1
Partial Baths 
1
Lot Size 
0.92 Acres
Year Built 
1960
MLS® Number 
73577455
Status 
Active
Property Tax 
$11,139
HOA/Condo/Coop Fees 
N/A
Sq Ft Source 
Public Records
Friends & Family
Recent Activity
2 hours agoListing updated with changes from the MLS®
14 hours agoListing first seen on site
General Features
Acres 
0.92
Disclosures 
Property being sold "as is." Some older windowsbroken tile in 1/2 bath/laundry room. 2017 roofwith 2026 re-roof to lefft side from tree damage. New 3 Bedroom septic currently being installedbirch tree in front of house will need to be removed by seller.
Foundation 
Concrete Perimeter
Levels 
Multi/Split
Parking 
CarportOff StreetPaved
Parking Spaces 
4
Property Sub Type 
Single Family Residence
Sewer 
Private Sewer
SqFt Above 
1456
SqFt Total 
1456
Water Source 
Public
Zoning 
RES
Interior Features
Appliances 
Gas Water HeaterRangeDishwasherRefrigeratorFreezerWasherDryer
Basement 
Full
Cooling 
Wall Unit(s)
Electric 
Circuit Breakers
Fireplace 
Yes
Fireplace Features 
Family Room
Fireplaces 
1
Flooring 
TileHardwood
Heating 
Natural GasBaseboard
Interior 
Cathedral Ceiling(s)
Bathroom 1 
Dimensions - 6x9Level - FirstArea - 54
Bathroom 2 
Dimensions - 8x8Level - ThirdArea - 64
Bedroom 2 
Dimensions - 10x13Level - ThirdArea - 130
Bedroom 3 
Dimensions - 10x10Level - ThirdArea - 100
Dining Room 
Dimensions - 9x12Level - FirstArea - 108
Family Room 
Dimensions - 15x21Level - SecondArea - 315
Kitchen 
Dimensions - 10x9Level - FirstArea - 90
Living Room 
Dimensions - 13x12Level - FirstArea - 156
Master Bedroom 
Dimensions - 14x12Level - ThirdArea - 168
Save
Ask
Tour
Hide
Share
Exterior Features
Construction Details 
Frame
Lot Features 
Wooded
Patio And Porch 
PorchEnclosed
Roof 
Shingle
Community Features
Community Features 
ParkGolf
Schools
School District
Unknown
Elementary School
East
Middle School
Sms
High School
Shs
Listing courtesy of Seth Mitchell of The Mitchell Group


The property listing data and information, or the Images, set forth herein were provided to MLS Property Information Network, Inc. from third party sources, including sellers, lessors, landlords, and public records, and were compiled by MLS Property Information Network, Inc. The property listing data and information, and the Images, are for the personal, non-commercial use of consumers having a good faith interest in purchasing, leasing or renting listed properties of the type displayed to them and may not be used for any purpose other than to identify prospective properties which such consumers may have a good faith interest in purchasing, leasing or renting. MLS Property Information Network, Inc. and its subscribers disclaim any and all representations and warranties as to the accuracy of the property listing data and information, or as to the accuracy of any of the Images, set forth herein.

Last checked 2026-09-16 09:02 AM UTC

Neighborhood & Commute
Source: Walkscore
Disclosure: Community information and market data powered by Constellation Data Labs. Information is deemed reliable but not guaranteed.
Save
Ask
Tour
Hide
Share
Skip to content