Save
Ask
Tour
Hide
Share
$999,000
New Listing

72 Bornwood Drive
Norwood, MA 02062

For Sale|Single Family Residence|Active
4
Beds
3
Total Baths
2
Full Baths
1
Partial Bath
2,192
SqFt
$456
/SqFt
2019
Built
County:
Norfolk

Due to the health concerns created by Coronavirus we are offering personal 1-1 online video walkthough tours where possible.
Call Now: 781-828-2588
Is this the listing for you? We can help make it yours.
781-828-2588
72 Bornwood Drive72 Bornwood Drive72 Bornwood Drive72 Bornwood Drive
Save
Ask
Tour
Hide
Share

Mortgage Calculator

Monthly Payment (Est.)

$4,558
Calculator powered by Showcase IDX, a Constellation1 Company. Copyright ©2026 Information is deemed reliable but not guaranteed.

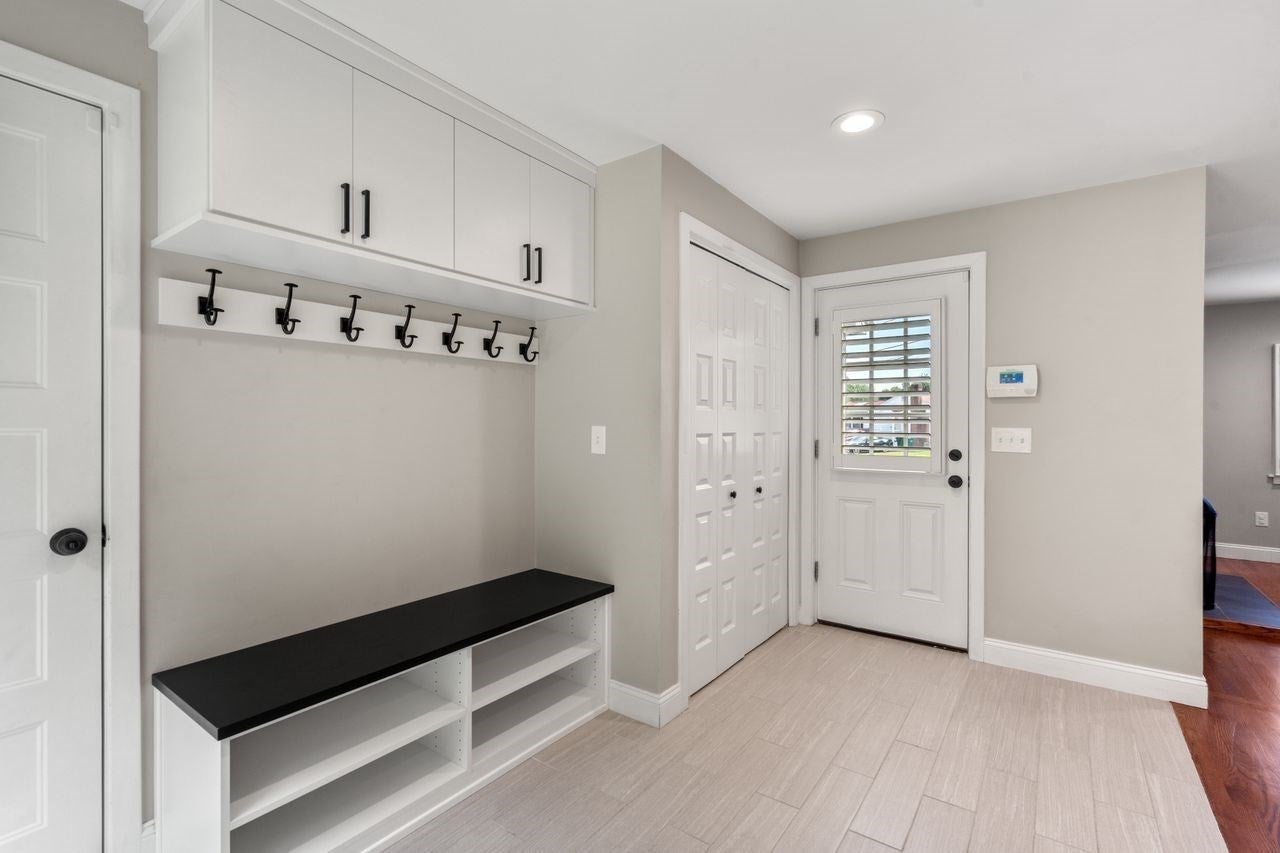
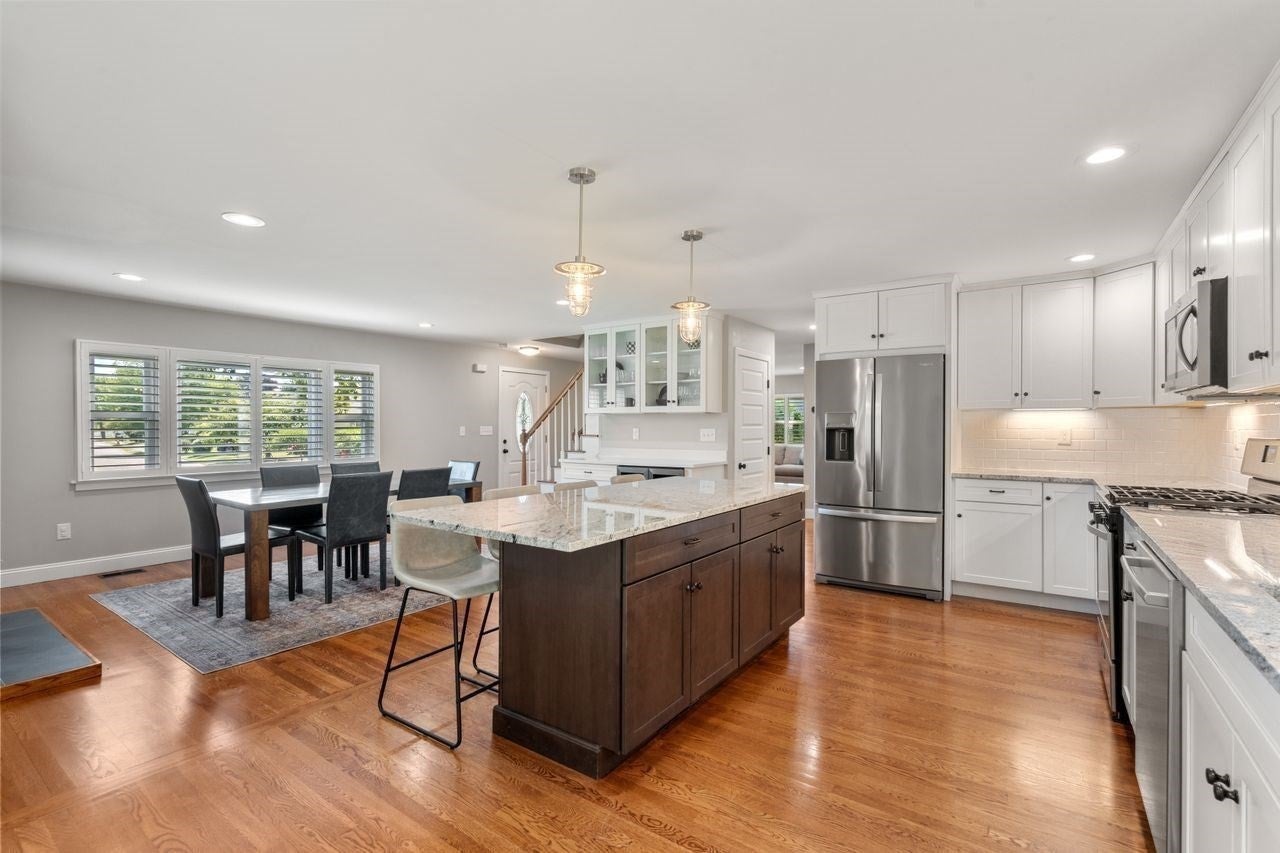
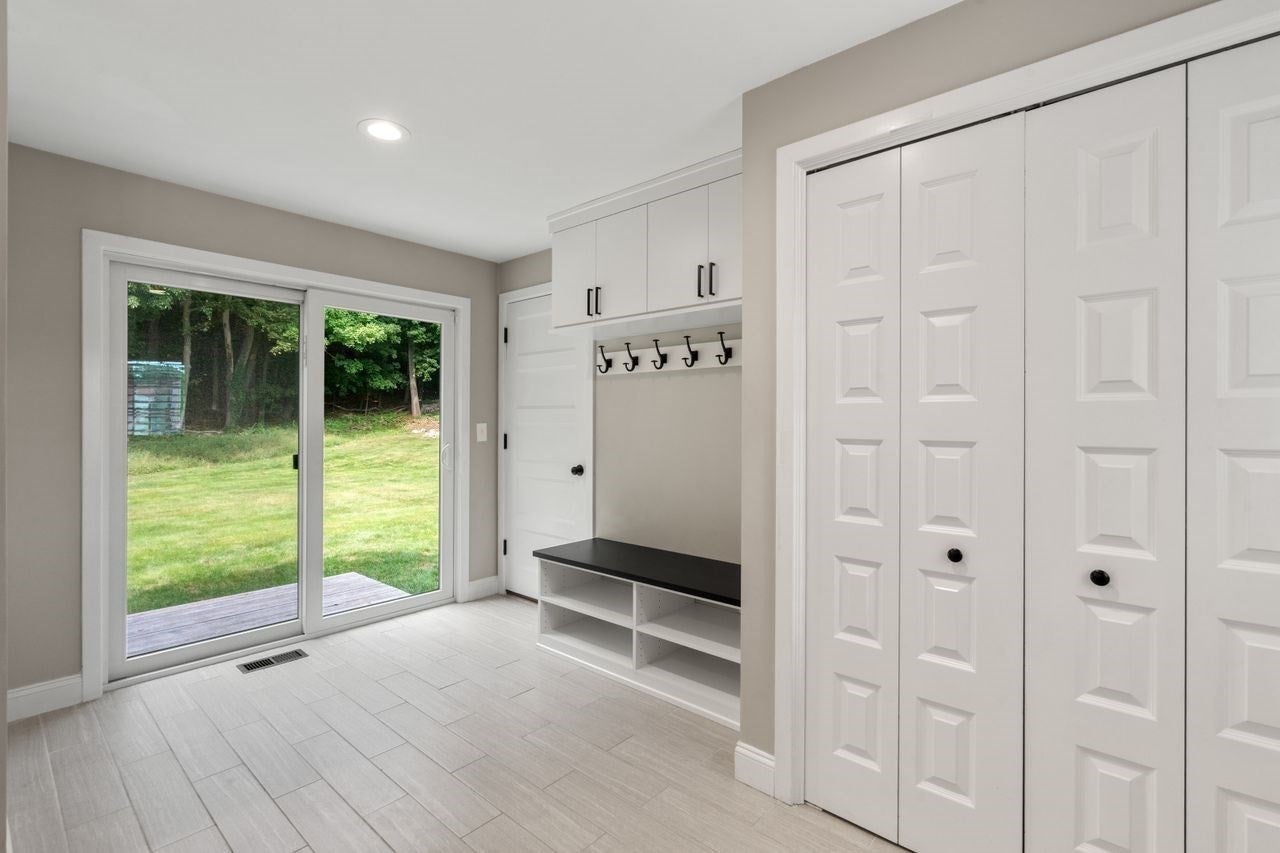
A Must See! 72 Bornwood Drive is a beautifully maintained 4-bedroom Colonial offering modern finishes, generous living spaces, and a desirable Norwood location. The open-concept first floor features a spacious living room, dining area, and well-appointed kitchen with granite countertops, stainless steel appliances, a generous center island, beverage refrigerator, and gas fireplace. Sliding doors lead directly to the expansive backyard.A first-floor bedroom provides flexibility for guests, a home office, or additional living space. Upstairs, the primary suite features a walk-in closet, along with two additional generously sized bedrooms and a full bath.A large walk-up attic and full unfinished basement provide excellent storage and future expansion potential. An oversized one-car garage adds convenience and additional storage.The expansive backyard is surrounded by mature trees, offering privacy and plenty of space for outdoor entertaining, play, gardening, and relaxation.Conveniently located near Norwood schools, shopping, dining, local amenities and walking distant to commuter rail, 72 Bornwood Drive presents a fantastic opportunity to enjoy a newer home with space, privacy, and modern amenities in a great Norwood location.

Save
Ask
Tour
Hide
Share
Listing Snapshot
Price 
$999,000
Days On Site 
0 Days
Bedrooms 
4
Inside Area (SqFt) 
2,192 sqft
Total Baths 
3
Full Baths 
2
Partial Baths 
1
Lot Size 
0.39 Acres
Year Built 
2019
MLS® Number 
73577510
Status 
Active
Property Tax 
$9,194
HOA/Condo/Coop Fees 
N/A
Sq Ft Source 
Public Records
Friends & Family
Recent Activity
7 hours agoListing updated with changes from the MLS®
12 hours agoListing first seen on site
General Features
Acres 
0.39
Attached Garage 
Yes
Disclosures 
Former Ranch converted to Colonial 2020
Foundation 
Concrete Perimeter
Garage 
Yes
Garage Spaces 
1
Parking 
PavedAttachedGarage Door OpenerOversizedGarage
Parking Spaces 
7
Property Sub Type 
Single Family Residence
Security 
Security System
Sewer 
Public Sewer
SqFt Above 
2192
SqFt Total 
2192
Style 
Colonial
Water Source 
Public
Zoning 
res
Interior Features
Appliances 
Water HeaterRangeDishwasherDisposalMicrowaveRefrigeratorWasherDryer
Basement 
FullConcrete
Cooling 
Central Air
Electric 
200+ Amp Service
Fireplace 
Yes
Fireplace Features 
Dining Room
Fireplaces 
1
Flooring 
CarpetHardwood
Heating 
Natural GasForced Air
Interior 
Walk-In Closet(s)Open FloorplanRecessed Lighting
Laundry Features 
Gas Dryer HookupWasher HookupIn Basement
Bathroom 1 
Dimensions - 4.166666666x7.833333333Level - FirstArea - 32
Bathroom 2 
Dimensions - 7.666666666x9.166666666Level - SecondArea - 70
Bathroom 3 
Dimensions - 9.916666666x7.75Level - SecondArea - 76
Bedroom 2 
Dimensions - 13.5x13.333333333Level - SecondArea - 180
Bedroom 3 
Dimensions - 14.583333333x12.083333333Level - SecondArea - 176
Bedroom 4 
Dimensions - 14.5x11.166666666Level - FirstArea - 161
Dining Room 
Dimensions - 16x14.25Level - FirstArea - 228
Kitchen 
Dimensions - 17.666666666x9.833333333Level - FirstArea - 173
Living Room 
Dimensions - 19.166666666x12.416666666Level - FirstArea - 237
Master Bedroom 
Dimensions - 16x17.75Level - SecondArea - 284
Save
Ask
Tour
Hide
Share
Exterior Features
Construction Details 
Frame
Exterior 
Storage
Lot Features 
WoodedLevel
Other Structures 
Storage
Roof 
Shingle
Community Features
Community Features 
PoolParkSidewalks
Roads 
Paved
Schools
School District
Unknown
Elementary School
Prescott
Middle School
Coakley Middle School
High School
Norwood High School
Listing courtesy of Yebba Roy Team of Coldwell Banker Realty - Westwood


The property listing data and information, or the Images, set forth herein were provided to MLS Property Information Network, Inc. from third party sources, including sellers, lessors, landlords, and public records, and were compiled by MLS Property Information Network, Inc. The property listing data and information, and the Images, are for the personal, non-commercial use of consumers having a good faith interest in purchasing, leasing or renting listed properties of the type displayed to them and may not be used for any purpose other than to identify prospective properties which such consumers may have a good faith interest in purchasing, leasing or renting. MLS Property Information Network, Inc. and its subscribers disclaim any and all representations and warranties as to the accuracy of the property listing data and information, or as to the accuracy of any of the Images, set forth herein.

Last checked 2026-09-16 09:02 AM UTC

Neighborhood & Commute
Source: Walkscore
Disclosure: Community information and market data powered by Constellation Data Labs. Information is deemed reliable but not guaranteed.
Save
Ask
Tour
Hide
Share
Skip to content