Save
Ask
Tour
Hide
Share
$1,920,000
New Listing

7 Cherokee Rd
Canton, MA 02021

For Sale|Single Family Residence|Active
5
Beds
4
Total Baths
3
Full Baths
1
Partial Bath
5,260
SqFt
$365
/SqFt
1999
Built
County:
Norfolk

Due to the health concerns created by Coronavirus we are offering personal 1-1 online video walkthough tours where possible.
Call Now: 781-828-2588
Is this the listing for you? We can help make it yours.
781-828-2588
Upcoming Open Houses
Due to COVID-19, we recommend you verify Open Houses before attending.
Fri, Sep 18, 12:30 PM - 1:30 PM
Sat, Sep 19, 1:00 PM - 2:30 PM
Sun, Sep 20, 1:00 PM - 2:30 PM
7 Cherokee Rd7 Cherokee Rd7 Cherokee Rd7 Cherokee Rd
Save
Ask
Tour
Hide
Share

Mortgage Calculator

Monthly Payment (Est.)

$8,760
Calculator powered by Showcase IDX, a Constellation1 Company. Copyright ©2026 Information is deemed reliable but not guaranteed.

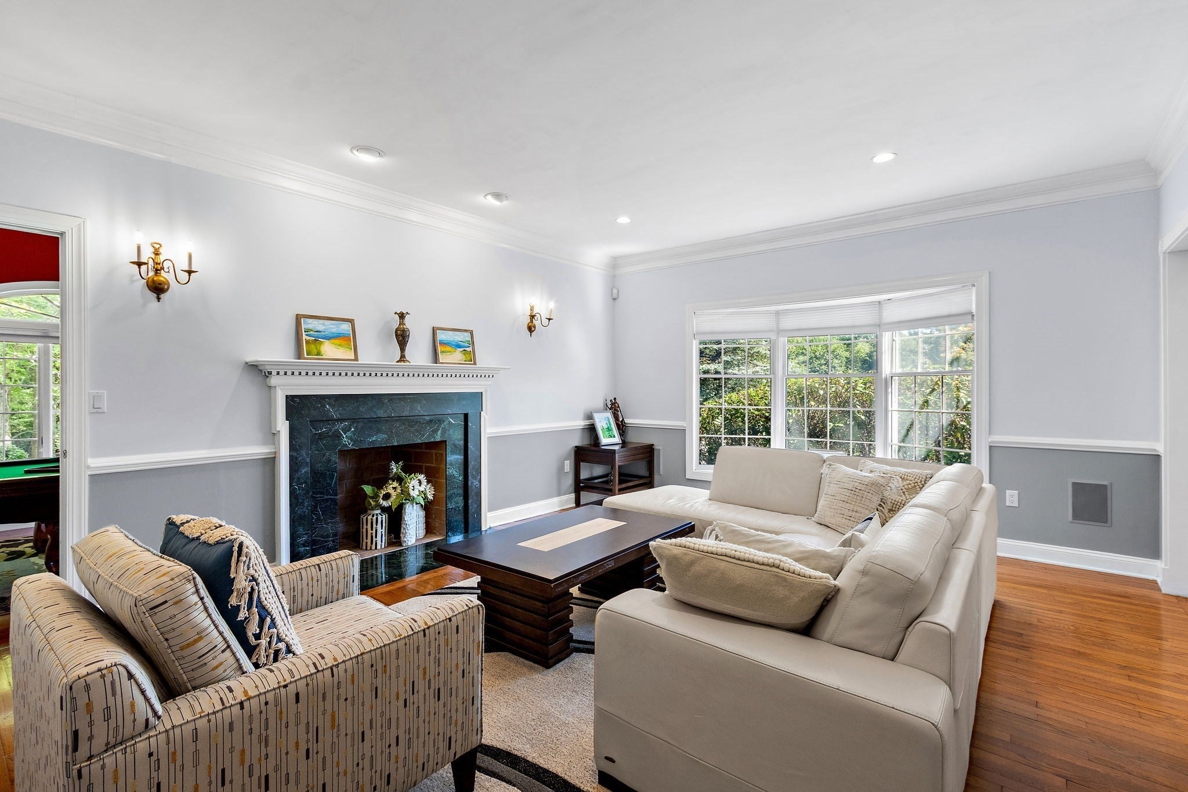
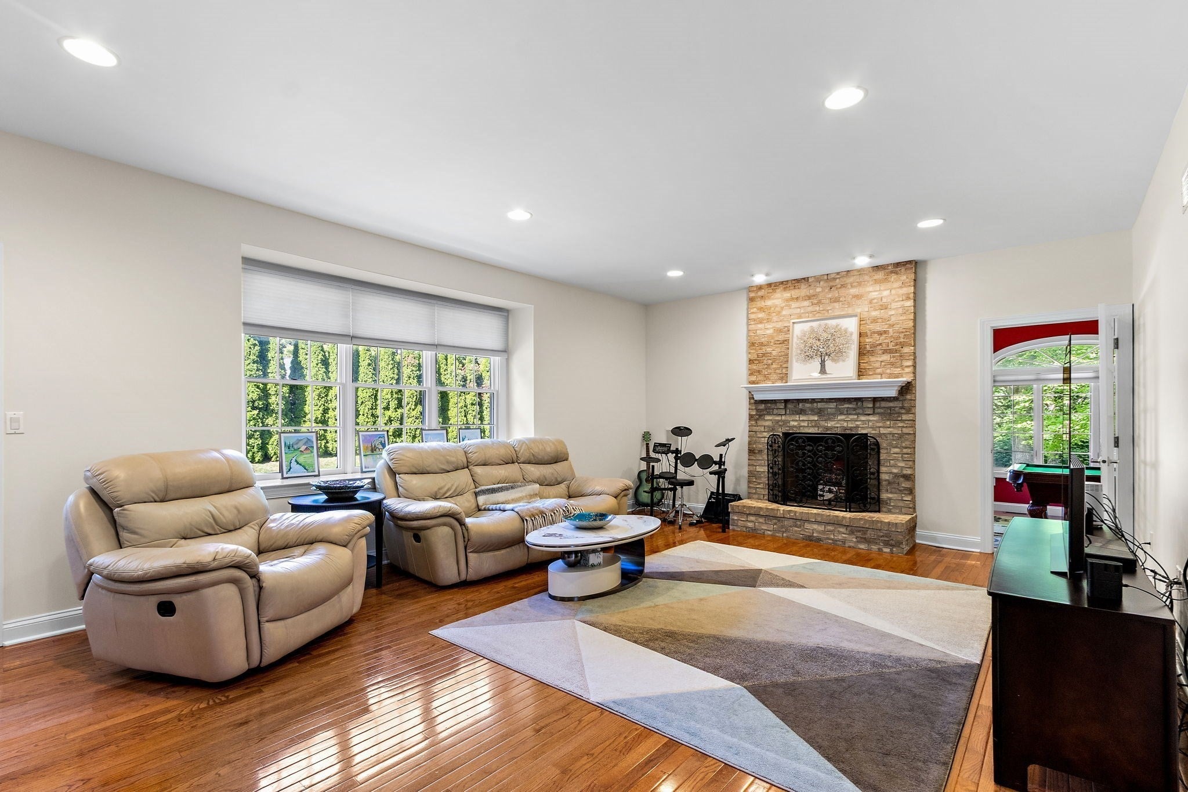
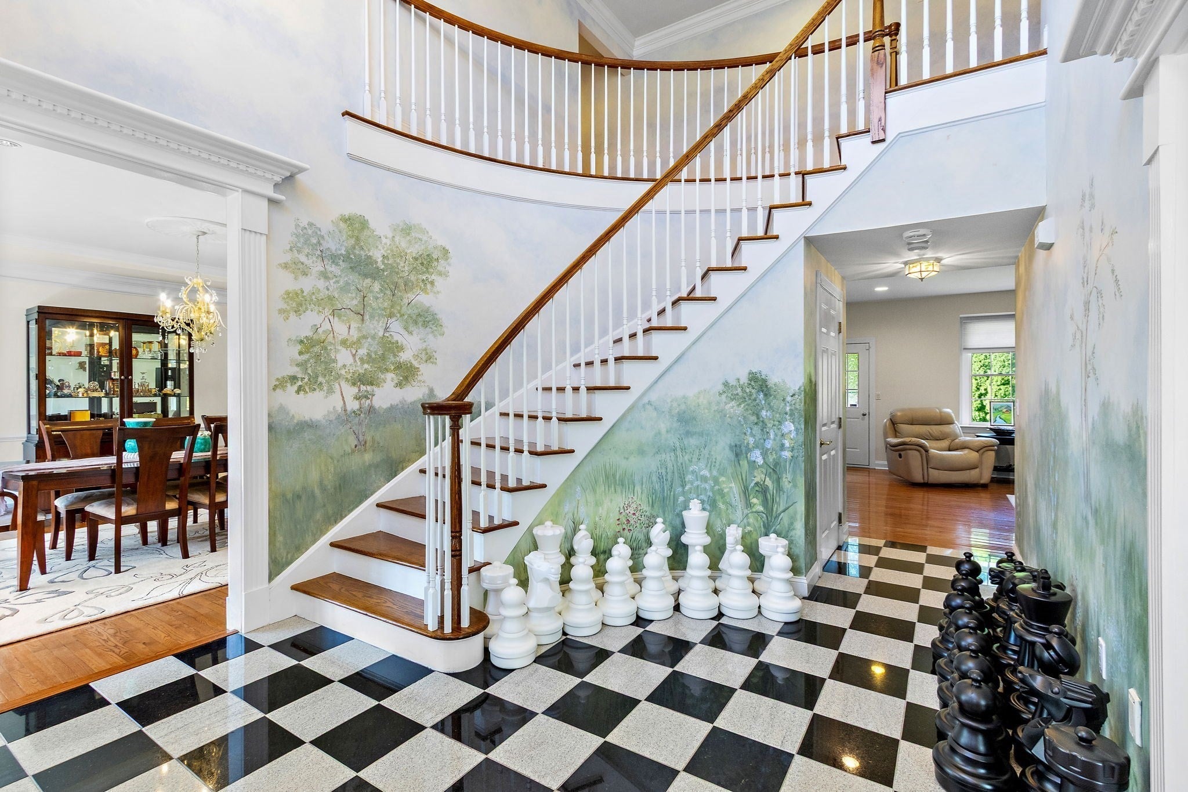
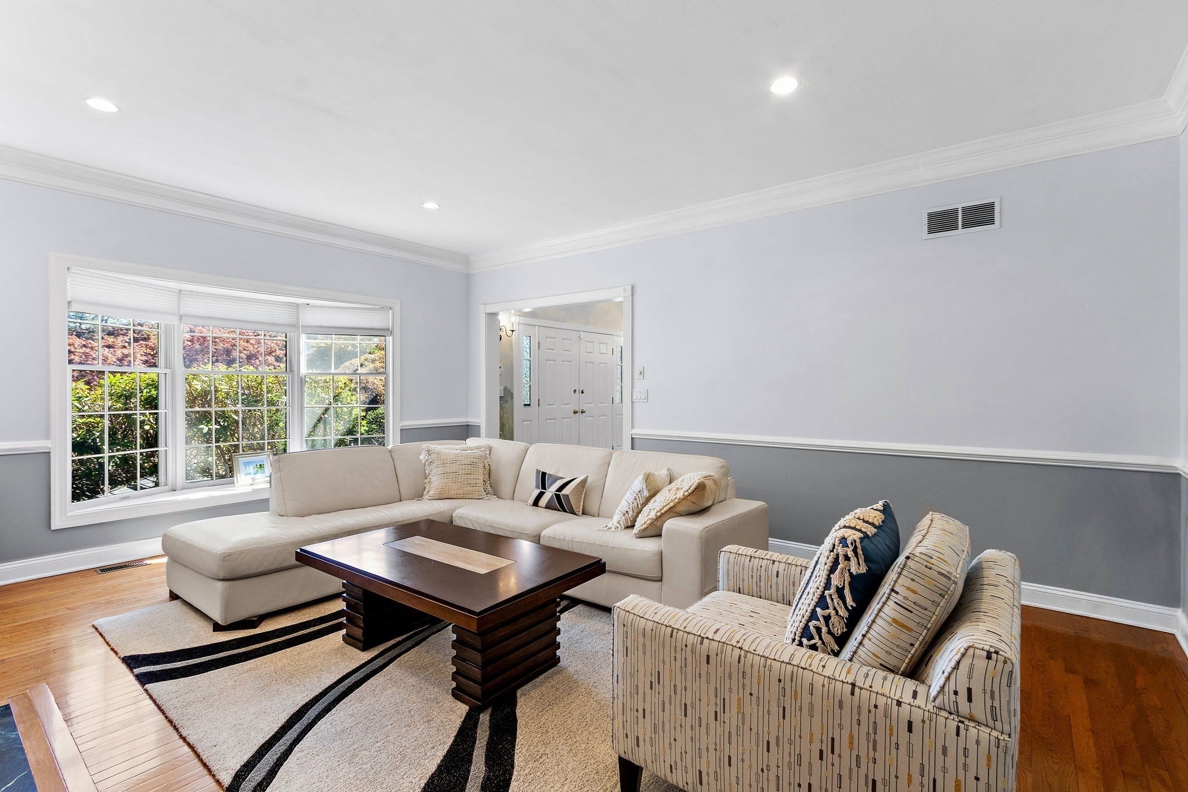
Stately brick-front Toll Brothers Colonial in desirable Algonquin Estates, offering over 5,200 sq. ft. of living space on a beautifully landscaped .69-acre lot. This exceptional 5-bedroom, 3.5-bath home features an elegant center-hall design, hardwood floors, and spacious rooms throughout. The oversized cherry and granite kitchen with center island, wet bar and generous dining area opens to a bright, skylit year-round sunroom. Formal living and family rooms each feature a fireplace, while a private library/home office and expansive game room provide wonderful flexibility. Upstairs, the luxurious primary suite includes 2 walk-in closet, dressing area, sitting room and spa-like bath. Enjoy a large deck, fenced backyard, sprinkler system and 3-car attached garage. Quality Andersen windows. Notable updates include roof (2018), deck (2020), driveway (2021), and one A/C system is being replaced. A truly impressive home with exceptional space and versatility!

Save
Ask
Tour
Hide
Share
Listing Snapshot
Price 
$1,920,000
Days On Site 
0 Days
Bedrooms 
5
Inside Area (SqFt) 
5,260 sqft
Total Baths 
4
Full Baths 
3
Partial Baths 
1
Lot Size 
0.69 Acres
Year Built 
1999
MLS® Number 
73578412
Status 
Active
Property Tax 
$17,255.55
HOA/Condo/Coop Fees 
N/A
Sq Ft Source 
Public Records
Friends & Family
Recent Activity
7 hours agoListing updated with changes from the MLS®
12 hours agoListing first seen on site
General Features
Acres 
0.69
Attached Garage 
Yes
Foundation 
Concrete Perimeter
Garage 
Yes
Garage Spaces 
3
Parking 
AttachedOff StreetGarage
Parking Spaces 
9
Property Sub Type 
Single Family Residence
Sewer 
Public Sewer
SqFt Above 
5260
SqFt Total 
5260
Style 
Colonial
Water Source 
Public
Zoning 
9
Interior Features
Appliances 
Gas Water HeaterOvenDishwasherDisposalMicrowaveRangeRefrigeratorPlumbed For Ice Maker
Basement 
FullSump Pump
Cooling 
Central AirCeiling Fan(s)Zoned
Electric 
Circuit Breakers
Fireplace 
Yes
Fireplace Features 
Family RoomLiving Room
Fireplaces 
2
Flooring 
TileCarpetMarbleHardwood
Heating 
Natural GasForced AirZoned
Interior 
Cathedral Ceiling(s)Ceiling Fan(s)Beamed CeilingsCentral VacuumWet BarWalk-In Closet(s)
Laundry Features 
Gas Dryer Hookup
Window Features 
Skylight(s)Bay Window(s)
Bathroom 1 
Dimensions - 5x5Level - FirstArea - 25
Bathroom 2 
Dimensions - 14x13Level - SecondArea - 182
Bathroom 3 
Dimensions - 7x5Level - SecondArea - 35
Bedroom 2 
Dimensions - 19x12Level - SecondArea - 228
Bedroom 3 
Dimensions - 16x15Level - SecondArea - 240
Bedroom 4 
Dimensions - 15x13Level - SecondArea - 195
Bedroom 5 
Dimensions - 14x13Level - SecondArea - 182
Dining Room 
Dimensions - 17x15Level - FirstArea - 255
Family Room 
Dimensions - 23x16Level - FirstArea - 368
Kitchen 
Dimensions - 17x27Level - FirstArea - 459
Living Room 
Dimensions - 18x14Level - FirstArea - 252
Master Bedroom 
Dimensions - 20x15Level - SecondArea - 300
Save
Ask
Tour
Hide
Share
Exterior Features
Construction Details 
FrameBrick
Exterior 
Rain GuttersLighting
Fencing 
Fenced
Lot Features 
WoodedLevel
Patio And Porch 
Porch
Roof 
Shingle
Windows/Doors 
Skylight(s)Bay Window(s)
Community Features
Community Features 
Golf
Schools
School District
Unknown
Elementary School
Hansen
Middle School
Galvin Middle
High School
Canton H.S.
Listing courtesy of Sino-US Realty Team of Keller Williams Realty


The property listing data and information, or the Images, set forth herein were provided to MLS Property Information Network, Inc. from third party sources, including sellers, lessors, landlords, and public records, and were compiled by MLS Property Information Network, Inc. The property listing data and information, and the Images, are for the personal, non-commercial use of consumers having a good faith interest in purchasing, leasing or renting listed properties of the type displayed to them and may not be used for any purpose other than to identify prospective properties which such consumers may have a good faith interest in purchasing, leasing or renting. MLS Property Information Network, Inc. and its subscribers disclaim any and all representations and warranties as to the accuracy of the property listing data and information, or as to the accuracy of any of the Images, set forth herein.

Last checked 2026-09-17 08:10 AM UTC

Neighborhood & Commute
Source: Walkscore
Disclosure: Community information and market data powered by Constellation Data Labs. Information is deemed reliable but not guaranteed.
Save
Ask
Tour
Hide
Share
Skip to content