Save
Ask
Tour
Hide
Share
$350,000
New Listing

453 Turnpike St 6
Easton, MA 02375

For Sale|Condominium|Active
2
Beds
2
Total Baths
1
Full Bath
1
Partial Bath
2,054
SqFt
$170
/SqFt
1982
Built
County:
Bristol

Due to the health concerns created by Coronavirus we are offering personal 1-1 online video walkthough tours where possible.
Call Now: 781-828-2588
Is this the listing for you? We can help make it yours.
781-828-2588
Upcoming Open Houses
Due to COVID-19, we recommend you verify Open Houses before attending.
Sat, Sep 19, 1:00 PM - 3:00 PM
453 Turnpike St 6453 Turnpike St 6453 Turnpike St 6453 Turnpike St 6
Save
Ask
Tour
Hide
Share

Mortgage Calculator

Monthly Payment (Est.)

$1,597
Calculator powered by Showcase IDX, a Constellation1 Company. Copyright ©2026 Information is deemed reliable but not guaranteed.

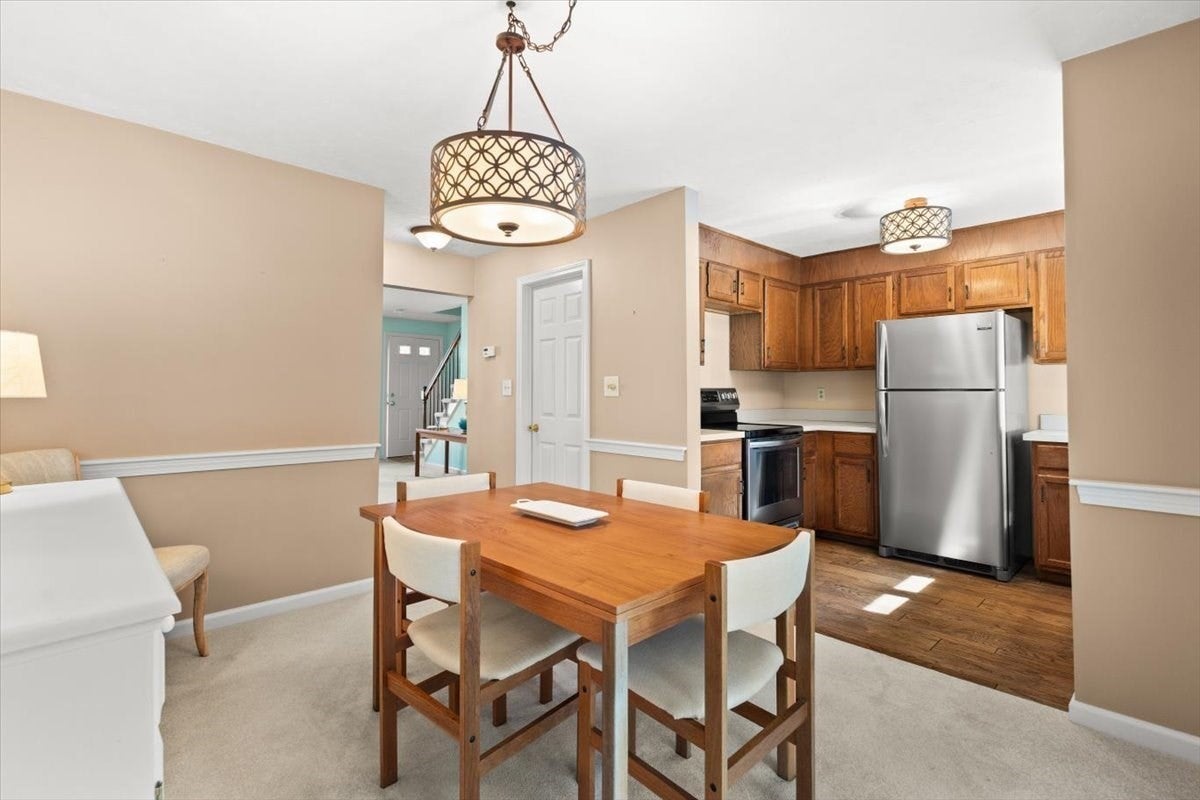
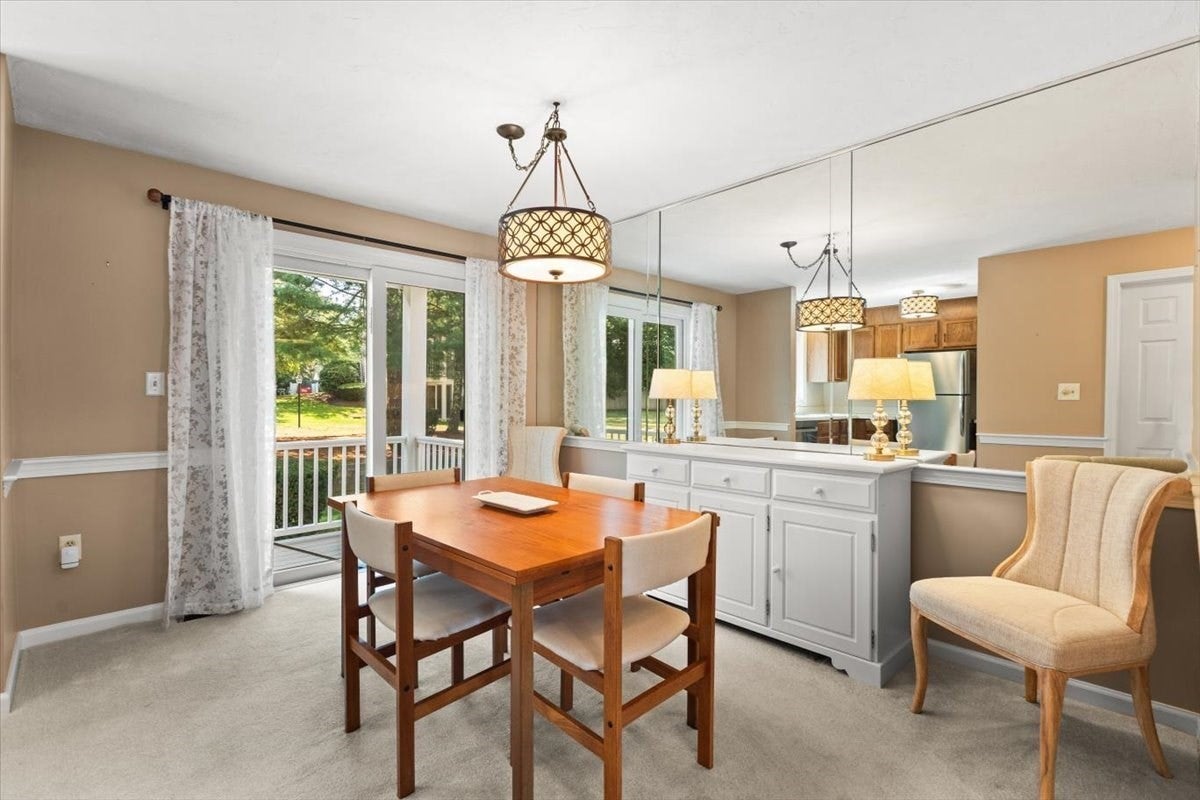
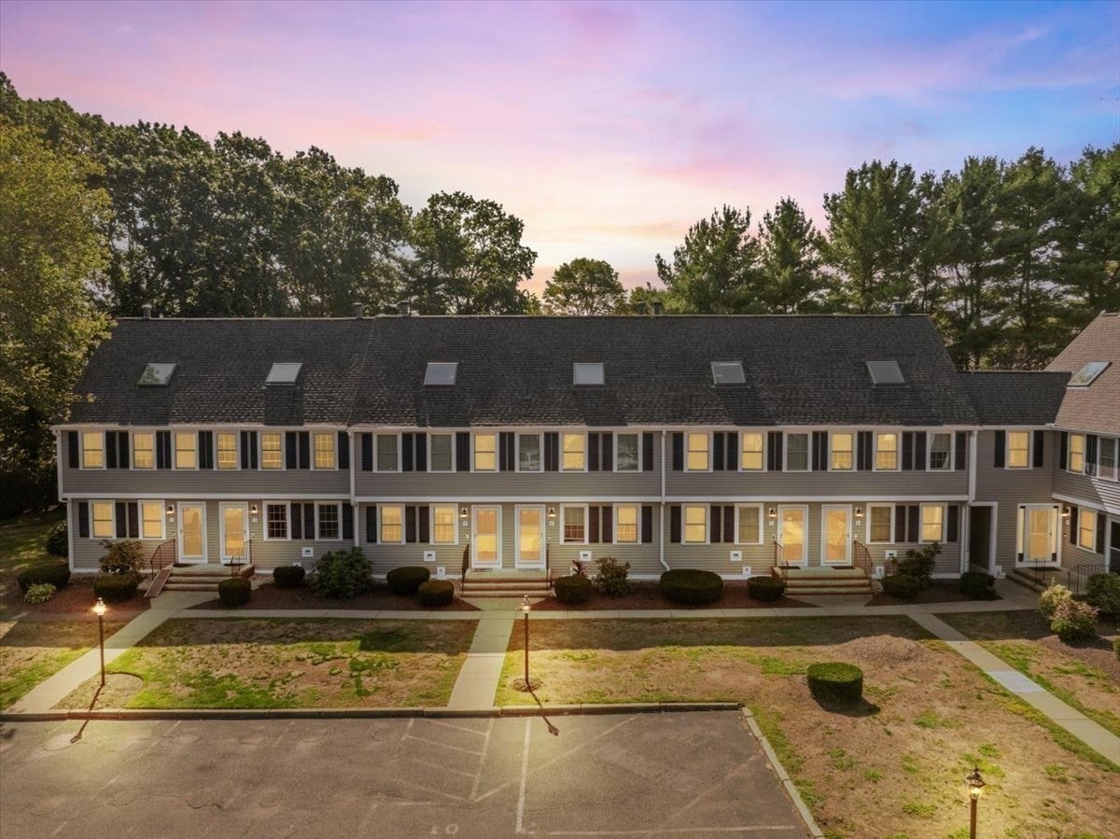
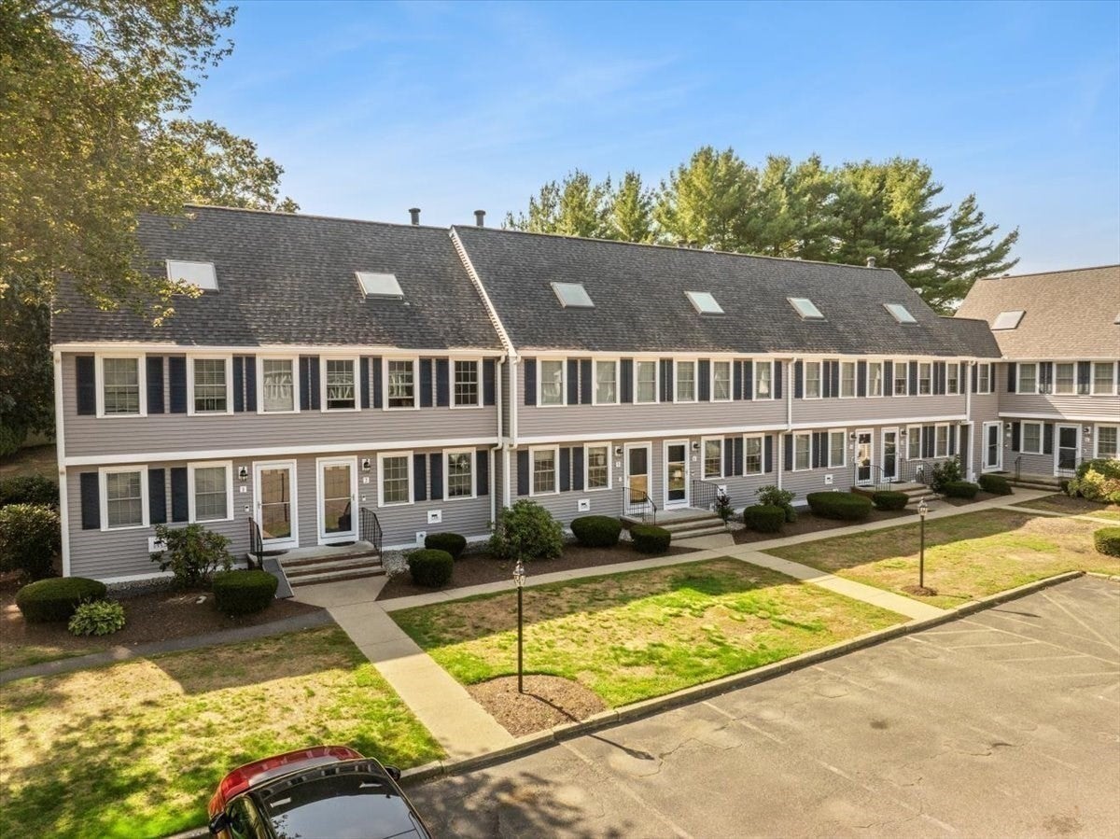
Welcome to this spacious END UNIT 4 level Meadow Hill Condo offering over 2000 sq ft of finished living space. The first floor offers a large living room and bright eat in kitchen. This sun filled home features 2 bedrooms, including one with a versatile loft perfect for a home office or additional bedroom. The finished basement, which includes a cozy fireplace, adds even more flexibility for a family room, gym, or guest space. Enjoy the convenience of in unit laundry, a private deck, and patio. The complex has recently undergone a complete exterior renovation with new windows, doors, decks, siding, and roof giving you peace of mind and modern appeal. Meadow Hill has a beautiful community pool and grounds. Centrally located just minutes from the highway and shopping, this condo combines comfort, style, and convenience in the area's most desirable communities.

Save
Ask
Tour
Hide
Share
Listing Snapshot
Price 
$350,000
Days On Site 
0 Days
Bedrooms 
2
Inside Area (SqFt) 
2,054 sqft
Total Baths 
2
Full Baths 
1
Partial Baths 
1
Lot Size 
N/A
Year Built 
1982
MLS® Number 
73578483
Status 
Active
Property Tax 
$4,780
HOA/Condo/Coop Fees 
$468.53 monthly
Sq Ft Source 
Public Records
Friends & Family
Recent Activity
2 hours agoListing updated with changes from the MLS®
12 hours agoListing first seen on site
General Features
Disclosures 
Town has the home listed as a 1 bedroom.
Number Of Stories 
4
Parking 
Assigned
Parking Spaces 
2
Pets 
Yes
Property Sub Type 
Condominium
Sewer 
Public Sewer
SqFt Above 
1478
SqFt Below 
576
SqFt Total 
2054
Water Source 
Public
Zoning 
Res
Interior Features
Appliances 
RangeDishwasherMicrowaveRefrigerator
Cooling 
Central Air
Electric 
Circuit Breakers
Fireplace 
Yes
Fireplace Features 
Family Room
Fireplaces 
1
Flooring 
VinylCarpet
Heating 
Forced AirElectricZoned
Interior 
Cathedral Ceiling(s)
Laundry Features 
In Unit
Window Features 
Insulated Windows
Bathroom 1 
Level - First
Bathroom 2 
Level - Second
Bedroom 2 
Level - Second
Dining Room 
Level - First
Family Room 
Level - Basement
Kitchen 
Level - First
Living Room 
Level - First
Master Bedroom 
Level - Second
Save
Ask
Tour
Hide
Share
Exterior Features
Construction Details 
Frame
Patio And Porch 
Deck
Roof 
Shingle
Windows/Doors 
Insulated Windows
Community Features
Association Amenities 
Pool
Association Fee 
$468.53
Association Fee Frequency 
Monthly
Community Features 
PoolGolf
Building Access 
Unit Placement(Street)
Listing courtesy of Cyndi Arpin of CA Real Estate and Design


The property listing data and information, or the Images, set forth herein were provided to MLS Property Information Network, Inc. from third party sources, including sellers, lessors, landlords, and public records, and were compiled by MLS Property Information Network, Inc. The property listing data and information, and the Images, are for the personal, non-commercial use of consumers having a good faith interest in purchasing, leasing or renting listed properties of the type displayed to them and may not be used for any purpose other than to identify prospective properties which such consumers may have a good faith interest in purchasing, leasing or renting. MLS Property Information Network, Inc. and its subscribers disclaim any and all representations and warranties as to the accuracy of the property listing data and information, or as to the accuracy of any of the Images, set forth herein.

Last checked 2026-09-17 09:05 AM UTC

Neighborhood & Commute
Source: Walkscore
Disclosure: Community information and market data powered by Constellation Data Labs. Information is deemed reliable but not guaranteed.
Save
Ask
Tour
Hide
Share
Skip to content