Save
Ask
Tour
Hide
Share
$475,000
New Listing

201 Stoughton St
Stoughton, MA 02072

For Sale|Single Family Residence|Active
3
Beds
1
Total Bath
1
Full Bath
1,166
SqFt
$407
/SqFt
1948
Built
County:
Norfolk

Due to the health concerns created by Coronavirus we are offering personal 1-1 online video walkthough tours where possible.
Call Now: 781-828-2588
Is this the listing for you? We can help make it yours.
781-828-2588
Upcoming Open Houses
Due to COVID-19, we recommend you verify Open Houses before attending.
Sat, Sep 19, 1:30 PM - 3:00 PM
Sun, Sep 20, 11:00 AM - 1:00 PM
201 Stoughton St201 Stoughton St201 Stoughton St201 Stoughton St
Save
Ask
Tour
Hide
Share

Mortgage Calculator

Monthly Payment (Est.)

$2,167
Calculator powered by Showcase IDX, a Constellation1 Company. Copyright ©2026 Information is deemed reliable but not guaranteed.

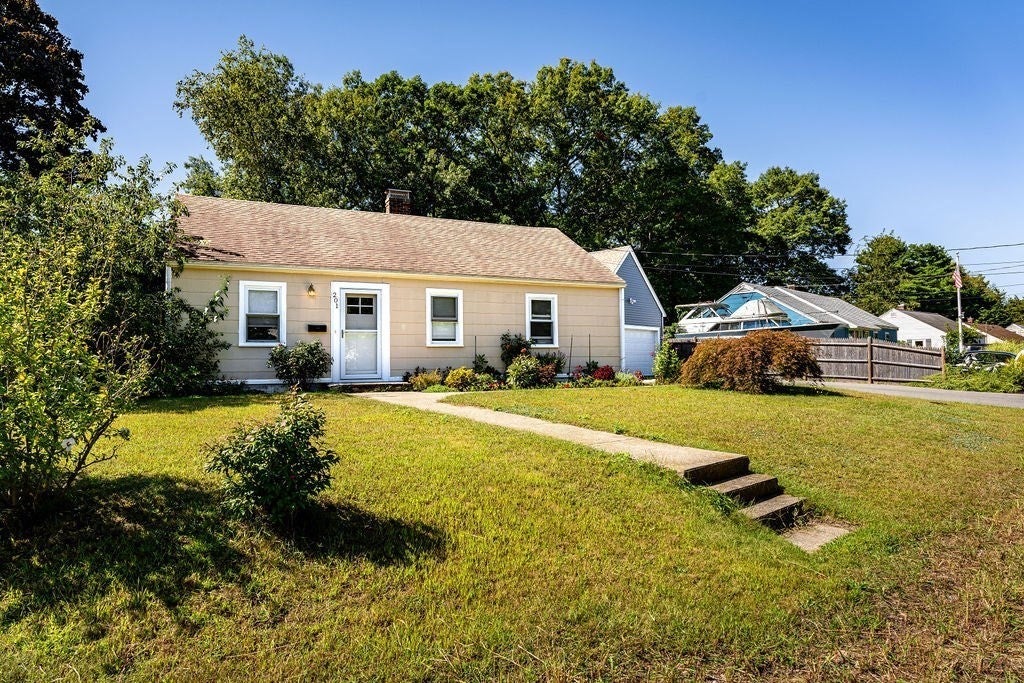
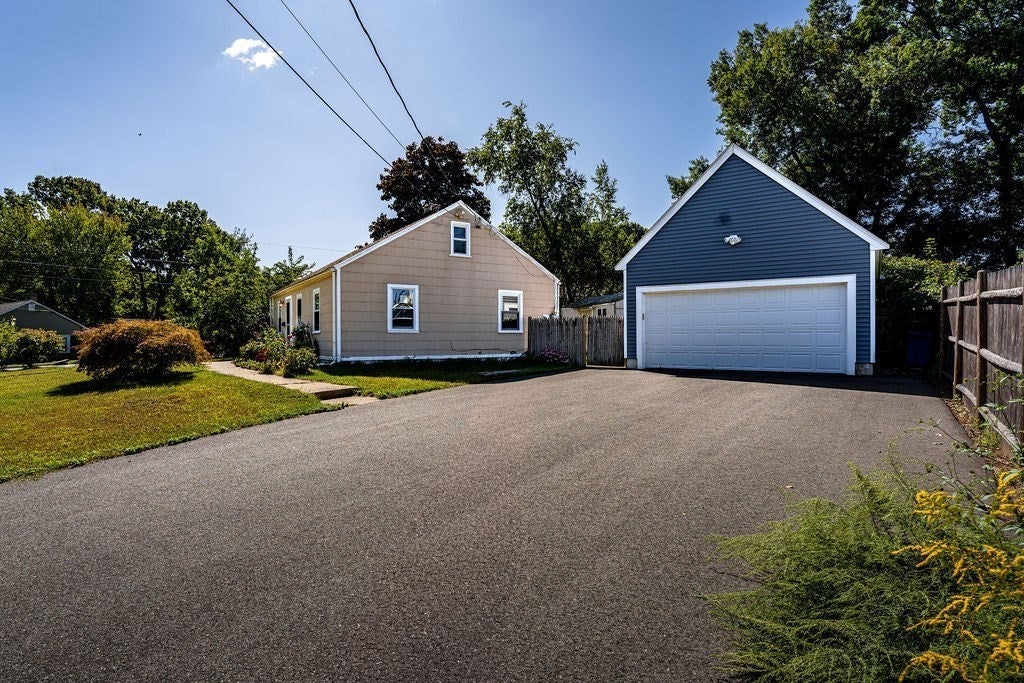
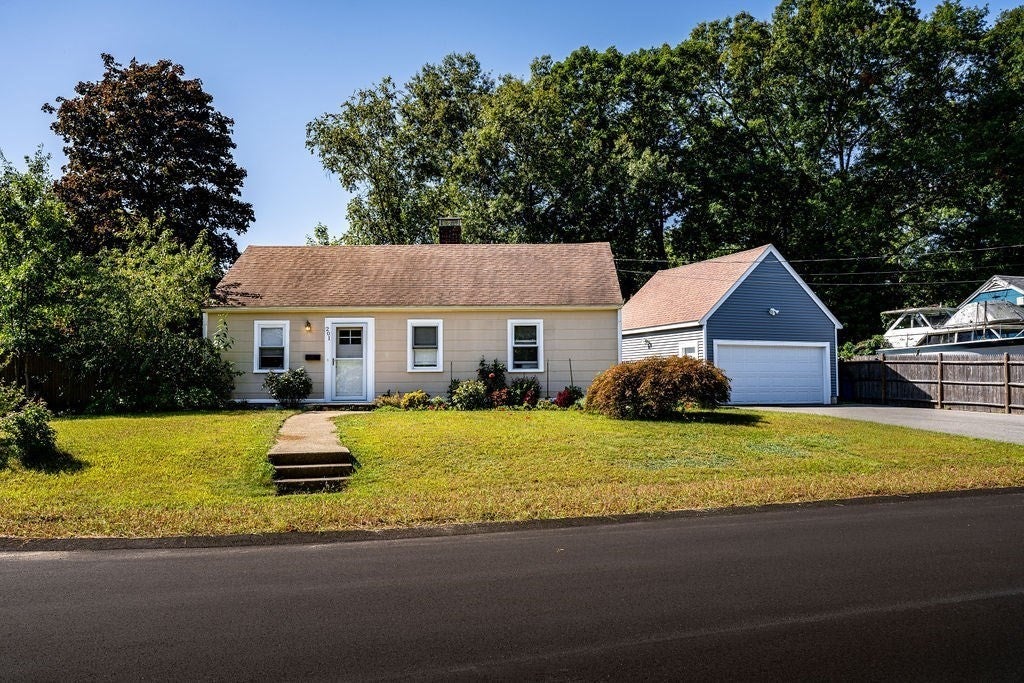
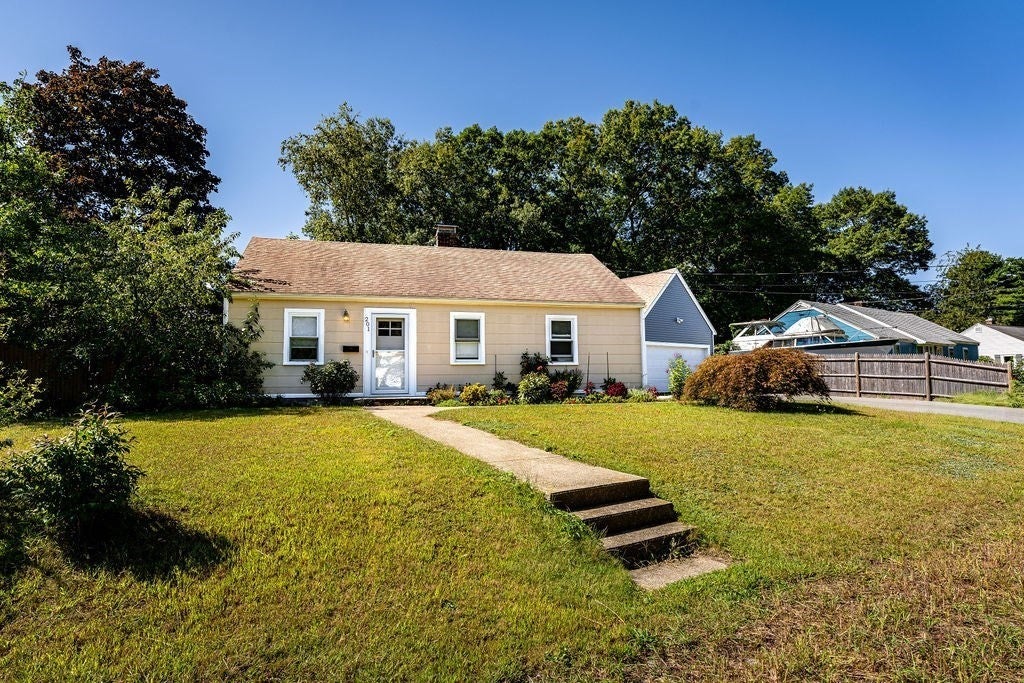
Welcome to 201 Stoughton Street, a beautifully maintained 1948 ranch tucked into the highly desirable Pinecrest Acres neighborhood. Set on a quiet corner lot, this home offers that rare combination of peaceful, low-traffic living while still being just minutes from everything Stoughton has to offer, from local shops and restaurants to the commuter rail for an easy commute into Boston.The current owner has taken exceptional care of this property, and it shows. A brand new front door welcomes you in, and the driveway has been redone and widened for effortless parking. Inside, fresh paint throughout gives the home a bright, move-in-ready feel. The true showstopper is the oversized two-car garage, complete with a spacious storage attic above, a rare and valuable find for this price point. The fenced backyard offers a private space to relax or entertain.Inside, the layout is refreshingly simple and easy to live in, with three bedrooms and a full bath arranged in a floor plan that just makes sense. This is a home that's easy to settle into and even easier to love, comfort, convenience, and pride of ownership in a location that's hard to beat.

Save
Ask
Tour
Hide
Share
Listing Snapshot
Price 
$475,000
Days On Site 
0 Days
Bedrooms 
3
Inside Area (SqFt) 
1,166 sqft
Total Baths 
1
Full Baths 
1
Partial Baths 
N/A
Lot Size 
0.17 Acres
Year Built 
1948
MLS® Number 
73578682
Status 
Active
Property Tax 
$5,293
HOA/Condo/Coop Fees 
N/A
Sq Ft Source 
Public Records
Friends & Family
Recent Activity
2 hours agoListing updated with changes from the MLS®
6 hours agoListing first seen on site
General Features
Acres 
0.17
Disclosures 
Some window seals are broken and need to be replaced. Appliances will be left as gifts. Information herein provided by LA obtained from public record or seller and deemed reliablebut not guaranteed. Buyer and BA should perform own due diligence for verification. First showings at open house.
Foundation 
Slab
Garage 
Yes
Garage Spaces 
2
Parking 
PavedDetachedStorageWorkshop in GarageOversizedOff StreetDriveway
Parking Spaces 
8
Property Sub Type 
Single Family Residence
Sewer 
Public Sewer
SqFt Above 
1166
SqFt Total 
1166
Style 
Ranch
Water Source 
Public
Zoning 
RC
Interior Features
Appliances 
Gas Water HeaterWater HeaterRangeRefrigeratorWasherDryer
Cooling 
Window Unit(s)
Electric 
100 Amp Service
Heating 
Natural GasBaseboard
Interior 
Master Downstairs
Laundry Features 
Main LevelElectric Dryer HookupWasher Hookup
Main Level Bedrooms 
3
Bathroom 1 
Dimensions - 8.25x5Level - FirstArea - 41
Bedroom 2 
Dimensions - 11.416666666x9.25Level - MainArea - 105
Bedroom 3 
Dimensions - 8.916666666x8.583333333Level - MainArea - 76
Kitchen 
Dimensions - 12.833333333x11.416666666Level - MainArea - 146
Living Room 
Dimensions - 11.666666666x13.916666666Level - MainArea - 162
Master Bedroom 
Dimensions - 11.416666666x12.083333333Level - MainArea - 137
Save
Ask
Tour
Hide
Share
Exterior Features
Construction Details 
Frame
Exterior 
Rain GuttersStorage
Fencing 
Fenced
Lot Features 
Corner LotCleared
Other Structures 
Storage
Roof 
Shingle
Community Features
Community Features 
Park
Schools
School District
Unknown
Elementary School
Unknown
Middle School
Odonnell Middle
High School
Stoughton High
Listing courtesy of Rebecca Archambeault of Keller Williams Realty Signature Properties


The property listing data and information, or the Images, set forth herein were provided to MLS Property Information Network, Inc. from third party sources, including sellers, lessors, landlords, and public records, and were compiled by MLS Property Information Network, Inc. The property listing data and information, and the Images, are for the personal, non-commercial use of consumers having a good faith interest in purchasing, leasing or renting listed properties of the type displayed to them and may not be used for any purpose other than to identify prospective properties which such consumers may have a good faith interest in purchasing, leasing or renting. MLS Property Information Network, Inc. and its subscribers disclaim any and all representations and warranties as to the accuracy of the property listing data and information, or as to the accuracy of any of the Images, set forth herein.

Last checked 2026-09-17 09:05 AM UTC

Neighborhood & Commute
Source: Walkscore
Disclosure: Community information and market data powered by Constellation Data Labs. Information is deemed reliable but not guaranteed.
Save
Ask
Tour
Hide
Share
Skip to content