
329 Sumner StNorwood, MA 02062
Due to the health concerns created by Coronavirus we are offering personal 1-1 online video walkthough tours where possible.
Mortgage Calculator
Monthly Payment (Est.)
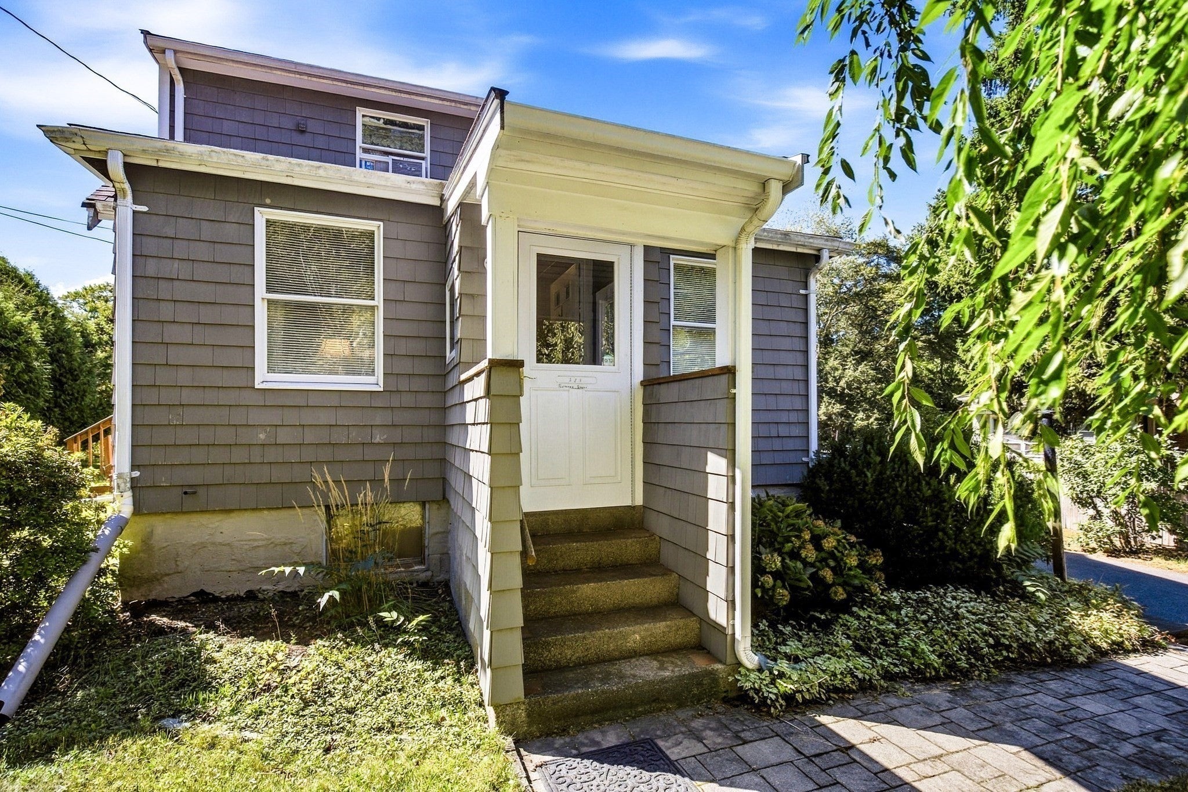
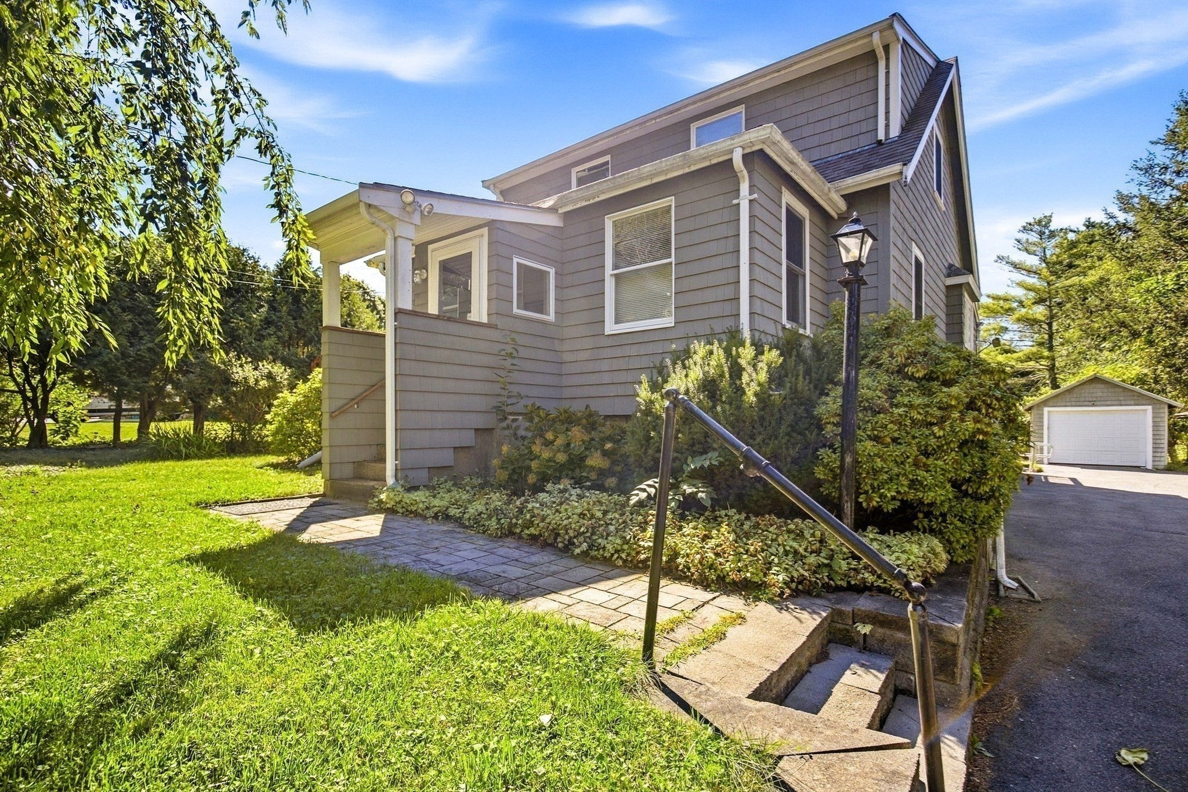
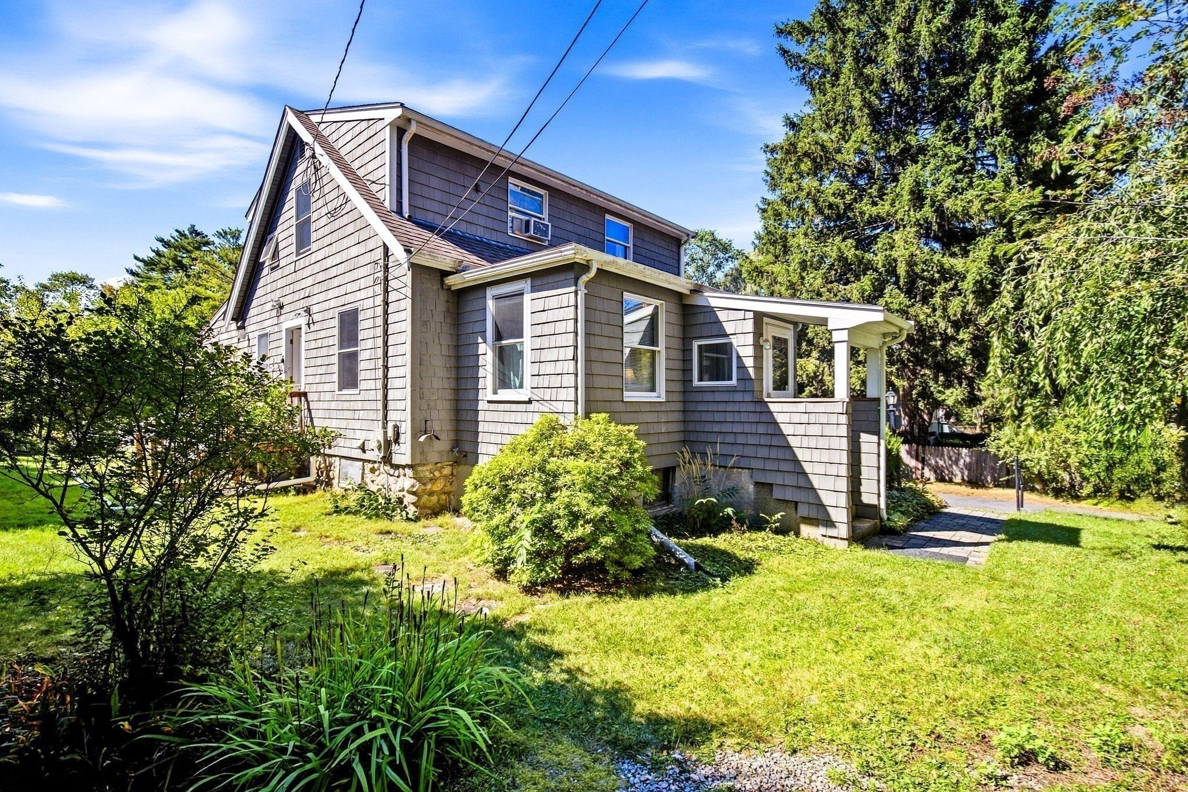
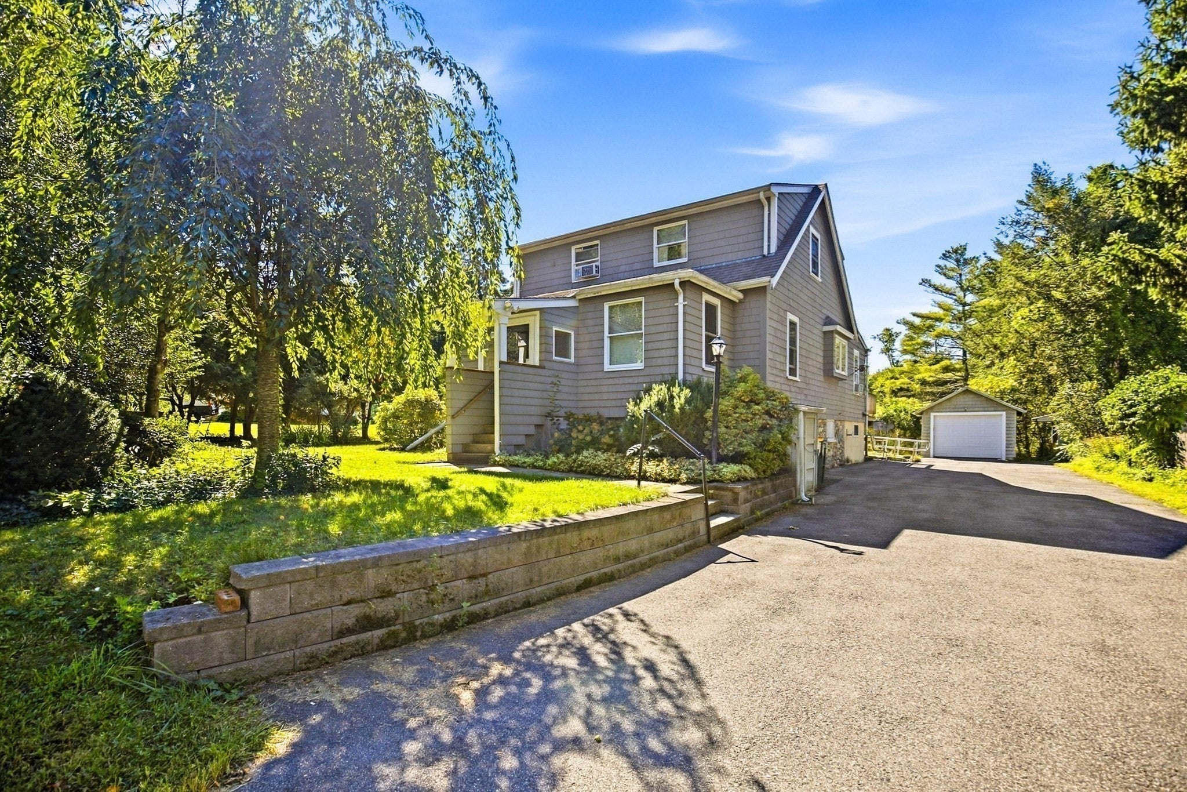
$2,966Situated in a highly desirable Norwood neighborhood, this welcoming residence offers a practical and comfortable layout designed for easy daily living. The bright sunny interior features a spacious main living area filled with steady natural light, creating an inviting setting for quiet relaxation or casual hosting. A kitchen provides solid cabinet storage and generous workspace, flowing effortlessly into an adjoining dining area. Three comfortable bedroom sizes. Outside, the property includes a gardeners yard ideal for outdoor relaxation or weekend gardening, along with private off-street parking. Perfectly positioned just minutes from vibrant Norwood Center, local schools, parks, and the MBTA Commuter Rail, this home delivers classic suburban convenience with swift access to major corridors like Route 1, Route 1A, and I-95 for an easy commute into Boston. This property is being sold AS IS. No repairs by sellers will be made. This house is a contractor special. Buyer to conduct own due diligence. AS IS SALE.
| 2 hours ago | Listing updated with changes from the MLS® | |
| 12 hours ago | Listing first seen on site |

The property listing data and information, or the Images, set forth herein were provided to MLS Property Information Network, Inc. from third party sources, including sellers, lessors, landlords, and public records, and were compiled by MLS Property Information Network, Inc. The property listing data and information, and the Images, are for the personal, non-commercial use of consumers having a good faith interest in purchasing, leasing or renting listed properties of the type displayed to them and may not be used for any purpose other than to identify prospective properties which such consumers may have a good faith interest in purchasing, leasing or renting. MLS Property Information Network, Inc. and its subscribers disclaim any and all representations and warranties as to the accuracy of the property listing data and information, or as to the accuracy of any of the Images, set forth herein.
Last checked 2026-09-19 09:02 AM UTC
