
28 Monroe StreetNorwood, MA 02062
Due to the health concerns created by Coronavirus we are offering personal 1-1 online video walkthough tours where possible.
Mortgage Calculator
Monthly Payment (Est.)
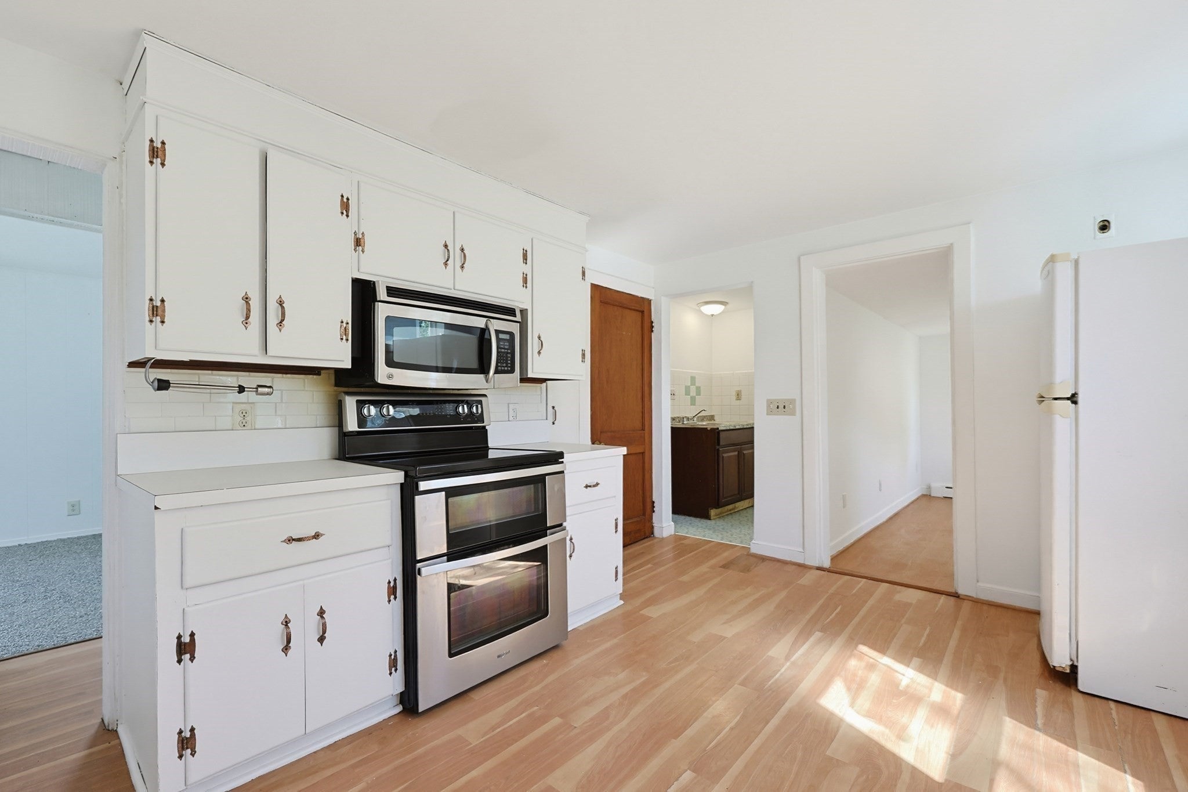
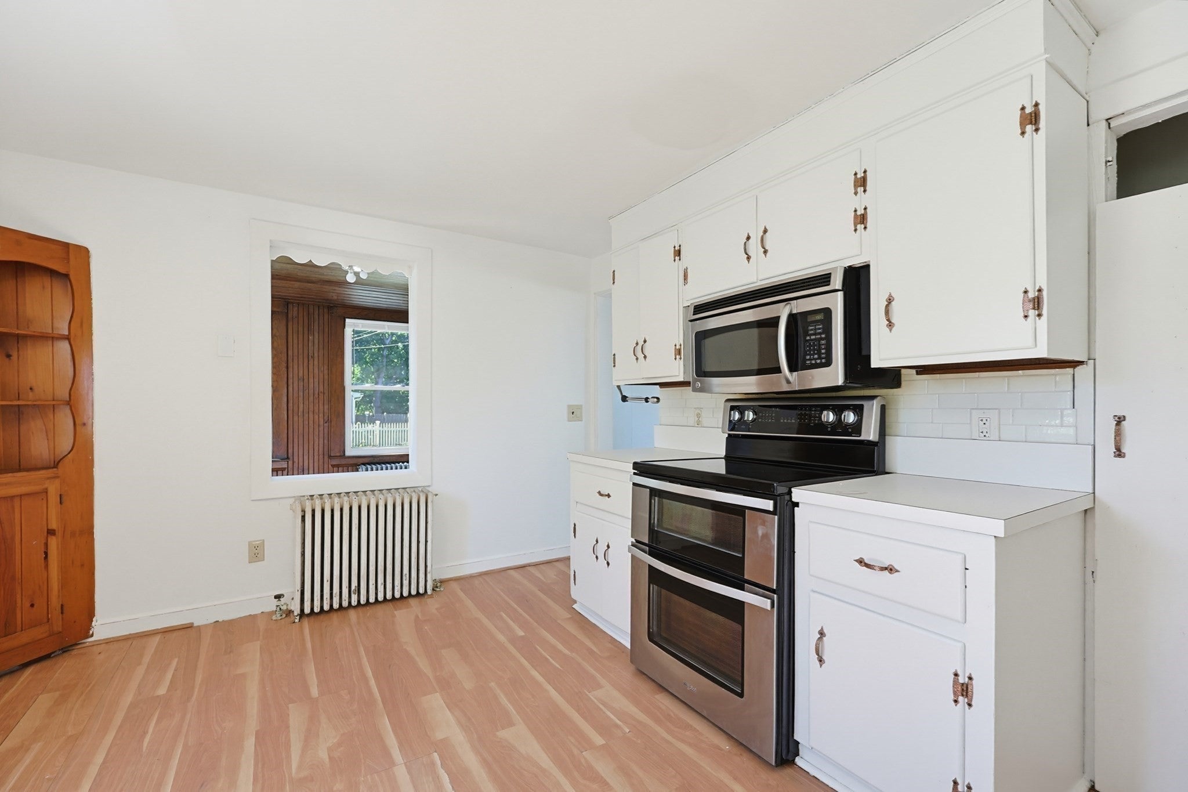
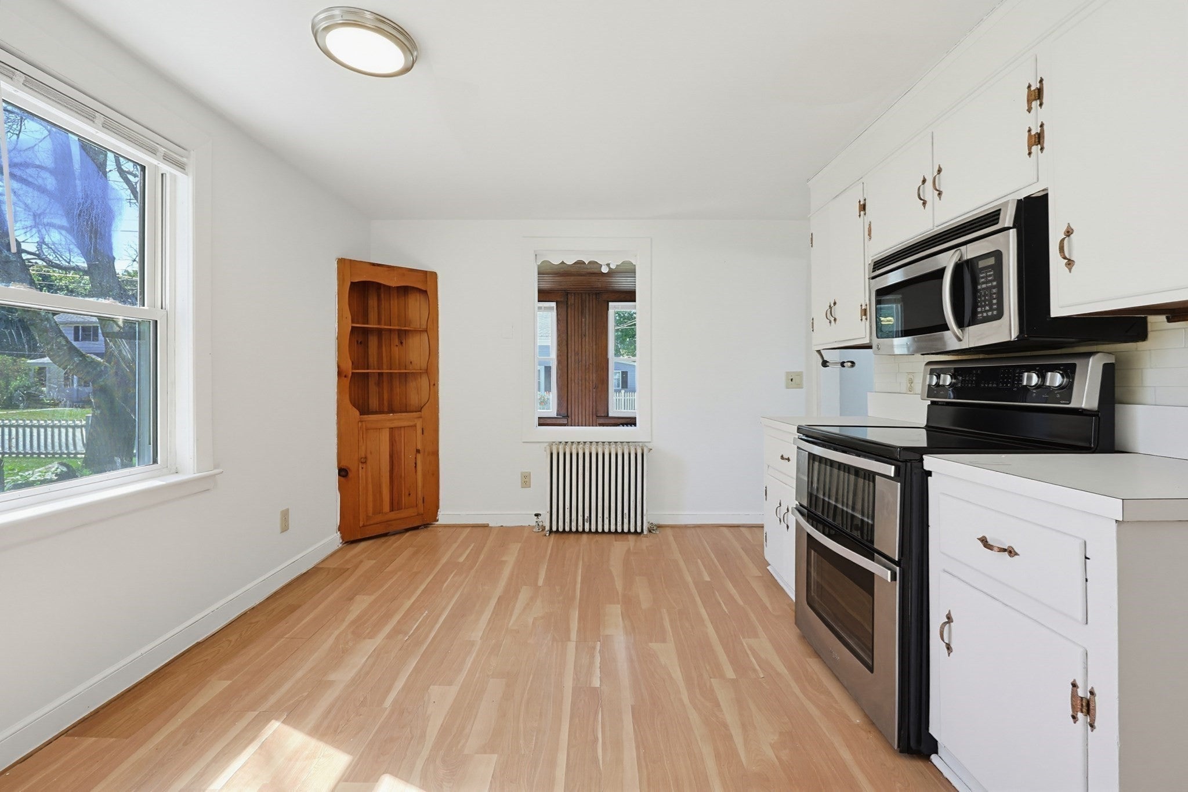
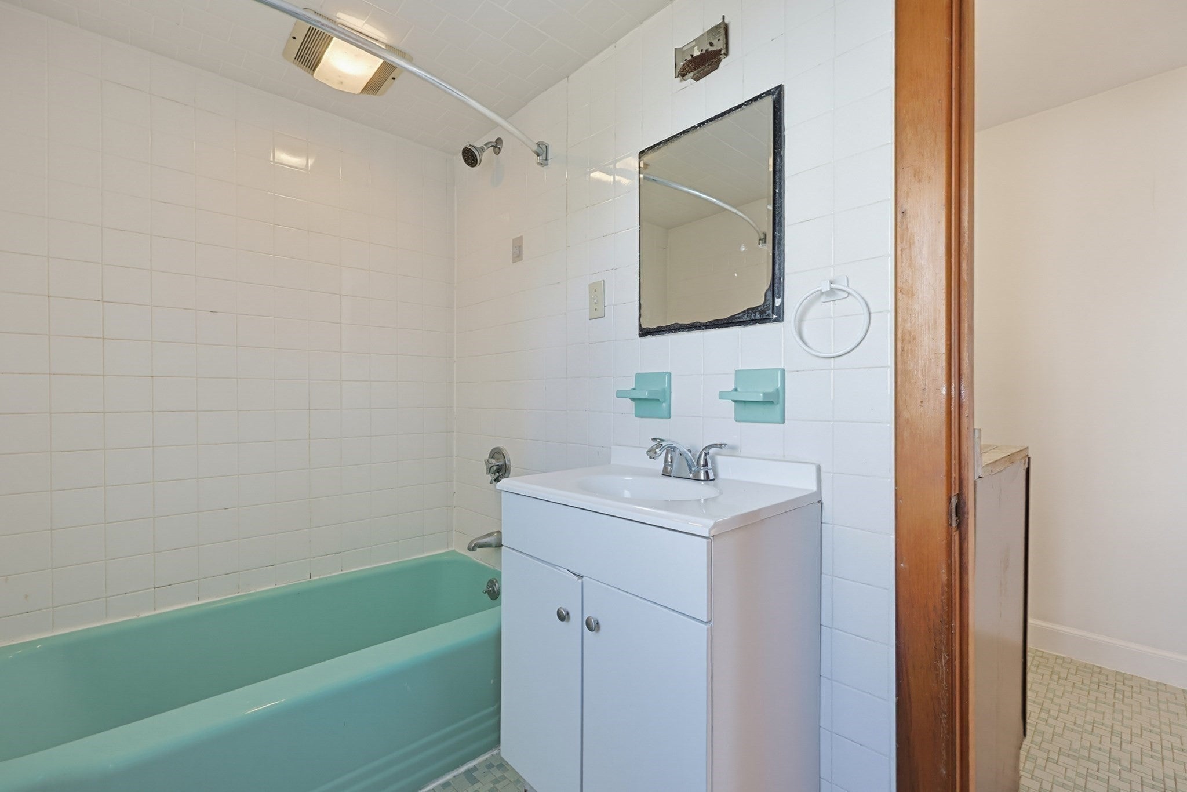
Enter an interest rate to see your estimated monthly payment.Not your typical two-family! Welcome to 28 Monroe St, a move-in-ready property offering the space and feel of a single-family home with the flexibility, versatility and income potential of a separate second unit. An ideal opportunity for an owner-occupant, multigenerational household or investor, both units are vacant and ready for their next chapter. The two units share minimal wall space - maximizing privacy and separation. Unit A lives more like a traditional single-family home, offering 3 bedrooms, 1.5 baths and multiple living spaces. Fresh paint and new carpeting provide a clean, move-in-ready feel, while hardwood flooring adds character to the bedrooms. Flexible bonus space gives you options for a formal dining room, home office, den or additional living area. Unit A also features gas heat and gas hot water. Unit B is a separate 1-bedroom, 1-bath residence with gas forced-air heat and gas hot water—perfect for generating rental income, accommodating extended family or creating private guest quarters. Each unit enjoys its own laundry and separate basement area, providing valuable additional storage. Outside, off-street parking for 4 and a shared yard with private areas for each unit add to the property's everyday functionality. There is also a shed for common use storage on the property as well. Additional highlights include municipal electric and a roof approximately 8–10 years young. The location ties it all together, offering convenient access to Norwood's commuter rail, major highways, downtown, shopping, dining and everyday amenities. Live comfortably in Unit A while renting Unit B, create a multigenerational setup, or take advantage of two vacant units for your investment portfolio. 28 Monroe St offers the flexibility to make this property work for you! Showings begin immediately- don't wait and miss out on a rare opportunity! House-hacking at its finest! Quick close possible. Call today for your private showing!
| 7 hours ago | Listing updated with changes from the MLS® | |
| 7 hours ago | Listing first seen on site |

The property listing data and information, or the Images, set forth herein were provided to MLS Property Information Network, Inc. from third party sources, including sellers, lessors, landlords, and public records, and were compiled by MLS Property Information Network, Inc. The property listing data and information, and the Images, are for the personal, non-commercial use of consumers having a good faith interest in purchasing, leasing or renting listed properties of the type displayed to them and may not be used for any purpose other than to identify prospective properties which such consumers may have a good faith interest in purchasing, leasing or renting. MLS Property Information Network, Inc. and its subscribers disclaim any and all representations and warranties as to the accuracy of the property listing data and information, or as to the accuracy of any of the Images, set forth herein.
Last checked 2026-09-21 09:11 PM UTC
