Save
Ask
Tour
Hide
Share
$949,000
New Listing

122 Maple Street
Norwood, MA 02062

For Sale|Single Family Residence|Active
3
Beds
2
Total Baths
2
Full Baths
2,691
SqFt
$353
/SqFt
1940
Built
County:
Norfolk

Due to the health concerns created by Coronavirus we are offering personal 1-1 online video walkthough tours where possible.
Call Now: 781-828-2588
Is this the listing for you? We can help make it yours.
781-828-2588
Upcoming Open Houses
Due to COVID-19, we recommend you verify Open Houses before attending.
Wed, Sep 23, 4:00 PM - 6:00 PM
122 Maple Street122 Maple Street122 Maple Street122 Maple Street
Save
Ask
Tour
Hide
Share

Mortgage Calculator

Monthly Payment (Est.)

Enter an interest rate to see your estimated monthly payment.
Calculator powered by Showcase IDX, a Constellation1 Company. Copyright ©2026 Information is deemed reliable but not guaranteed.

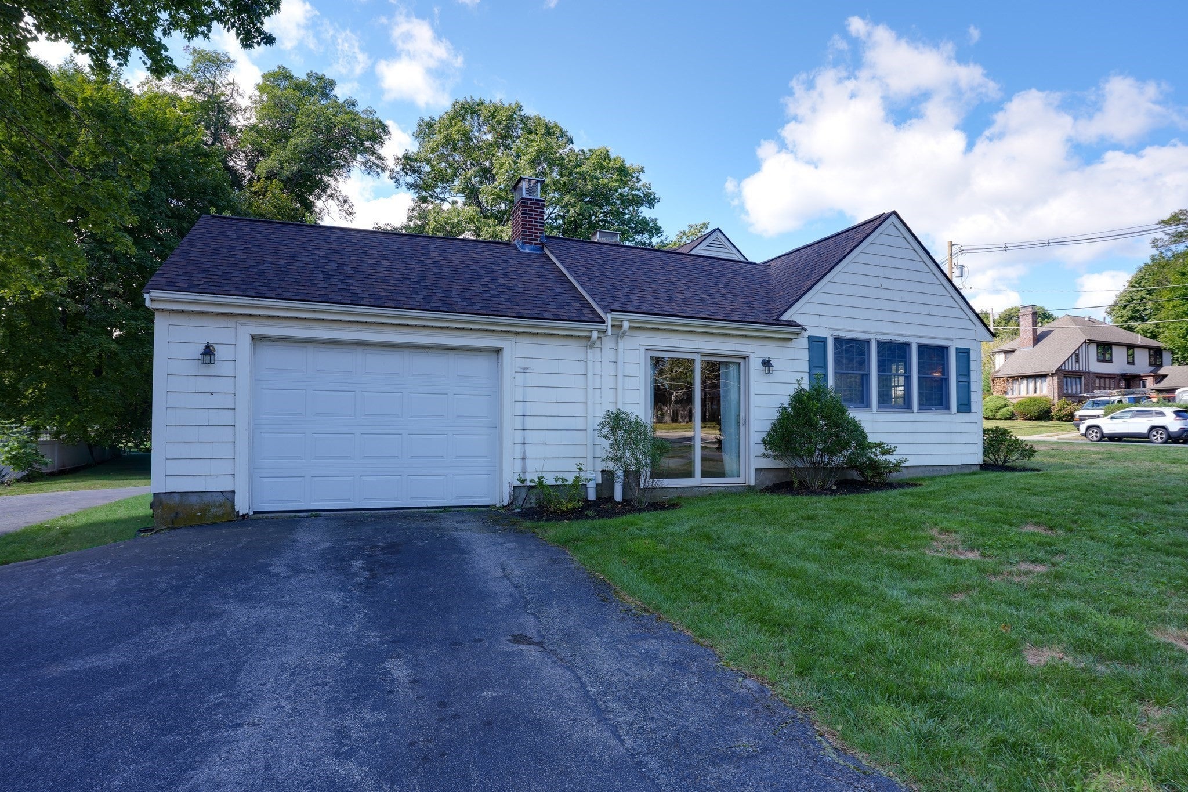
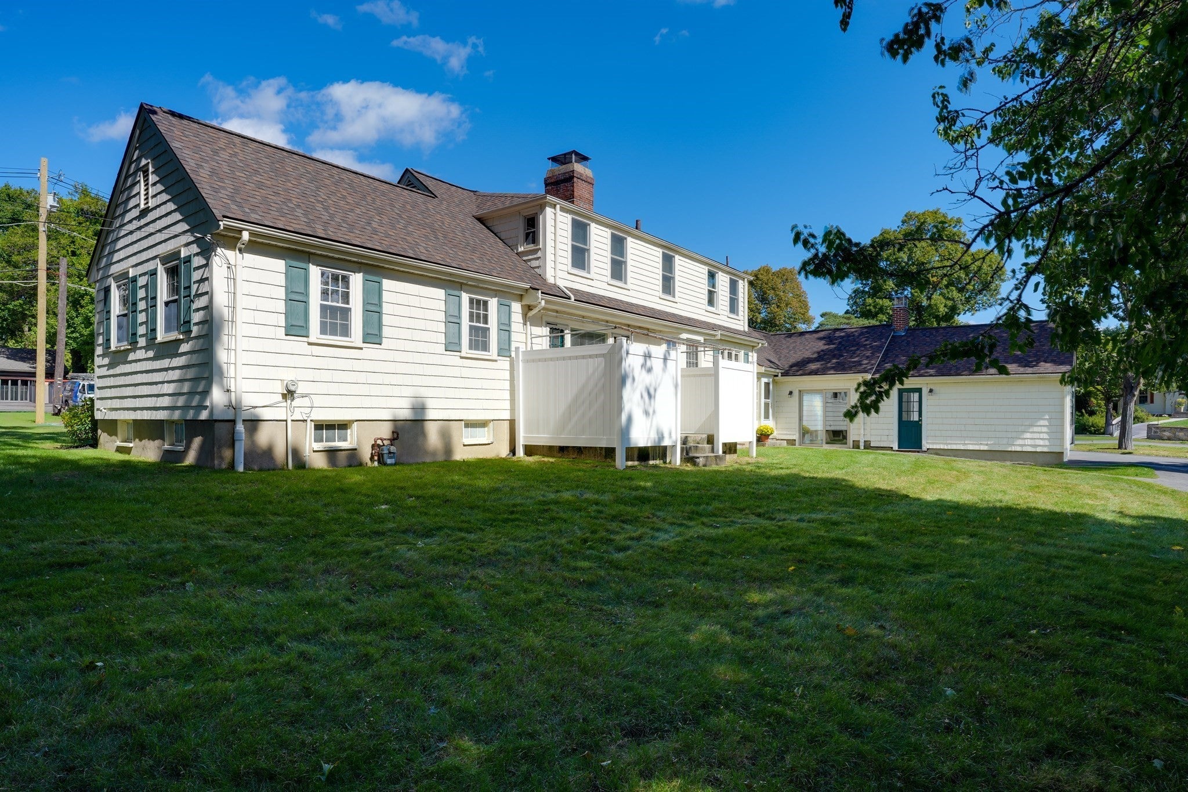
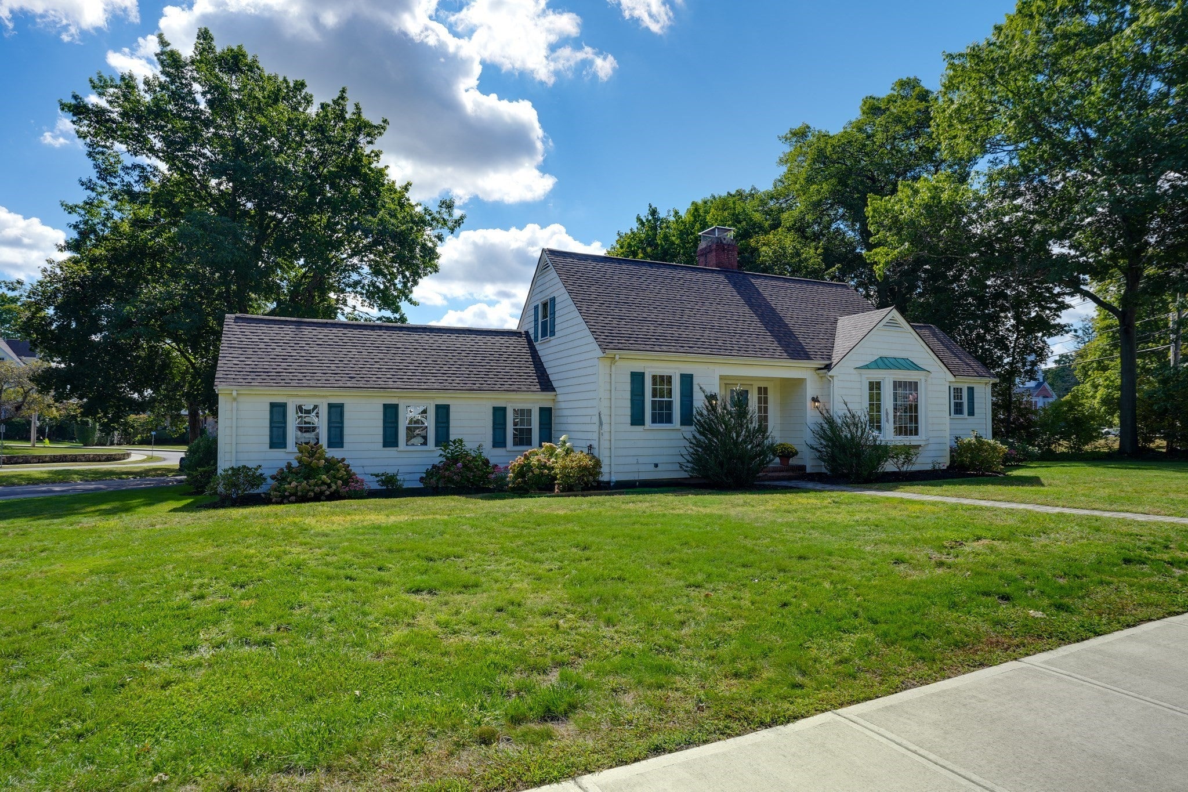
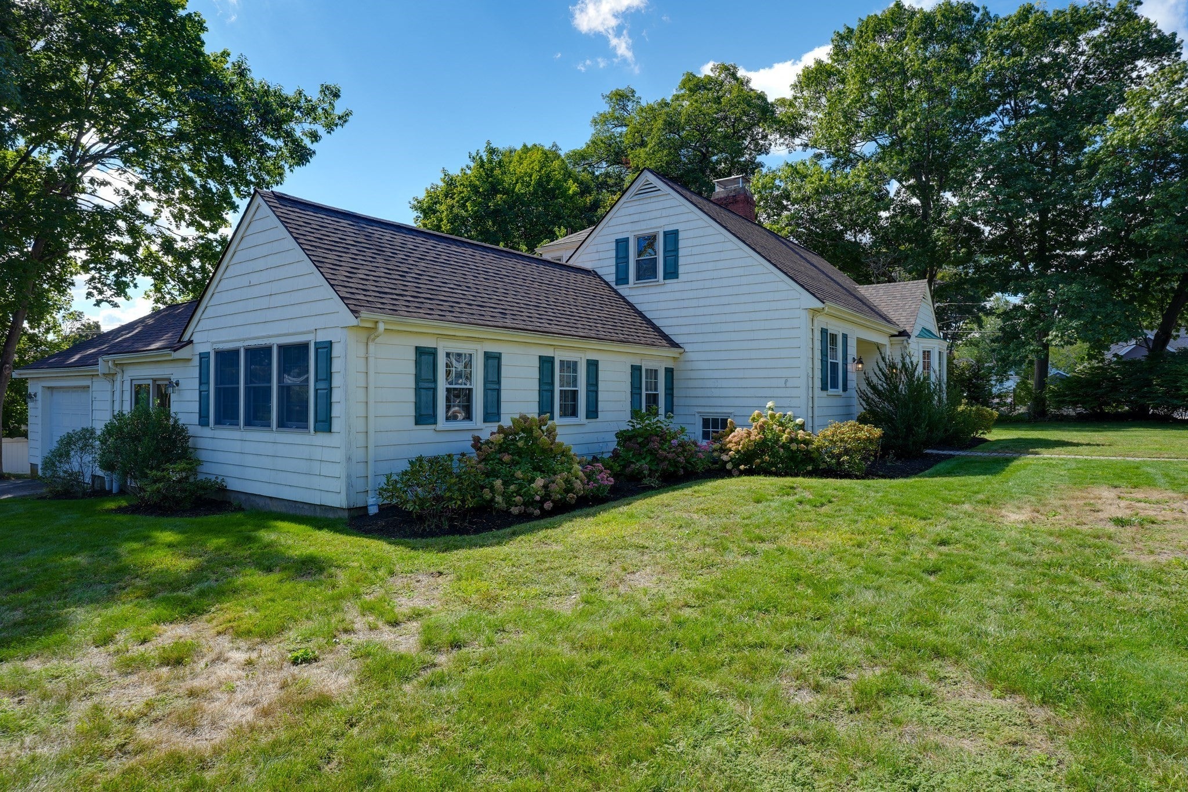
Spacious & Sunny Expanded Cape on an Oversized Lot! Discover the timeless appeal of 122 Maple St, a charming single-family residence built in 1940 and situated on an impressive 20,819sf lot in Norwood’s desirable Beacon Park neighborhood. Conveniently located just minutes from downtown, shopping, major highways, and a variety of everyday amenities, this home offers both character and convenience. Offering 2,691 square feet of thoughtfully designed living space with flexible floor plan, this expanded Cape blends classic charm with comfortable living. Inside, you’ll find beautiful hardwood floors and high ceilings throughout, creating a warm and inviting atmosphere. The spacious living room and large flexible family/dining room, each featuring a fireplace, provide wonderful spaces for relaxing, gathering, and entertaining. The first-floor primary suite offers exceptional convenience and privacy, complete with a full bath and plenty of closet space. With three comfortable bedrooms and two full bathrooms, the home provides flexibility for family, guests, a home office, or whatever your lifestyle requires. Set on an oversized lot with plenty of outdoor potential, this distinctive property offers character, charm, and endless possibilities. With a little creativity and vision, this could truly become the home of your dreams. All information supplied by seller, see agent for updates list. Schedule your private showing today and discover the character, space, and potential that 122 Maple Street has to offer!

Save
Ask
Tour
Hide
Share
Listing Snapshot
Price 
$949,000
Days On Site 
0 Days
Bedrooms 
3
Inside Area (SqFt) 
2,691 sqft
Total Baths 
2
Full Baths 
2
Partial Baths 
N/A
Lot Size 
0.48 Acres
Year Built 
1940
MLS® Number 
73580119
Status 
Active
Property Tax 
$9,743
HOA/Condo/Coop Fees 
N/A
Sq Ft Source 
Public Records
Friends & Family
Recent Activity
14 hours agoListing updated with changes from the MLS®
21 hours agoListing first seen on site
General Features
Acres 
0.48
Attached Garage 
Yes
Disclosures 
Buyer/Buyer's agent should perform own "due diligence" to verify info provided.Town record has 1.5 baths and oil heat.Seller-Trustee never lived at the property. Property is "AS IS".Info provided subject to revisions.Washer/Dryer to be removed.Some pics virtually staged.See agent for seller updates.
Foundation 
Concrete Perimeter
Garage 
Yes
Garage Spaces 
1
Parking 
PavedAttachedOff StreetGarage
Parking Spaces 
8
Property Sub Type 
Single Family Residence
Sewer 
Public Sewer
SqFt Above 
2691
SqFt Total 
2691
Style 
Cape
Water Source 
Public
Zoning 
S
Interior Features
Appliances 
Gas Water HeaterWater HeaterRangeDisposalRefrigerator
Basement 
FullConcreteUnfinished
Electric 
Circuit Breakers
Fireplace 
Yes
Fireplace Features 
Family RoomLiving Room
Fireplaces 
2
Flooring 
WoodTileVinyl
Heating 
Natural GasCentralBaseboardZoned
Interior 
Master DownstairsCrown Molding
Laundry Features 
Washer HookupIn BasementGas Dryer HookupElectric Dryer Hookup
Main Level Bedrooms 
1
Bathroom 1 
Level - First
Bathroom 2 
Level - Second
Bedroom 2 
Level - Second
Bedroom 3 
Level - Third
Dining Room 
Level - First
Family Room 
Level - First
Kitchen 
Level - First
Living Room 
Level - First
Master Bedroom 
Level - Main
Save
Ask
Tour
Hide
Share
Exterior Features
Construction Details 
Frame
Exterior 
Rain Gutters
Lot Features 
Corner LotWoodedLevelLandscaped
Patio And Porch 
Patio
Roof 
Shingle
Windows/Doors 
French Doors
Community Features
Community Features 
Park
Financing Terms Available 
Contract
Schools
School District
Unknown
Elementary School
Oldham
Middle School
Coakley
High School
Norwood High
Listing courtesy of Jeanne Sanfilippo of Berkshire Hathaway Home Services Commonwealth Real Estate


The property listing data and information, or the Images, set forth herein were provided to MLS Property Information Network, Inc. from third party sources, including sellers, lessors, landlords, and public records, and were compiled by MLS Property Information Network, Inc. The property listing data and information, and the Images, are for the personal, non-commercial use of consumers having a good faith interest in purchasing, leasing or renting listed properties of the type displayed to them and may not be used for any purpose other than to identify prospective properties which such consumers may have a good faith interest in purchasing, leasing or renting. MLS Property Information Network, Inc. and its subscribers disclaim any and all representations and warranties as to the accuracy of the property listing data and information, or as to the accuracy of any of the Images, set forth herein.

Last checked 2026-09-21 09:11 PM UTC

Neighborhood & Commute
Source: Walkscore
Disclosure: Community information and market data powered by Constellation Data Labs. Information is deemed reliable but not guaranteed.
Save
Ask
Tour
Hide
Share
Skip to content