Save
Ask
Tour
Hide
Share
$1,975,000
New Listing

583 Gay Street
Westwood, MA 02090

For Sale|Single Family Residence|Active
3
Beds
3
Total Baths
2
Full Baths
1
Partial Bath
2,731
SqFt
$723
/SqFt
1942
Built
County:
Norfolk

Due to the health concerns created by Coronavirus we are offering personal 1-1 online video walkthough tours where possible.
Call Now: 781-828-2588
Is this the listing for you? We can help make it yours.
781-828-2588
583 Gay Street583 Gay Street583 Gay Street583 Gay Street
Save
Ask
Tour
Hide
Share

Mortgage Calculator

Monthly Payment (Est.)

Enter an interest rate to see your estimated monthly payment.
Calculator powered by Showcase IDX, a Constellation1 Company. Copyright ©2026 Information is deemed reliable but not guaranteed.

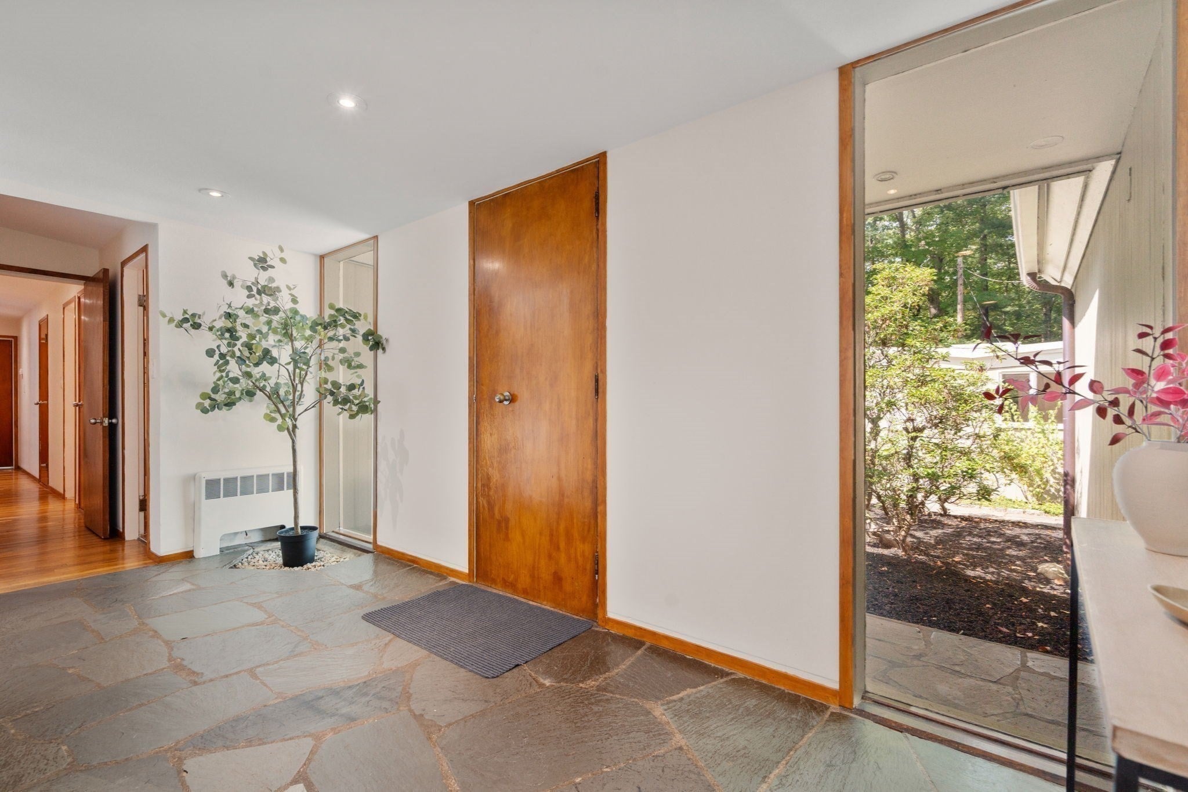
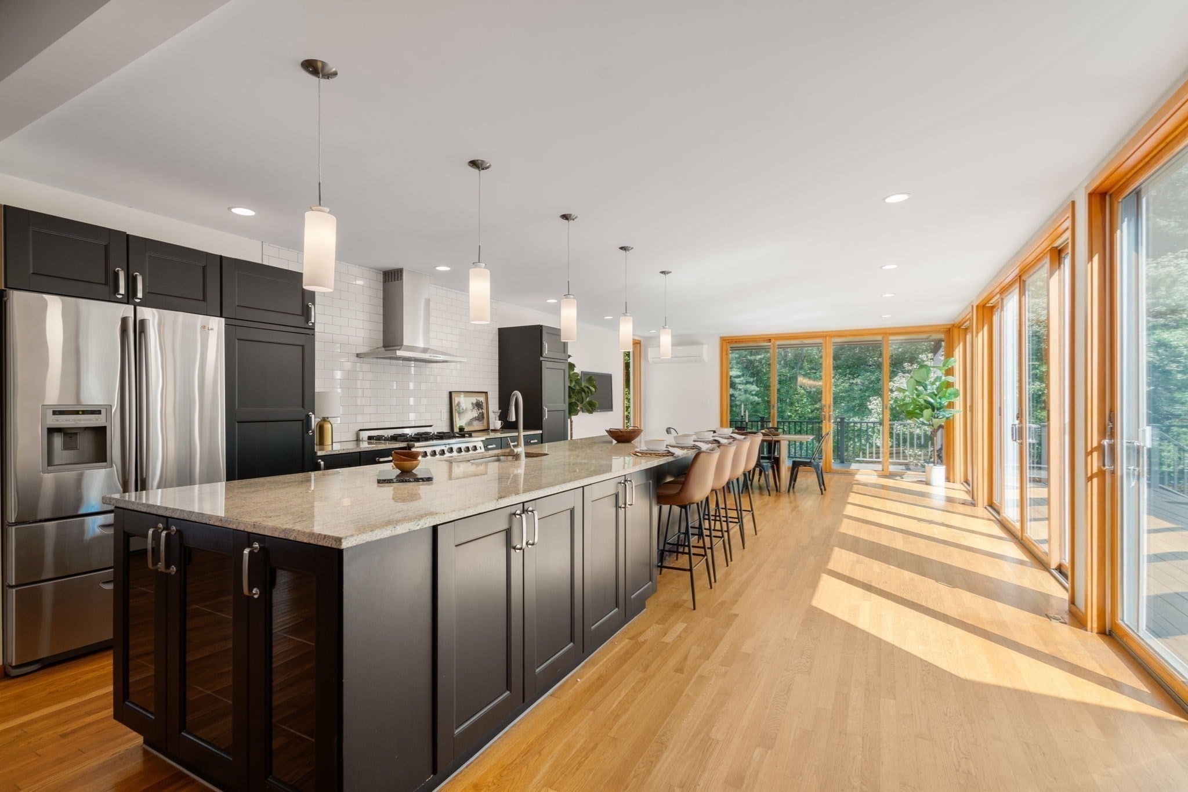
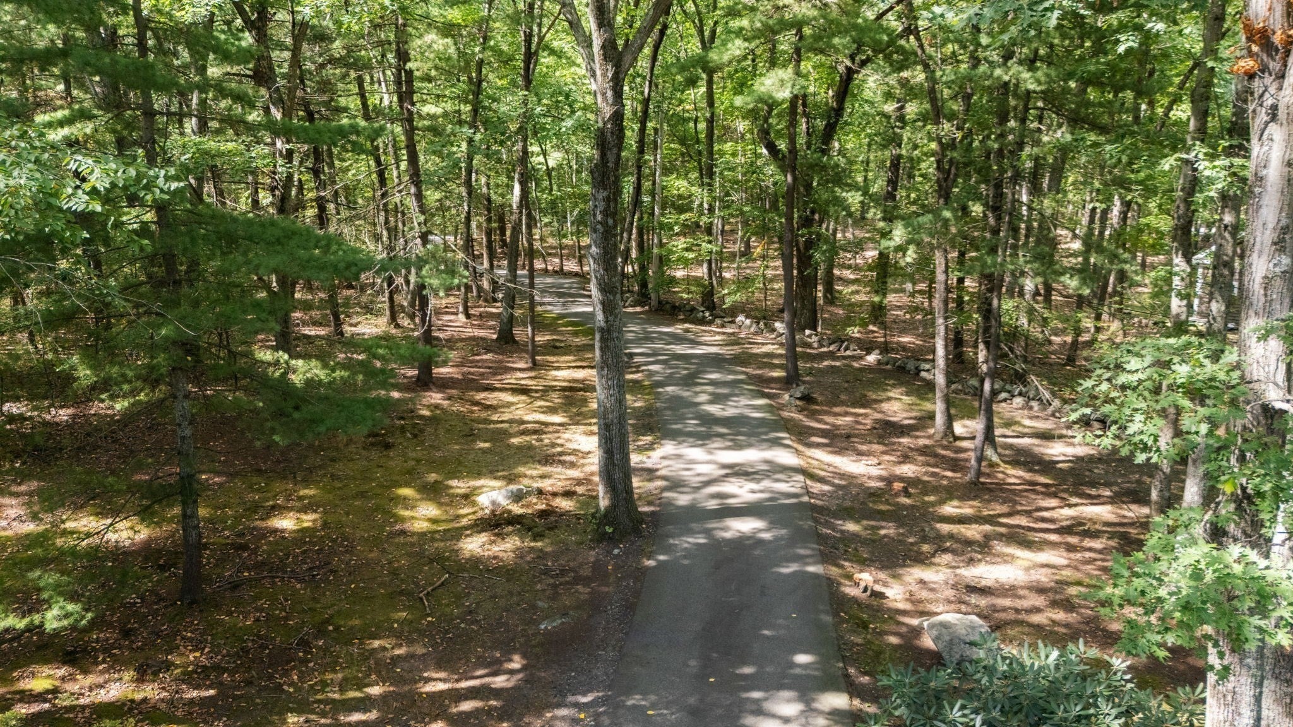
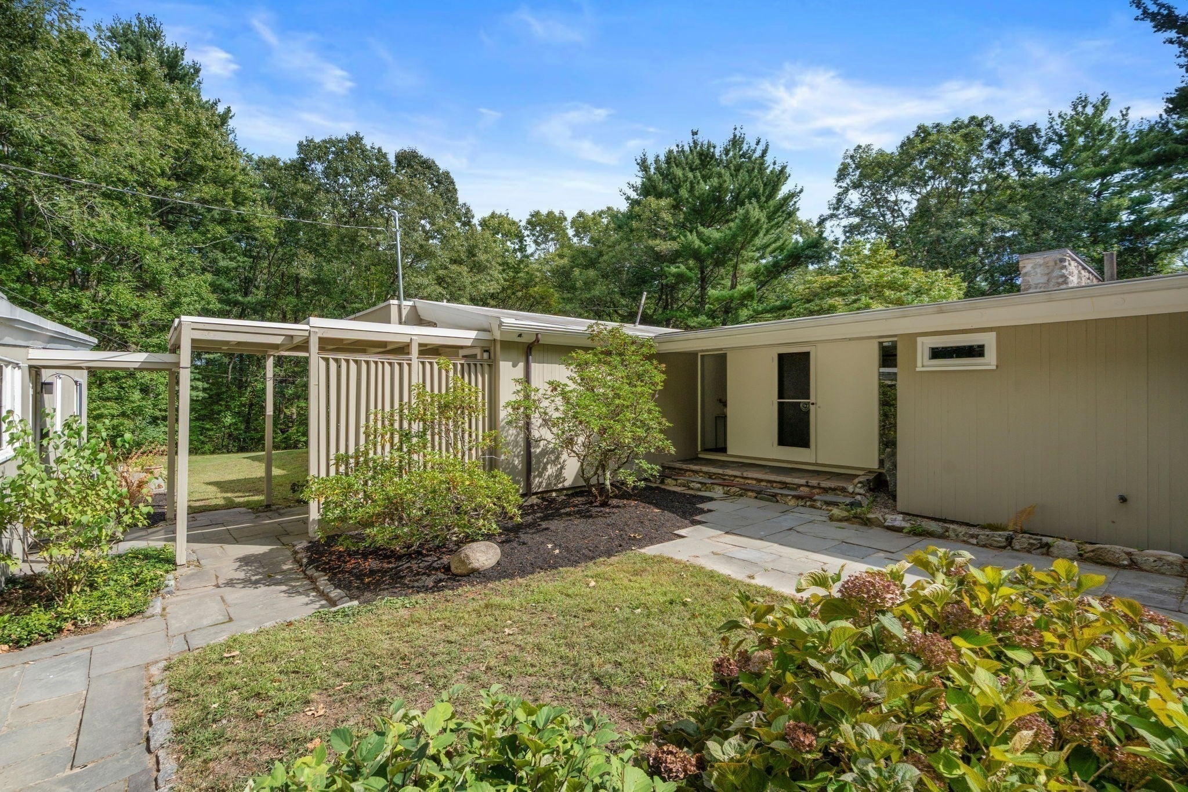
Take advantage of this opportunity with 3+ acres of land along with separate two bedroom guest house offering a multigenerational option. Set back from the road this unique home both in style and location offers one floor living. Surrounded by nature this property is quiet yet conveniently close to all. Welcome your guests through the front entrance foyer and lead them into a bright open plan with large windows and plenty of sunlight. There is a newer renovated kitchen complete with large island and seating as well as new appliances and counters with plenty of cabinet storage. The dining room has french doors to the back patio and a fireplace family room is the perfect spot to gather and enjoy the outdoors from all sides. Fireplace office and bedrooms, including the primary suite offer hardwood floors, ample storage and large windows. Two car garage with workshop area. Tree lined driveway, front entry way, deck and patio areas out back along with basement access and storage. Guest house offers fireplace family room, two bedrooms and two baths, kitchenette, laundry.

Save
Ask
Tour
Hide
Share
Listing Snapshot
Price 
$1,975,000
Days On Site 
0 Days
Bedrooms 
3
Inside Area (SqFt) 
2,731 sqft
Total Baths 
3
Full Baths 
2
Partial Baths 
1
Lot Size 
3.33 Acres
Year Built 
1942
MLS® Number 
73580760
Status 
Active
Property Tax 
$20,001
HOA/Condo/Coop Fees 
N/A
Sq Ft Source 
N/A
Friends & Family
Recent Activity
7 hours agoListing updated with changes from the MLS®
7 hours agoListing first seen on site
General Features
Acres 
3.33
Foundation 
StoneSlabOther
Garage 
Yes
Garage Spaces 
2
Green Energy Efficient 
Thermostat
Parking 
DetachedGarage Door OpenerStorageGarage Faces SideShared DrivewayOff StreetPaved
Parking Spaces 
8
Property Sub Type 
Single Family Residence
Sewer 
Private Sewer
SqFt Above 
2731
SqFt Total 
2731
Style 
ContemporaryRanch
Water Source 
Public
Zoning 
RE
Interior Features
Appliances 
Water HeaterTankless Water HeaterRangeDishwasherDisposalMicrowaveRefrigeratorFreezerWasherDryerRange Hood
Basement 
PartialConcreteUnfinished
Cooling 
DuctlessZoned
Electric 
Circuit Breakers
Fireplace 
Yes
Fireplace Features 
Family Room
Fireplaces 
2
Flooring 
WoodTile
Heating 
BaseboardOilFireplace(s)Zoned
Interior 
Recessed LightingHigh Speed InternetMaster DownstairsPantry
Laundry Features 
SinkElectric Dryer HookupWasher Hookup
Bathroom 1 
Dimensions - 6x5Level - FirstArea - 30
Bathroom 2 
Dimensions - 13x6Level - FirstArea - 78
Bathroom 3 
Dimensions - 8x6Level - FirstArea - 48
Bedroom 2 
Dimensions - 13x11Level - FirstArea - 143
Bedroom 3 
Dimensions - 13x11Level - FirstArea - 143
Dining Room 
Dimensions - 15x15Level - FirstArea - 225
Family Room 
Dimensions - 26x15Level - FirstArea - 390
Kitchen 
Dimensions - 39x16Level - FirstArea - 624
Master Bedroom 
Dimensions - 21x21Level - FirstArea - 441
Office 
Dimensions - 14x14Level - FirstArea - 196
Save
Ask
Tour
Hide
Share
Exterior Features
Construction Details 
Frame
Exterior 
Rain Gutters
Fencing 
Stone
Lot Features 
WoodedLevelOtherLandscaped
Other Structures 
Guest House
Patio And Porch 
DeckPatio
Road Frontage 
Private Road
Roof 
Rubber
Windows/Doors 
Storm Door(s)
Community Features
Community Features 
PoolTennis Court(s)ParkGolf
Roads 
Paved
Schools
School District
Unknown
Elementary School
Pine Hill Elementary
Middle School
Thurston Middle
High School
Westwood High
Listing courtesy of Elena Price of Coldwell Banker Realty - Westwood


The property listing data and information, or the Images, set forth herein were provided to MLS Property Information Network, Inc. from third party sources, including sellers, lessors, landlords, and public records, and were compiled by MLS Property Information Network, Inc. The property listing data and information, and the Images, are for the personal, non-commercial use of consumers having a good faith interest in purchasing, leasing or renting listed properties of the type displayed to them and may not be used for any purpose other than to identify prospective properties which such consumers may have a good faith interest in purchasing, leasing or renting. MLS Property Information Network, Inc. and its subscribers disclaim any and all representations and warranties as to the accuracy of the property listing data and information, or as to the accuracy of any of the Images, set forth herein.

Last checked 2026-09-22 10:05 PM UTC

Neighborhood & Commute
Source: Walkscore
Disclosure: Community information and market data powered by Constellation Data Labs. Information is deemed reliable but not guaranteed.
Save
Ask
Tour
Hide
Share
Skip to content