Save
Ask
Tour
Hide
Share
$1,895,000
New Listing

901 Randolph Ave
Milton, MA 02186

For Sale|Single Family Residence|Active
4
Beds
3
Total Baths
3
Full Baths
4,772
SqFt
$397
/SqFt
1962
Built
County:
Norfolk

Due to the health concerns created by Coronavirus we are offering personal 1-1 online video walkthough tours where possible.
Call Now: 781-828-2588
Is this the listing for you? We can help make it yours.
781-828-2588
Upcoming Open Houses
Due to COVID-19, we recommend you verify Open Houses before attending.
Sun, Sep 27, 1:00 PM - 2:30 PM
901 Randolph Ave901 Randolph Ave901 Randolph Ave901 Randolph Ave
Save
Ask
Tour
Hide
Share

Mortgage Calculator

Monthly Payment (Est.)

Enter an interest rate to see your estimated monthly payment.
Calculator powered by Showcase IDX, a Constellation1 Company. Copyright ©2026 Information is deemed reliable but not guaranteed.

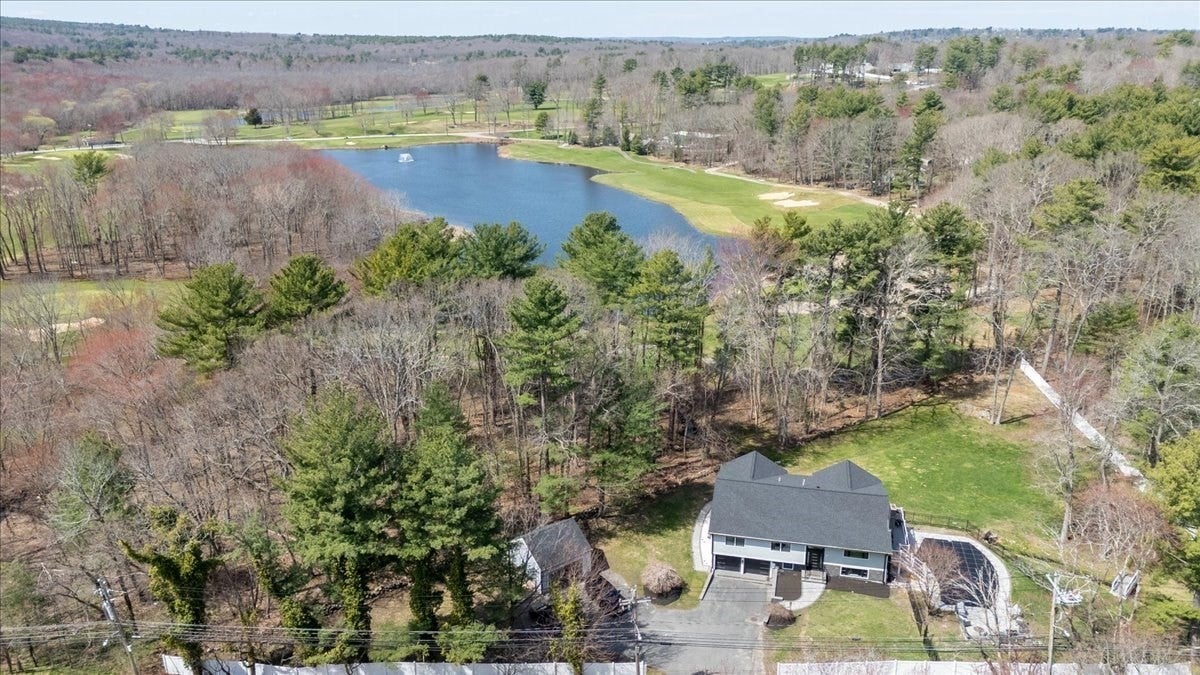
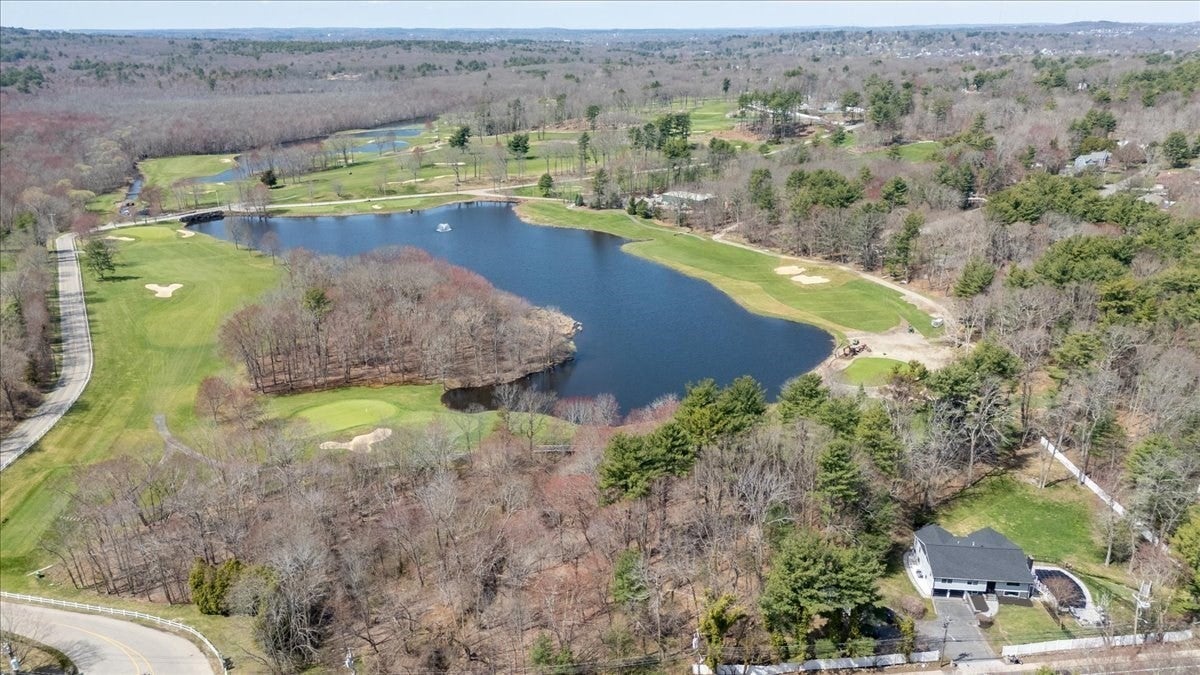
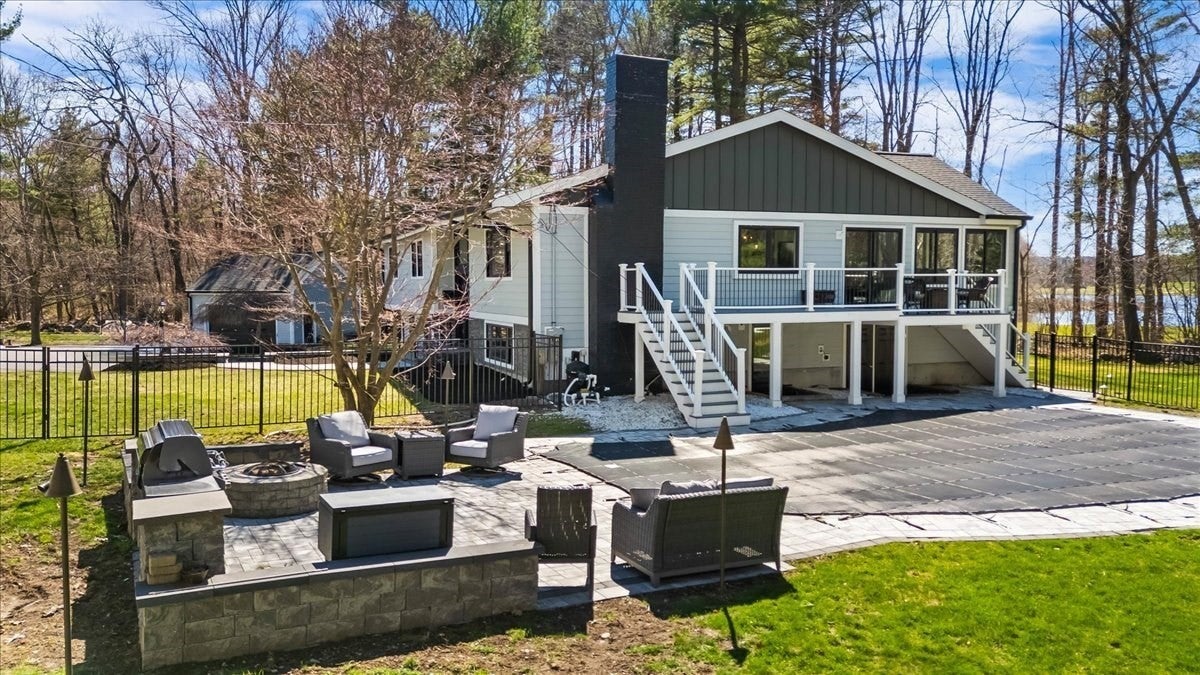
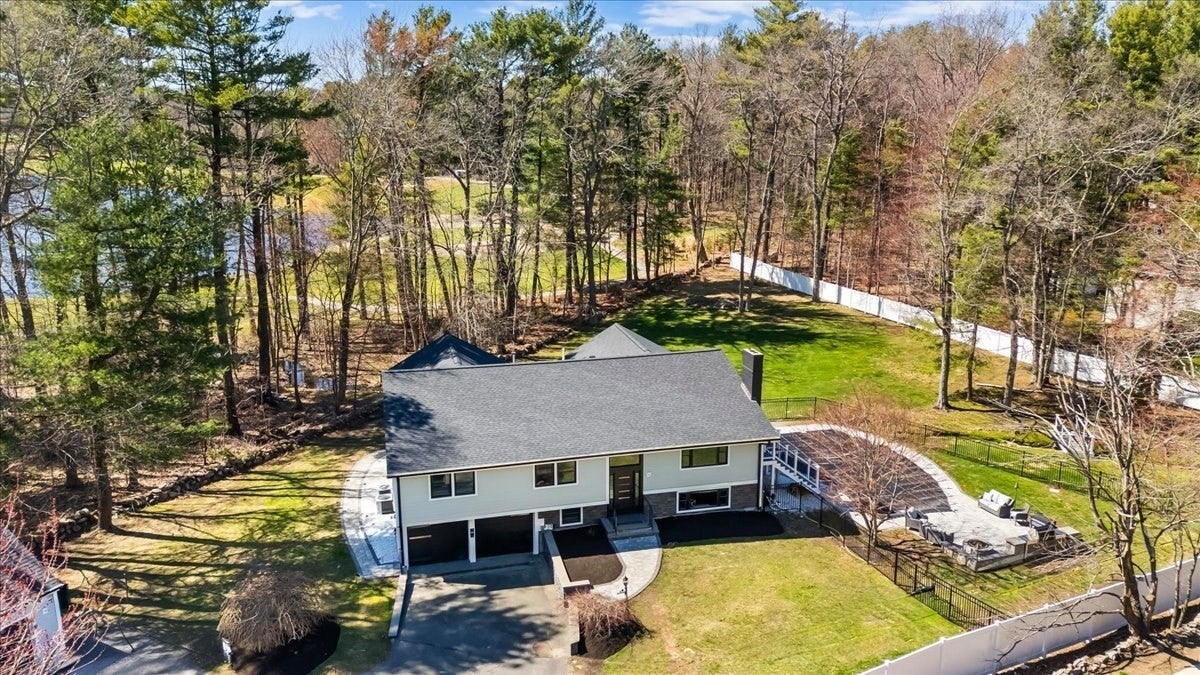
Come take a fresh look at 901 Randolph Ave. At its new price, this beautifully updated Milton home offers an exceptional combination of space, lifestyle and value. Inside, you’ll find a truly move-in-ready home with a beautifully updated kitchen featuring a 12-foot island, quartz countertops, Thermador appliances and an open floor plan. All three full baths have been fully renovated. Outside, extensive improvements include new windows, siding, garage doors and roof. But what truly sets this property apart is what awaits out back: more than an acre of land, a gorgeous deck, in-ground pool, built-in outdoor kitchen and a spectacular setting overlooking the 14th hole of Wollaston. Whether entertaining a crowd, spending summer afternoons by the pool or simply enjoying the view, this is a backyard designed to be enjoyed. With 4,772 SF and nothing left to do, this home offers an opportunity that deserves another look. The main-road location is balanced by a remarkably private backyard retreat, where the pool, outdoor kitchen and sweeping views of Wollaston create something truly special.

Save
Ask
Tour
Hide
Share
Listing Snapshot
Price 
$1,895,000
Days On Site 
0 Days
Bedrooms 
4
Inside Area (SqFt) 
4,772 sqft
Total Baths 
3
Full Baths 
3
Partial Baths 
N/A
Lot Size 
1.02 Acres
Year Built 
1962
MLS® Number 
73581598
Status 
Active
Property Tax 
$14,712
HOA/Condo/Coop Fees 
N/A
Sq Ft Source 
Public Records
Friends & Family
Recent Activity
5 hours agoListing updated with changes from the MLS®
5 hours agoListing first seen on site
General Features
Acres 
1.02
Attached Garage 
Yes
Foundation 
Concrete Perimeter
Garage 
Yes
Garage Spaces 
3
Parking 
PavedAttachedDetachedGarage Door OpenerStorageOff StreetGarage
Parking Spaces 
10
Property Condition 
Updated/Remodeled
Property Sub Type 
Single Family Residence
Sewer 
Public Sewer
SqFt Above 
4772
SqFt Total 
4772
Style 
Split Entry
Water Source 
Public
Zoning 
RA
Interior Features
Appliances 
Gas Water HeaterOvenDishwasherDisposalRefrigeratorWine Cooler
Basement 
Finished
Cooling 
Central Air
Fireplace 
Yes
Fireplace Features 
Family RoomLiving Room
Fireplaces 
3
Heating 
Natural GasBaseboardZoned
Interior 
Wet BarRecessed LightingMaster DownstairsOpen FloorplanCathedral Ceiling(s)
Laundry Features 
In Basement
Bathroom 1 
Level - First
Bathroom 2 
Level - First
Bathroom 3 
Level - Basement
Bedroom 2 
Level - First
Bedroom 3 
Level - First
Bedroom 4 
Level - First
Dining Room 
Level - First
Family Room 
Level - First
Kitchen 
Level - First
Living Room 
Level - First
Master Bedroom 
Level - First
Office 
Level - Basement
Save
Ask
Tour
Hide
Share
Exterior Features
Exterior 
BalconyRain GuttersKennelLighting
Fencing 
FencedInvisibleStone
Frontage 
Golf Course
Lot Features 
On Golf CourseLandscaped
Patio And Porch 
Deck
Pool Features 
In GroundPrivate
Private Pool 
Yes
Roof 
Shingle
View 
PondWaterScenic
Waterview 
PondWaterScenic
Community Features
Community Features 
PoolTennis Court(s)Golf
Schools
School District
Unknown
Elementary School
Cunningham
Middle School
Pierce Middle
High School
Milton High
Listing courtesy of Beth Rooney of eXp Realty LLC - Corporate Office


The property listing data and information, or the Images, set forth herein were provided to MLS Property Information Network, Inc. from third party sources, including sellers, lessors, landlords, and public records, and were compiled by MLS Property Information Network, Inc. The property listing data and information, and the Images, are for the personal, non-commercial use of consumers having a good faith interest in purchasing, leasing or renting listed properties of the type displayed to them and may not be used for any purpose other than to identify prospective properties which such consumers may have a good faith interest in purchasing, leasing or renting. MLS Property Information Network, Inc. and its subscribers disclaim any and all representations and warranties as to the accuracy of the property listing data and information, or as to the accuracy of any of the Images, set forth herein.

Last checked 2026-09-23 10:20 PM UTC

Neighborhood & Commute
Source: Walkscore
Disclosure: Community information and market data powered by Constellation Data Labs. Information is deemed reliable but not guaranteed.
Save
Ask
Tour
Hide
Share
Skip to content