
760 Washington St 403Stoughton, MA 02072
Due to the health concerns created by Coronavirus we are offering personal 1-1 online video walkthough tours where possible.
Mortgage Calculator
Monthly Payment (Est.)
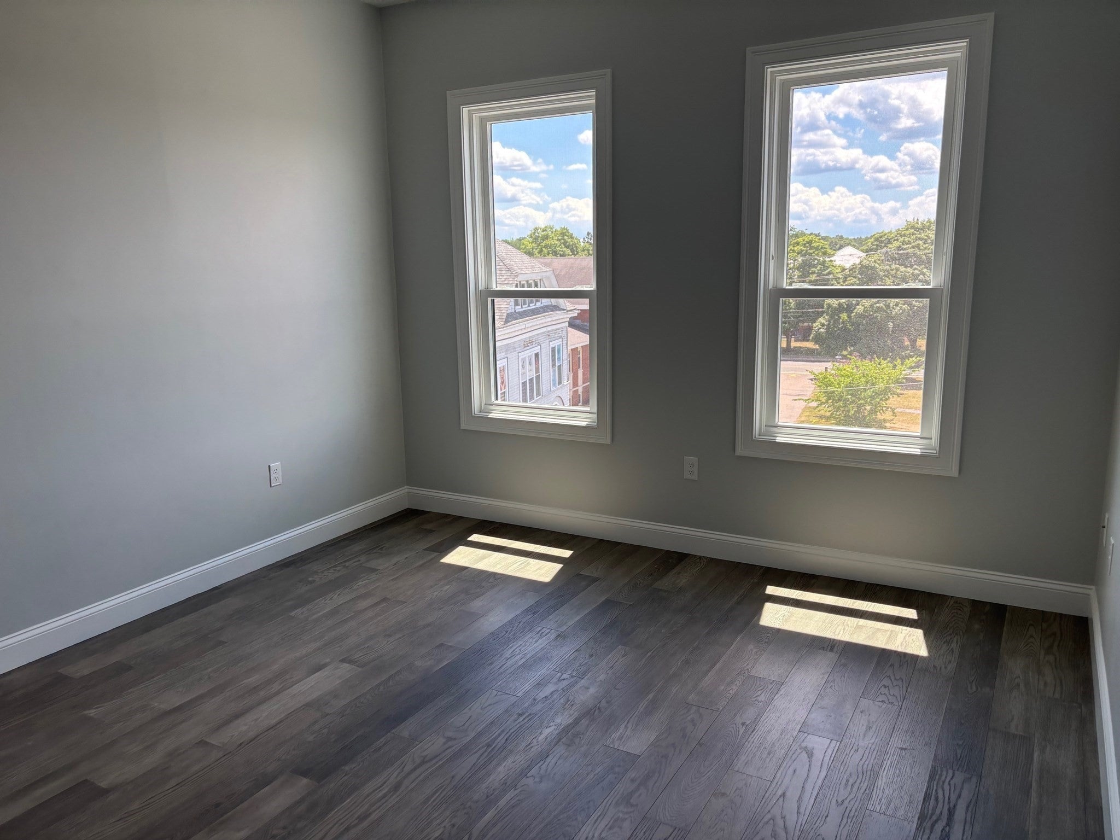
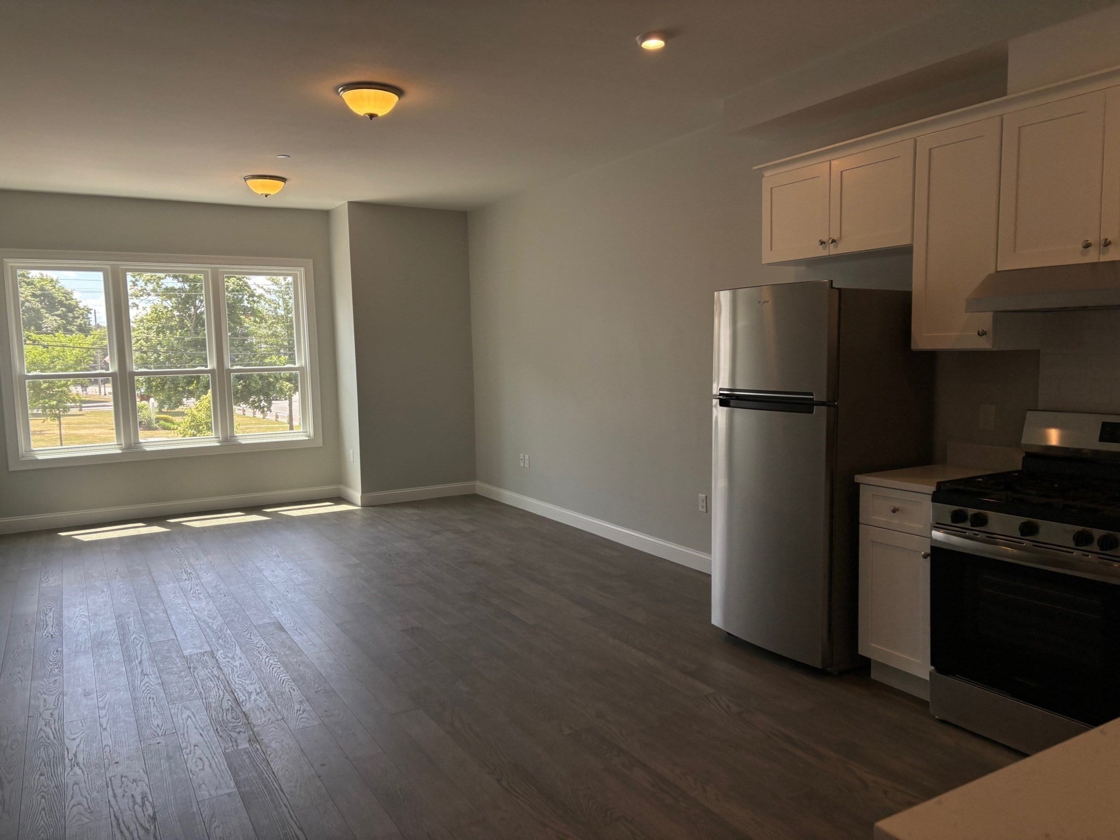
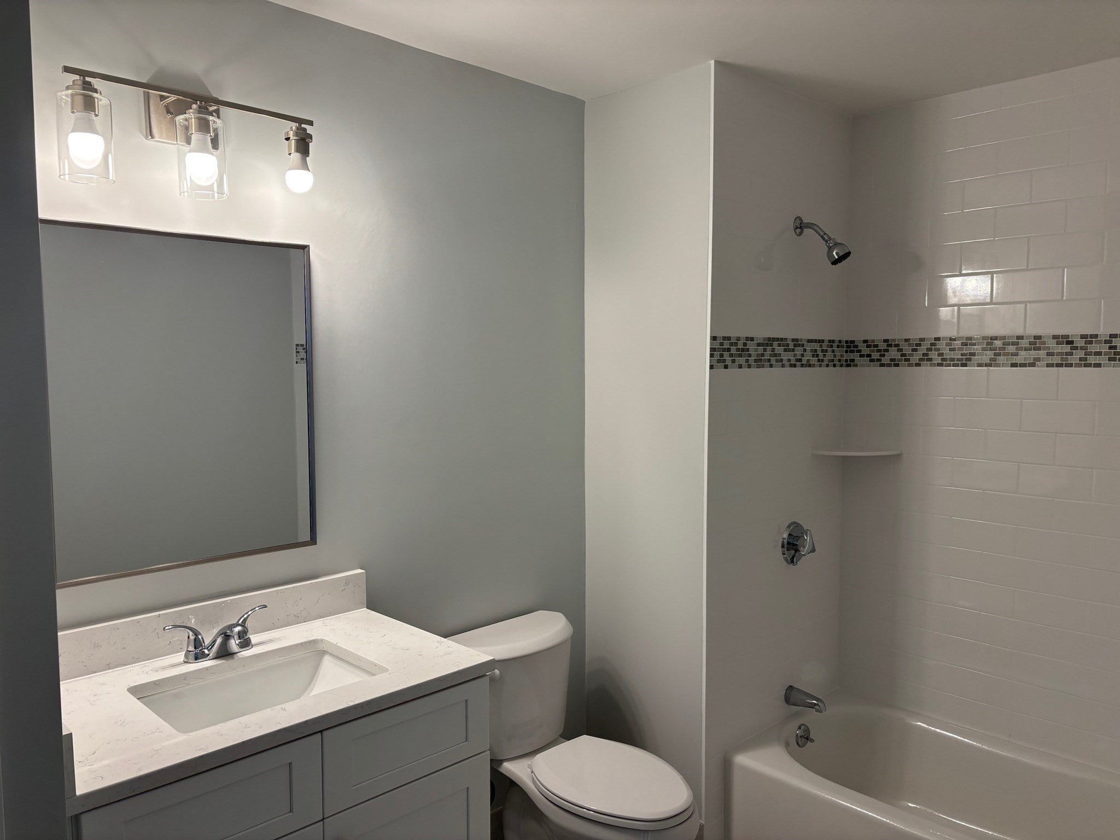
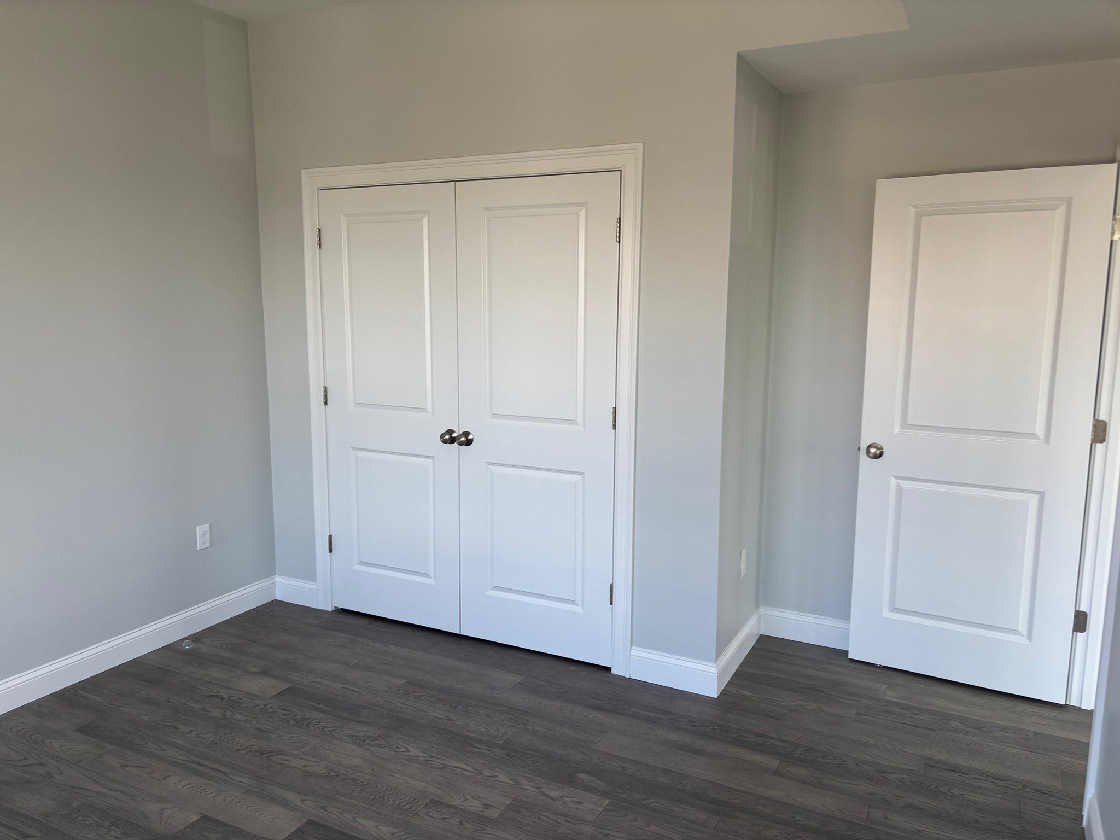
Enter an interest rate to see your estimated monthly payment.The "HOLE IN THE CENTER" has been transformed into a MAGNICIFENT 4 STORY, 23 UNIT BUILDING, KNOWN AS "THE WASHINGTON HOUSE". It consists of 21 Apartments (12 two-bedroom and 9 one-bedroom units) in addition to the two commercial spaces on the first floor. The rent range for the apartments is $2400 mo plus utilities for the one bedroom and $2700. to $2750./mo plus utilities for the two bedrooms with one or two baths respectively. Living at "The Washington House" will make sense and save dollars due to it's close proximity to downtown conveniences. In fact, it's only about 268 steps to the Depot and train to Boston (and only 198 steps to Stoughton Bakery) FULL DISCLOSURE: Our feet may be larger or smaller than yours are therefor the amount of steps may vary. The point is that you could live in a luxury apartment in a great location which could possibly eliminate the need for a second vehicle. Professional photos coming soon.
| 2 hours ago | Listing updated with changes from the MLS® | |
| 3 hours ago | Listing first seen on site |

The property listing data and information, or the Images, set forth herein were provided to MLS Property Information Network, Inc. from third party sources, including sellers, lessors, landlords, and public records, and were compiled by MLS Property Information Network, Inc. The property listing data and information, and the Images, are for the personal, non-commercial use of consumers having a good faith interest in purchasing, leasing or renting listed properties of the type displayed to them and may not be used for any purpose other than to identify prospective properties which such consumers may have a good faith interest in purchasing, leasing or renting. MLS Property Information Network, Inc. and its subscribers disclaim any and all representations and warranties as to the accuracy of the property listing data and information, or as to the accuracy of any of the Images, set forth herein.
Last checked 2026-09-23 10:20 PM UTC
