Save
Ask
Tour
Hide
Share
$1,399,000
1 Day On Site

12 Fortune Drive
Norwood, MA 02062

For Sale|Single Family Residence|Active
5
Beds
6
Total Baths
3
Full Baths
3
Partial Baths
4,482
SqFt
$312
/SqFt
1992
Built
County:
Norfolk

Due to the health concerns created by Coronavirus we are offering personal 1-1 online video walkthough tours where possible.
Call Now: 781-828-2588
Is this the listing for you? We can help make it yours.
781-828-2588
Upcoming Open Houses
Due to COVID-19, we recommend you verify Open Houses before attending.
Fri, Sep 25, 4:30 PM - 6:00 PM
12 Fortune Drive12 Fortune Drive12 Fortune Drive12 Fortune Drive
Save
Ask
Tour
Hide
Share

Mortgage Calculator

Monthly Payment (Est.)

Enter an interest rate to see your estimated monthly payment.
Calculator powered by Showcase IDX, a Constellation1 Company. Copyright ©2026 Information is deemed reliable but not guaranteed.

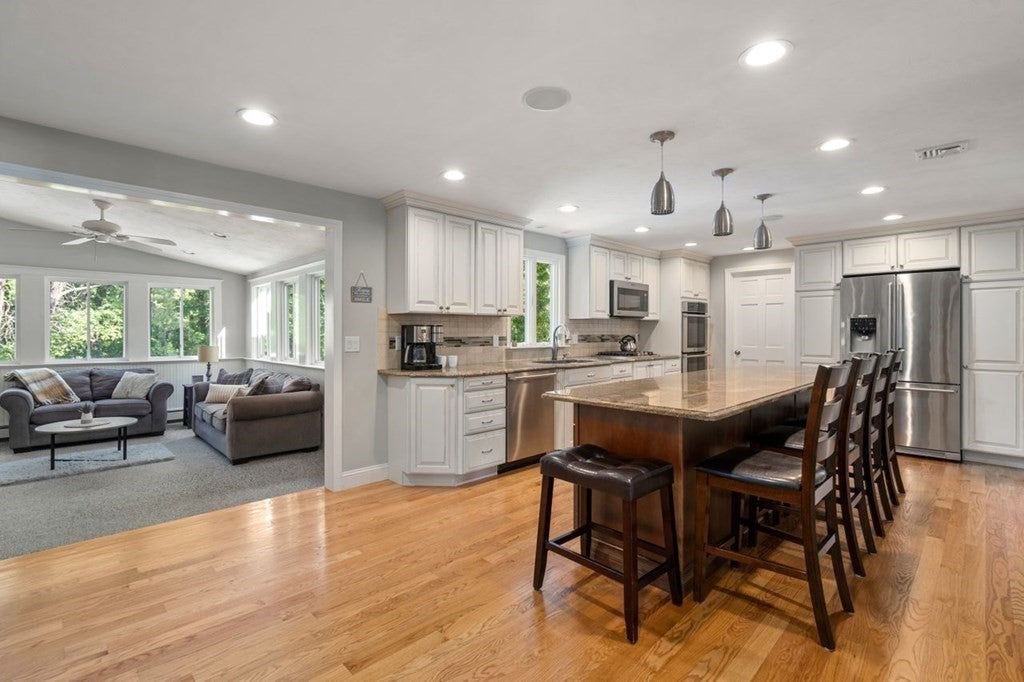
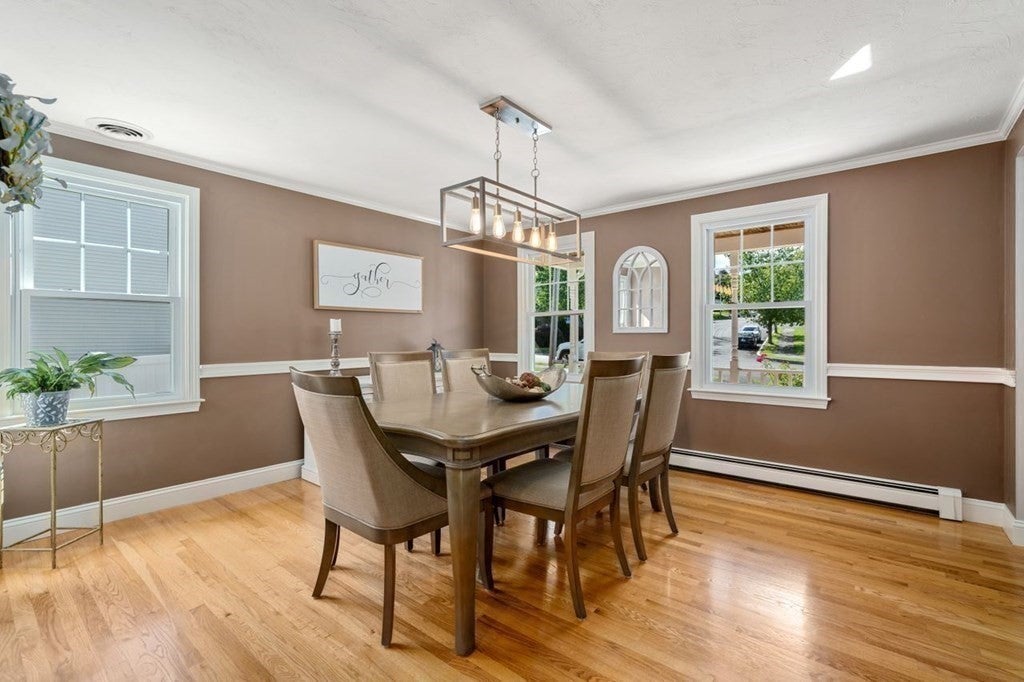
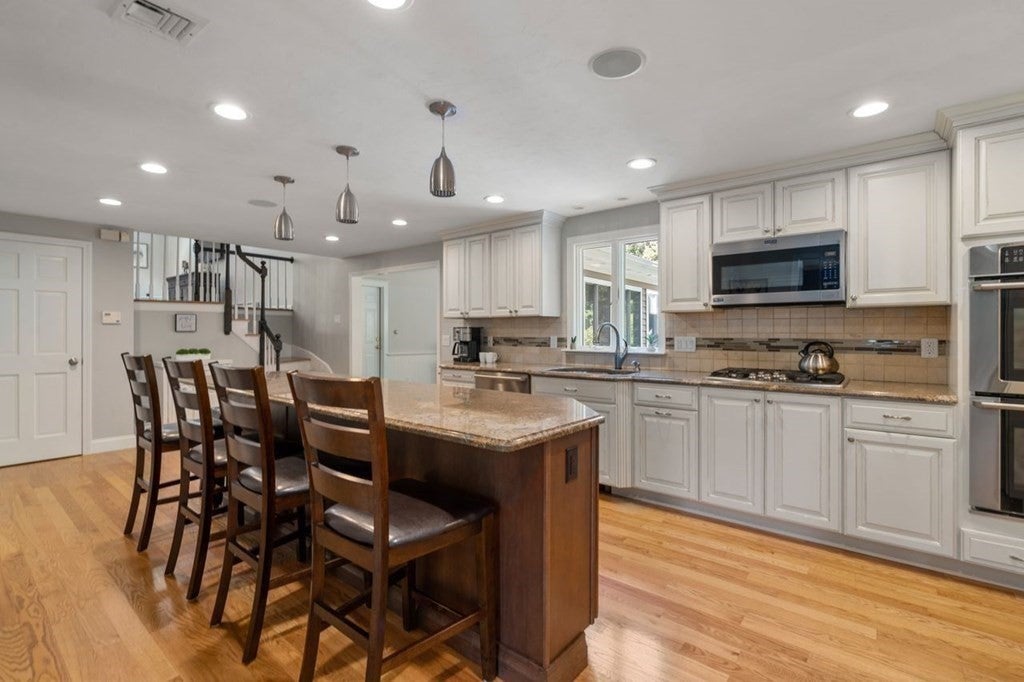
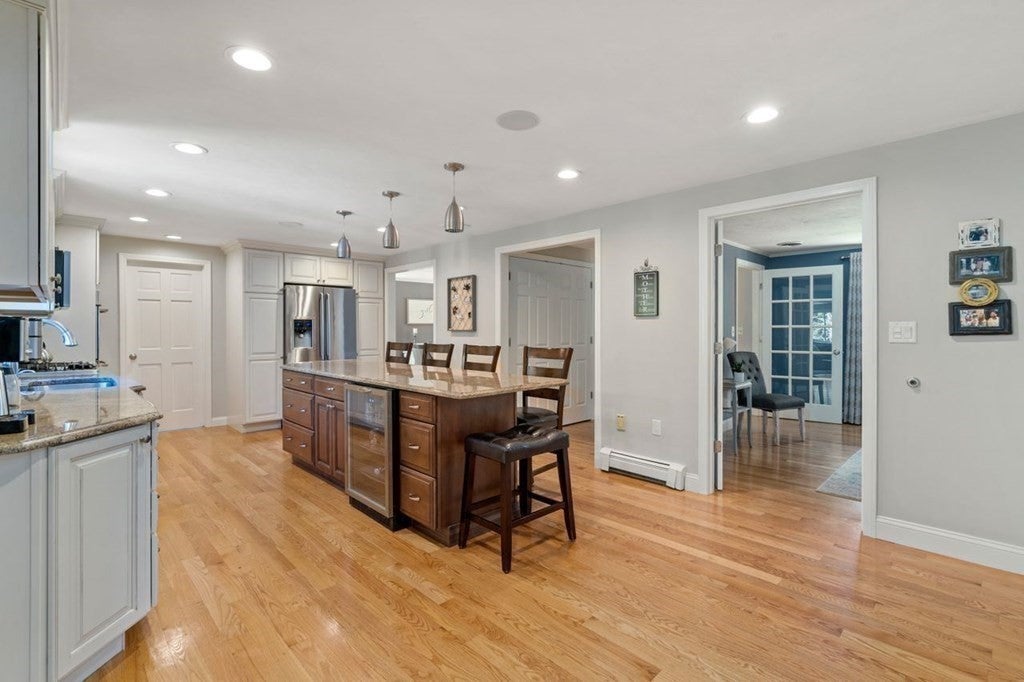
Exceptional center-entrance Colonial with a unique townhouse-style in-law, offering over 4,400 sq. ft. of flexible living space that can function as a 5-bedroom single-family home or accommodate multi-generational living, extended family, guests, or a home office. The main home features a spacious kitchen with granite countertops, stainless steel appliances, and a 10-foot island, formal dining room, office with French doors, four-season room, and stunning great room with vaulted ceilings and fireplace. The second floor offers a primary suite, three additional bedrooms, and full bath. A finished walkout lower level leads to a private backyard with a saltwater pool and abutting conservation land for added privacy. The attached townhouse-style in-law includes an open-concept kitchen with pantry, living and dining area, half bath, and expansive upper-level suite with full bath, walk-in closet, sitting area, and laundry. Conveniently located near major routes, commuter rail, walking trails & within the Prescott Elementary School district.

Save
Ask
Tour
Hide
Share
Listing Snapshot
Price 
$1,399,000
Days On Site 
1 Day
Bedrooms 
5
Inside Area (SqFt) 
4,482 sqft
Total Baths 
6
Full Baths 
3
Partial Baths 
3
Lot Size 
0.29 Acres
Year Built 
1992
MLS® Number 
73581950
Status 
Active
Property Tax 
$11,537
HOA/Condo/Coop Fees 
N/A
Sq Ft Source 
Other
Friends & Family
Recent Activity
yesterdayListing updated with changes from the MLS®
yesterdayListing first seen on site
General Features
Acres 
0.29
Attached Garage 
Yes
Disclosures 
Agent is owner of property. Town sewer easement on side of property. Buyer and Buyer agents to do their own due diligence. Some photos from previous listing-decided to not sell at that time. A/C system is at end-of-life seller will compensate/replace.
Foundation 
Concrete Perimeter
Garage 
Yes
Garage Spaces 
2
Parking 
PavedAttachedOff StreetGarage
Parking Spaces 
8
Property Sub Type 
Single Family Residence
Security 
Security System
Sewer 
Public Sewer
SqFt Above 
3682
SqFt Below 
800
SqFt Total 
4482
Style 
Colonial
Water Source 
Public
Zoning 
res
Interior Features
Appliances 
Gas Water HeaterWater HeaterOvenDishwasherDisposalMicrowaveRefrigeratorPlumbed For Ice Maker
Basement 
FullFinishedPartially FinishedWalk-Out AccessInterior Entry
Cooling 
Central AirCeiling Fan(s)Zoned
Electric 
Circuit Breakers200+ Amp Service
Fireplace 
Yes
Fireplace Features 
Family Room
Fireplaces 
1
Flooring 
TileCarpetHardwoodLaminate
Heating 
Natural GasBaseboardForced AirElectricZoned
Interior 
Walk-In Closet(s)Cathedral Ceiling(s)Ceiling Fan(s)PantryKitchen IslandOpen FloorplanRecessed LightingStorageCentral VacuumWired for Sound
Laundry Features 
Washer HookupGas Dryer HookupElectric Dryer Hookup
Window Features 
Insulated Windows
Bathroom 1 
Dimensions - 6x6Level - FirstArea - 36
Bathroom 2 
Dimensions - 8x13Level - SecondArea - 104
Bathroom 3 
Dimensions - 7x13Level - SecondArea - 91
Bedroom 2 
Dimensions - 11x13Level - SecondArea - 143
Bedroom 3 
Dimensions - 10x11Level - SecondArea - 110
Bedroom 4 
Dimensions - 9x11Level - SecondArea - 99
Bedroom 5 
Dimensions - 15x16Level - FirstArea - 240
Dining Room 
Dimensions - 14x12Level - FirstArea - 168
Family Room 
Dimensions - 24x23Level - FirstArea - 552
Kitchen 
Dimensions - 25x13Level - MainArea - 325
Master Bedroom 
Dimensions - 12x14Level - SecondArea - 168
Office 
Dimensions - 14x13Level - FirstArea - 182
Save
Ask
Tour
Hide
Share
Exterior Features
Construction Details 
Frame
Exterior 
Rain Gutters
Fencing 
Fenced
Lot Features 
Cul-De-SacWoodedLevel
Patio And Porch 
Patio
Pool Features 
In GroundPrivate
Private Pool 
Yes
Roof 
Shingle
Windows/Doors 
Insulated Windows
Community Features
Community Features 
PoolTennis Court(s)ParkGolfSidewalks
Roads 
Paved
Schools
School District
Unknown
Elementary School
Prescott
Middle School
Coakley
High School
Norwood
Listing courtesy of Maria Gorman of Coldwell Banker Realty - Westwood


The property listing data and information, or the Images, set forth herein were provided to MLS Property Information Network, Inc. from third party sources, including sellers, lessors, landlords, and public records, and were compiled by MLS Property Information Network, Inc. The property listing data and information, and the Images, are for the personal, non-commercial use of consumers having a good faith interest in purchasing, leasing or renting listed properties of the type displayed to them and may not be used for any purpose other than to identify prospective properties which such consumers may have a good faith interest in purchasing, leasing or renting. MLS Property Information Network, Inc. and its subscribers disclaim any and all representations and warranties as to the accuracy of the property listing data and information, or as to the accuracy of any of the Images, set forth herein.

Last checked 2026-09-25 11:43 AM UTC

Neighborhood & Commute
Source: Walkscore
Disclosure: Community information and market data powered by Constellation Data Labs. Information is deemed reliable but not guaranteed.
Save
Ask
Tour
Hide
Share
Skip to content