Save
Ask
Tour
Hide
Share
$425,000
New Listing

Greenbrook
88 Bailey St 88
Stoughton, MA 02072

For Sale|Condominium|Active
3
Beds
2
Total Baths
1
Full Bath
1
Partial Bath
1,295
SqFt
$328
/SqFt
1976
Built
County:
Norfolk

Due to the health concerns created by Coronavirus we are offering personal 1-1 online video walkthough tours where possible.
Call Now: 781-828-2588
Is this the listing for you? We can help make it yours.
781-828-2588
88 Bailey St 8888 Bailey St 8888 Bailey St 8888 Bailey St 88
Save
Ask
Tour
Hide
Share

Mortgage Calculator

Monthly Payment (Est.)

Enter an interest rate to see your estimated monthly payment.
Calculator powered by Showcase IDX, a Constellation1 Company. Copyright ©2026 Information is deemed reliable but not guaranteed.

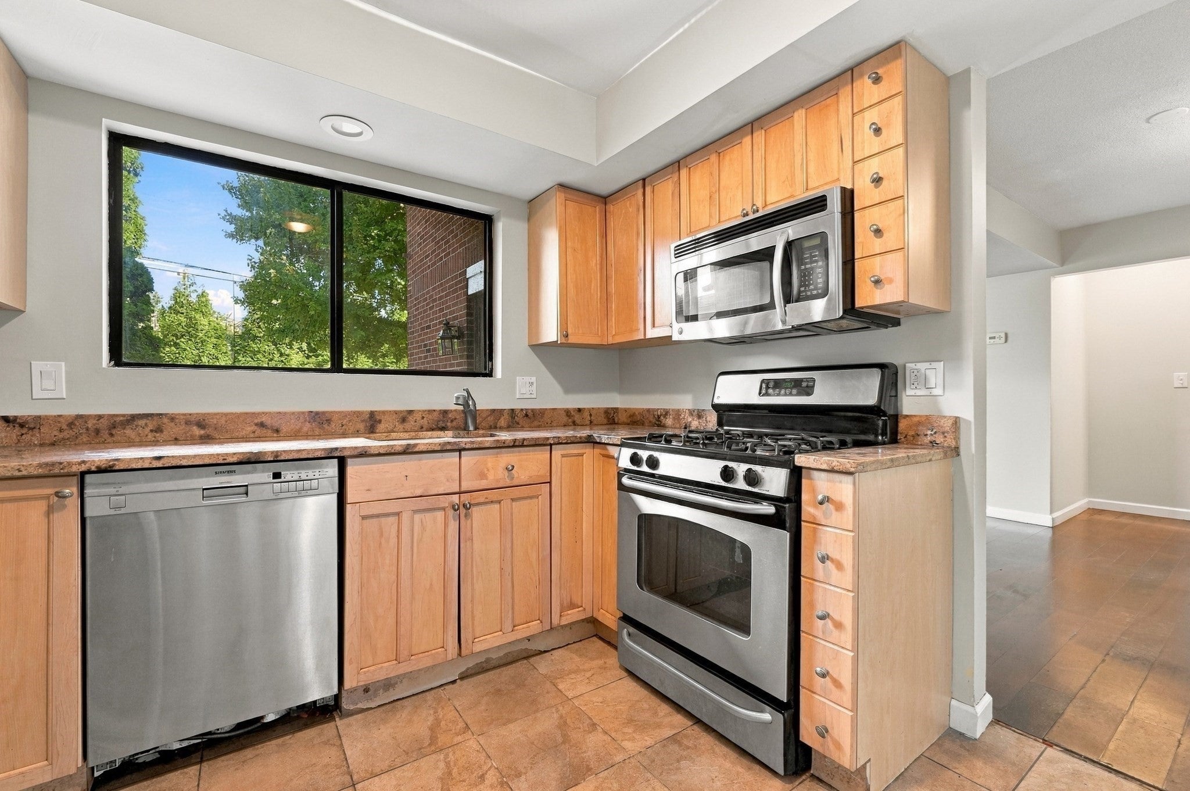
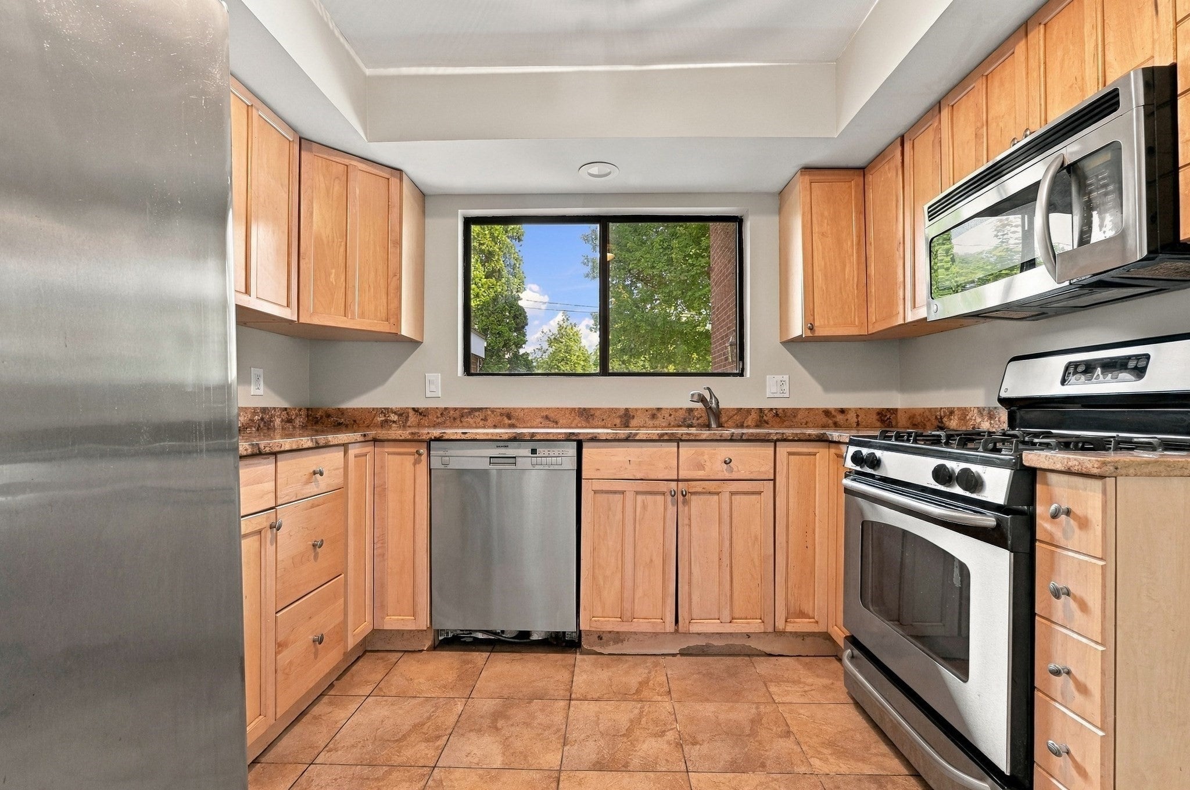
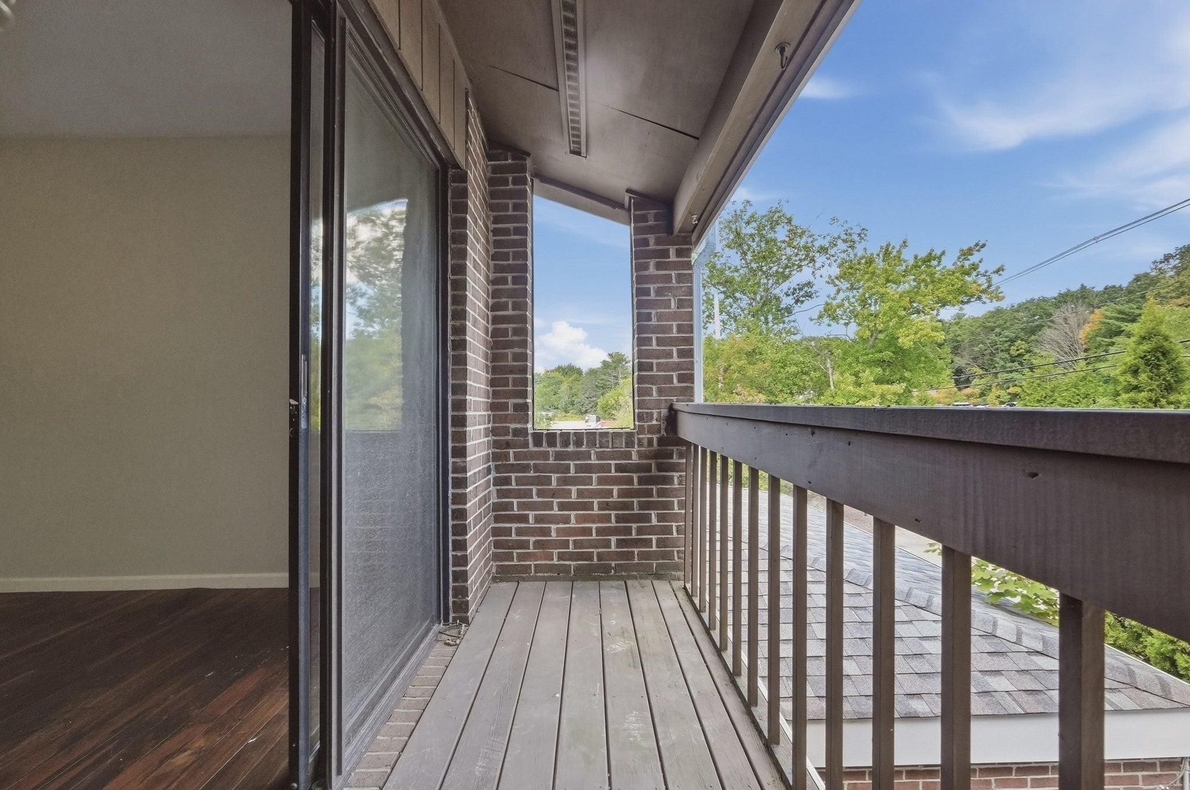
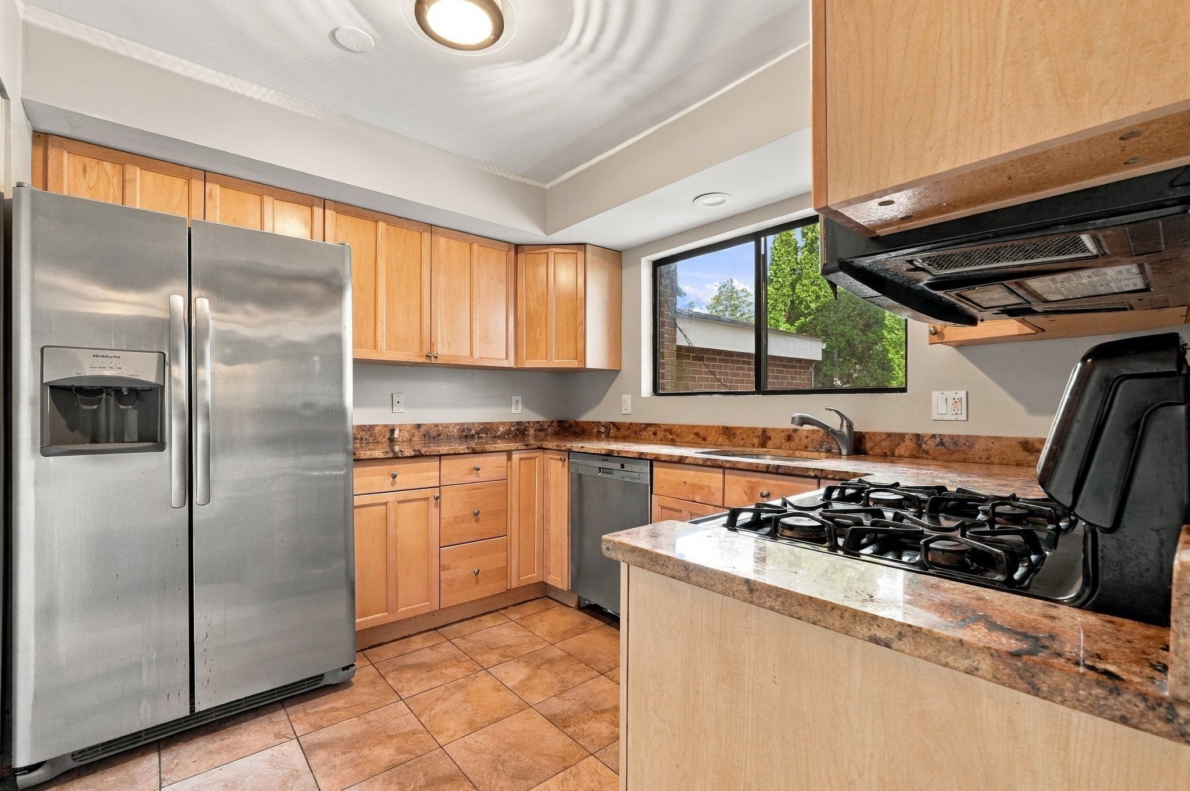
Welcome to 88 Bailey St, a spacious 3-bedroom, 1.5-bath townhome offering a comfortable layout and plenty of opportunity to make it your own. Conveniently located near the Canton line with easy access to Canton Center, the commuter rail, Route 95, shopping, dining, and everyday conveniences. The main level offers a functional layout with bright living space, a kitchen with the added convenience of in-unit laundry, and a half bath. Upstairs, you’ll find three well-sized bedrooms and a full bath, providing plenty of flexibility for bedrooms, guests, or a home office. Enjoy low-maintenance townhome living along with community amenities including a swimming pool, tennis court, and clubhouse. Two dedicated parking spaces—one in the detached garage and one in the driveway—add to the everyday convenience. With a great combination of space, location, amenities, and the opportunity to add your own personal touches, this townhome is ready for its next chapter!

Save
Ask
Tour
Hide
Share
Listing Snapshot
Price 
$425,000
Days On Site 
0 Days
Bedrooms 
3
Inside Area (SqFt) 
1,295 sqft
Total Baths 
2
Full Baths 
1
Partial Baths 
1
Lot Size 
N/A
Year Built 
1976
MLS® Number 
73582116
Status 
Active
Property Tax 
$4,387
HOA/Condo/Coop Fees 
$705.95 monthly
Sq Ft Source 
Public Records
Friends & Family
Recent Activity
7 hours agoListing updated with changes from the MLS®
9 hours agoListing first seen on site
General Features
Disclosures 
Buyers and buyers agents to perform due diligencesome photos may be virtually enhanced. Seller has not lived in the property for years. Sold as is. Seller will give a credit to the buyer for door and window.
Garage 
Yes
Garage Spaces 
1
Green Energy Efficient 
Thermostat
Number Of Stories 
2
Parking 
DetachedGarage Door OpenerDeeded
Parking Spaces 
2
Property Sub Type 
Condominium
Sewer 
Public Sewer
SqFt Above 
1295
SqFt Total 
1295
Water Source 
Public
Zoning 
RM
Interior Features
Appliances 
RangeDishwasherMicrowaveRefrigeratorWasherDryer
Cooling 
Central Air
Electric 
Circuit Breakers
Flooring 
TileHardwood
Heating 
Natural GasForced Air
Interior 
Open FloorplanRecessed Lighting
Laundry Features 
Washer HookupIn UnitGas Dryer Hookup
Bathroom 1 
Dimensions - 5x8Level - SecondArea - 40
Bathroom 2 
Dimensions - 7x5Level - SecondArea - 35
Bedroom 2 
Dimensions - 9x12Level - SecondArea - 108
Bedroom 3 
Dimensions - 10x10Level - SecondArea - 100
Dining Room 
Dimensions - 15x11Level - FirstArea - 165
Kitchen 
Dimensions - 10x9Level - FirstArea - 90
Living Room 
Dimensions - 19x14Level - FirstArea - 266
Master Bedroom 
Dimensions - 17x12Level - SecondArea - 204
Save
Ask
Tour
Hide
Share
Exterior Features
Construction Details 
Frame
Fencing 
Invisible
Patio And Porch 
Patio
Roof 
Shingle
Community Features
Association Amenities 
Hot WaterPoolTennis Court(s)Clubhouse
Association Fee 
$705.95
Association Fee Frequency 
Monthly
Community Features 
Park
Listing courtesy of Beatrice Murphy of Lamacchia Realty, Inc.


The property listing data and information, or the Images, set forth herein were provided to MLS Property Information Network, Inc. from third party sources, including sellers, lessors, landlords, and public records, and were compiled by MLS Property Information Network, Inc. The property listing data and information, and the Images, are for the personal, non-commercial use of consumers having a good faith interest in purchasing, leasing or renting listed properties of the type displayed to them and may not be used for any purpose other than to identify prospective properties which such consumers may have a good faith interest in purchasing, leasing or renting. MLS Property Information Network, Inc. and its subscribers disclaim any and all representations and warranties as to the accuracy of the property listing data and information, or as to the accuracy of any of the Images, set forth herein.

Last checked 2026-09-24 10:05 PM UTC

Neighborhood & Commute
Source: Walkscore
Disclosure: Community information and market data powered by Constellation Data Labs. Information is deemed reliable but not guaranteed.
Save
Ask
Tour
Hide
Share
Skip to content