Save
Ask
Tour
Hide
Share
$525,000
New Listing

34 Day Street
Easton, MA 02536

For Sale|Single Family Residence|Active
2
Beds
1
Total Bath
1
Full Bath
656
SqFt
$800
/SqFt
1930
Built
Subdivision:
Abuts Frothingham Park
County:
Bristol

Due to the health concerns created by Coronavirus we are offering personal 1-1 online video walkthough tours where possible.
Call Now: 781-828-2588
Is this the listing for you? We can help make it yours.
781-828-2588
34 Day Street34 Day Street34 Day Street34 Day Street
Save
Ask
Tour
Hide
Share

Mortgage Calculator

Monthly Payment (Est.)

Enter an interest rate to see your estimated monthly payment.
Calculator powered by Showcase IDX, a Constellation1 Company. Copyright ©2026 Information is deemed reliable but not guaranteed.

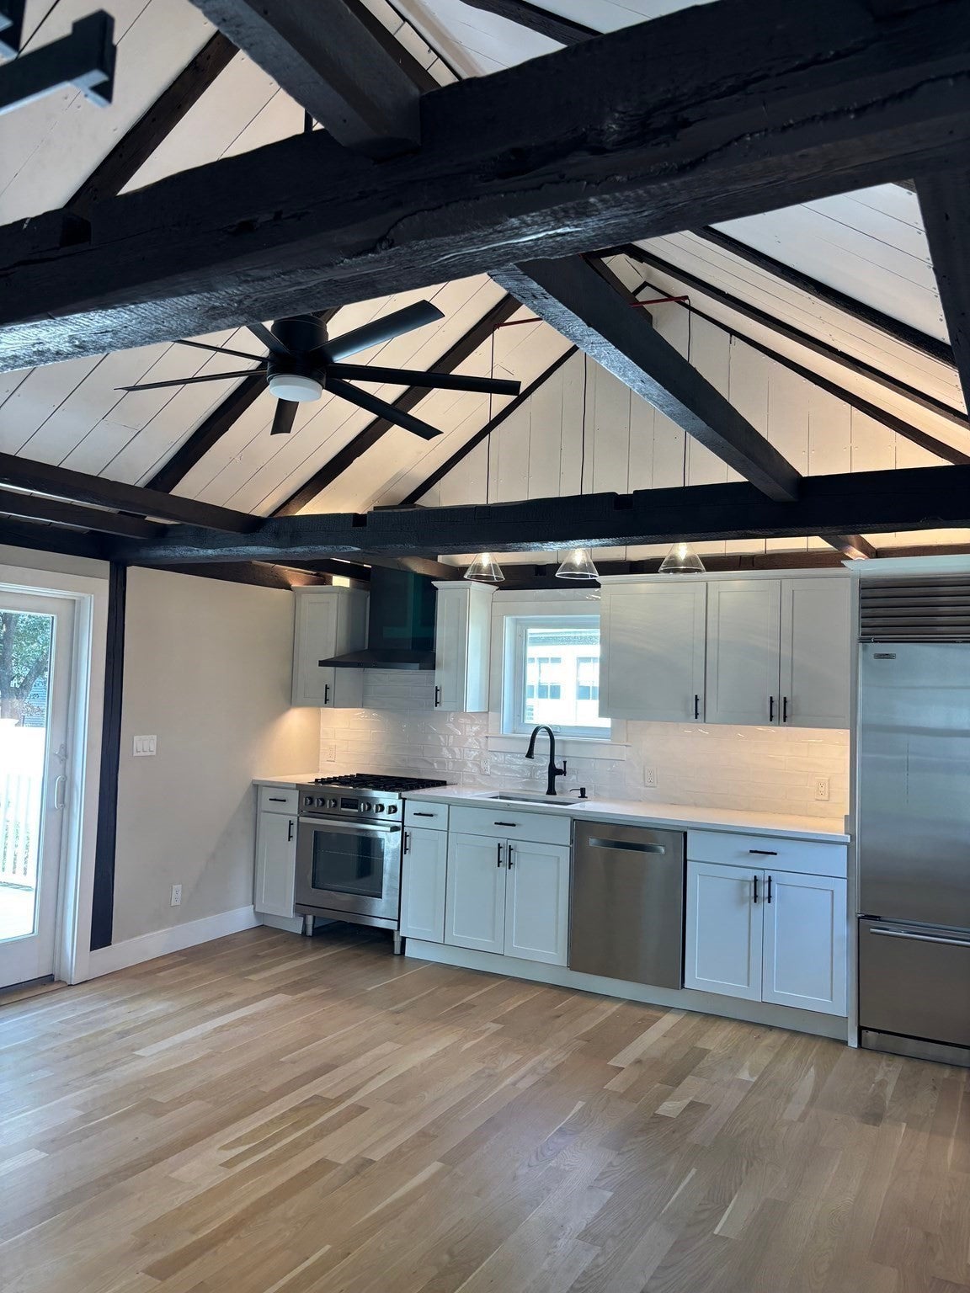
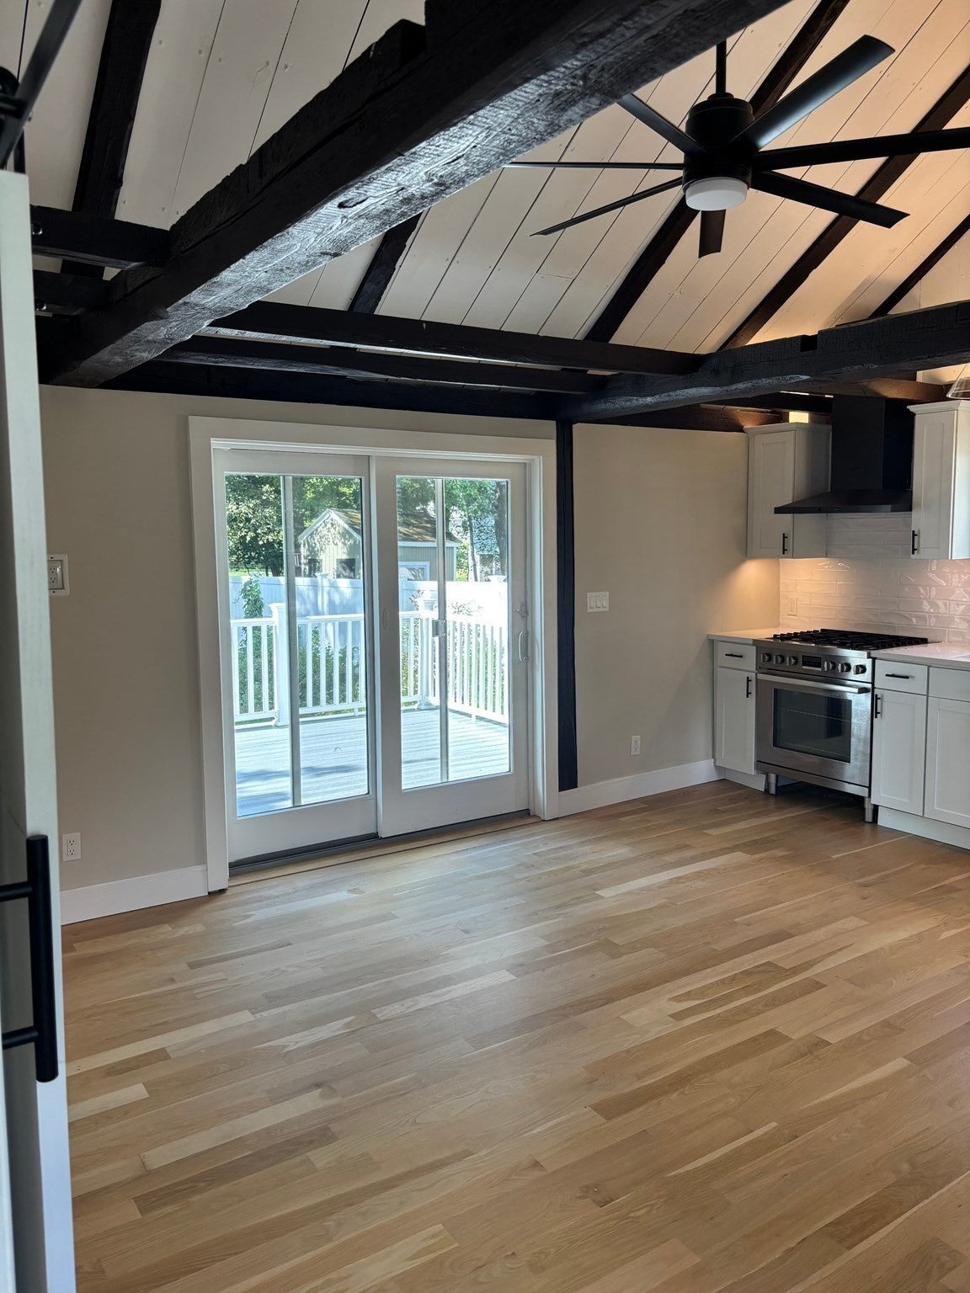
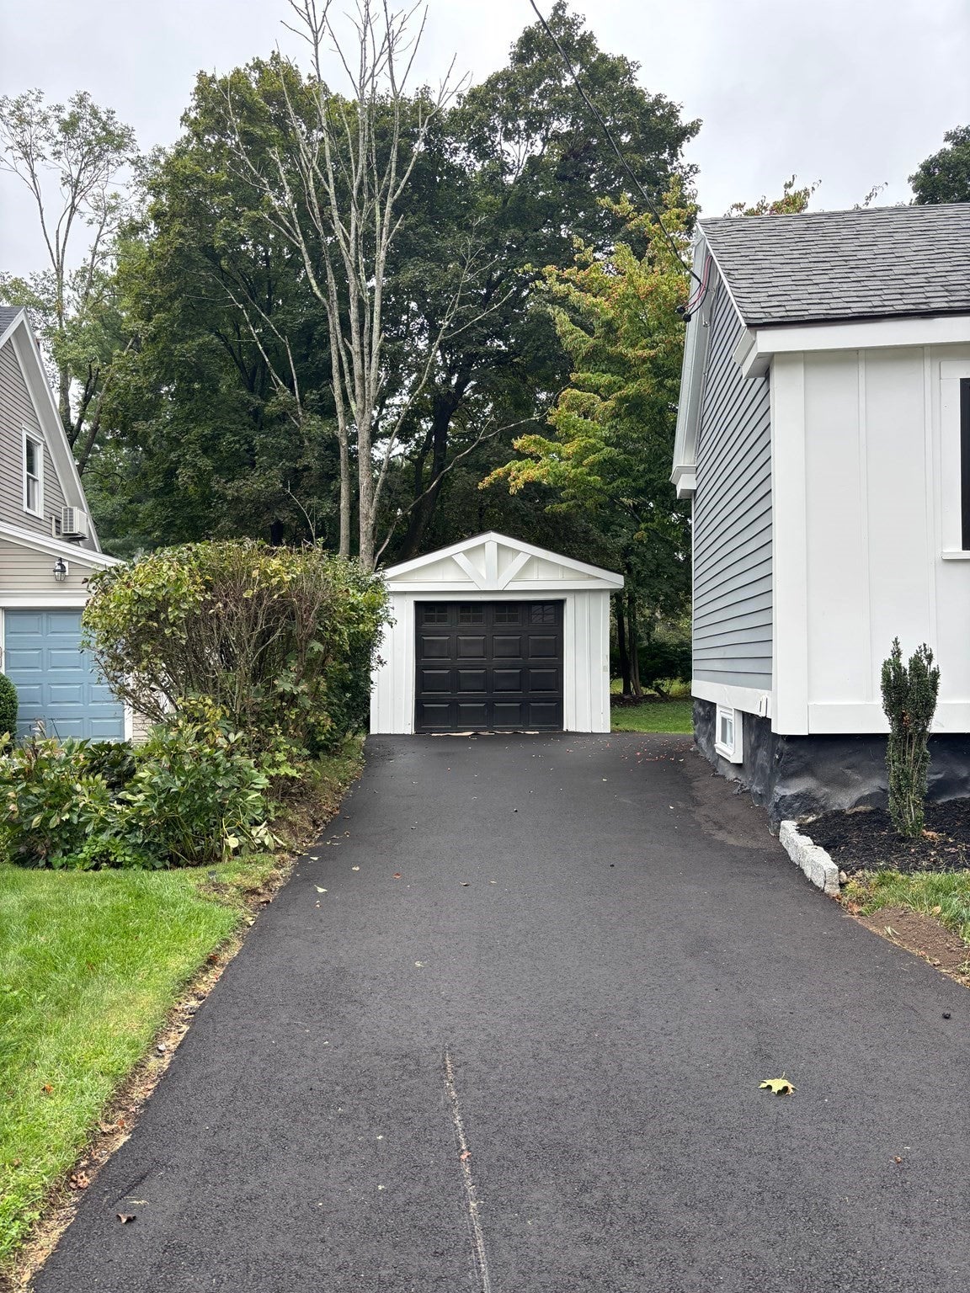
Completely renovated — this one has it all! This beautifully 2-bedroom gem offers modern style, high-end finishes, and an unbeatable location. The stunning kitchen features high-end appliances and thoughtful details throughout.Enjoy a private backyard with the added bonus of abutting Frothingham Park! Tennis, pickleball, baseball, basketball, picnic areas, and green space are right outside your door. Stroll into town for shops, restaurants, and the town pool.Completely renovated and move-in ready, this home offers the perfect blend of comfort, style, and convenience. A true gem in a fantastic neighborhood — don't miss it!

Save
Ask
Tour
Hide
Share
Listing Snapshot
Price 
$525,000
Days On Site 
0 Days
Bedrooms 
2
Inside Area (SqFt) 
656 sqft
Total Baths 
1
Full Baths 
1
Partial Baths 
N/A
Lot Size 
0.2 Acres
Year Built 
1930
MLS® Number 
73582436
Status 
Active
Property Tax 
$5,046
HOA/Condo/Coop Fees 
N/A
Sq Ft Source 
Public Records
Friends & Family
Recent Activity
58 minutes agoListing updated with changes from the MLS®
an hour agoListing first seen on site
General Features
Acres 
0.2
Disclosures 
Entry only listing
Foundation 
Concrete PerimeterStone
Garage 
Yes
Garage Spaces 
1
Parking 
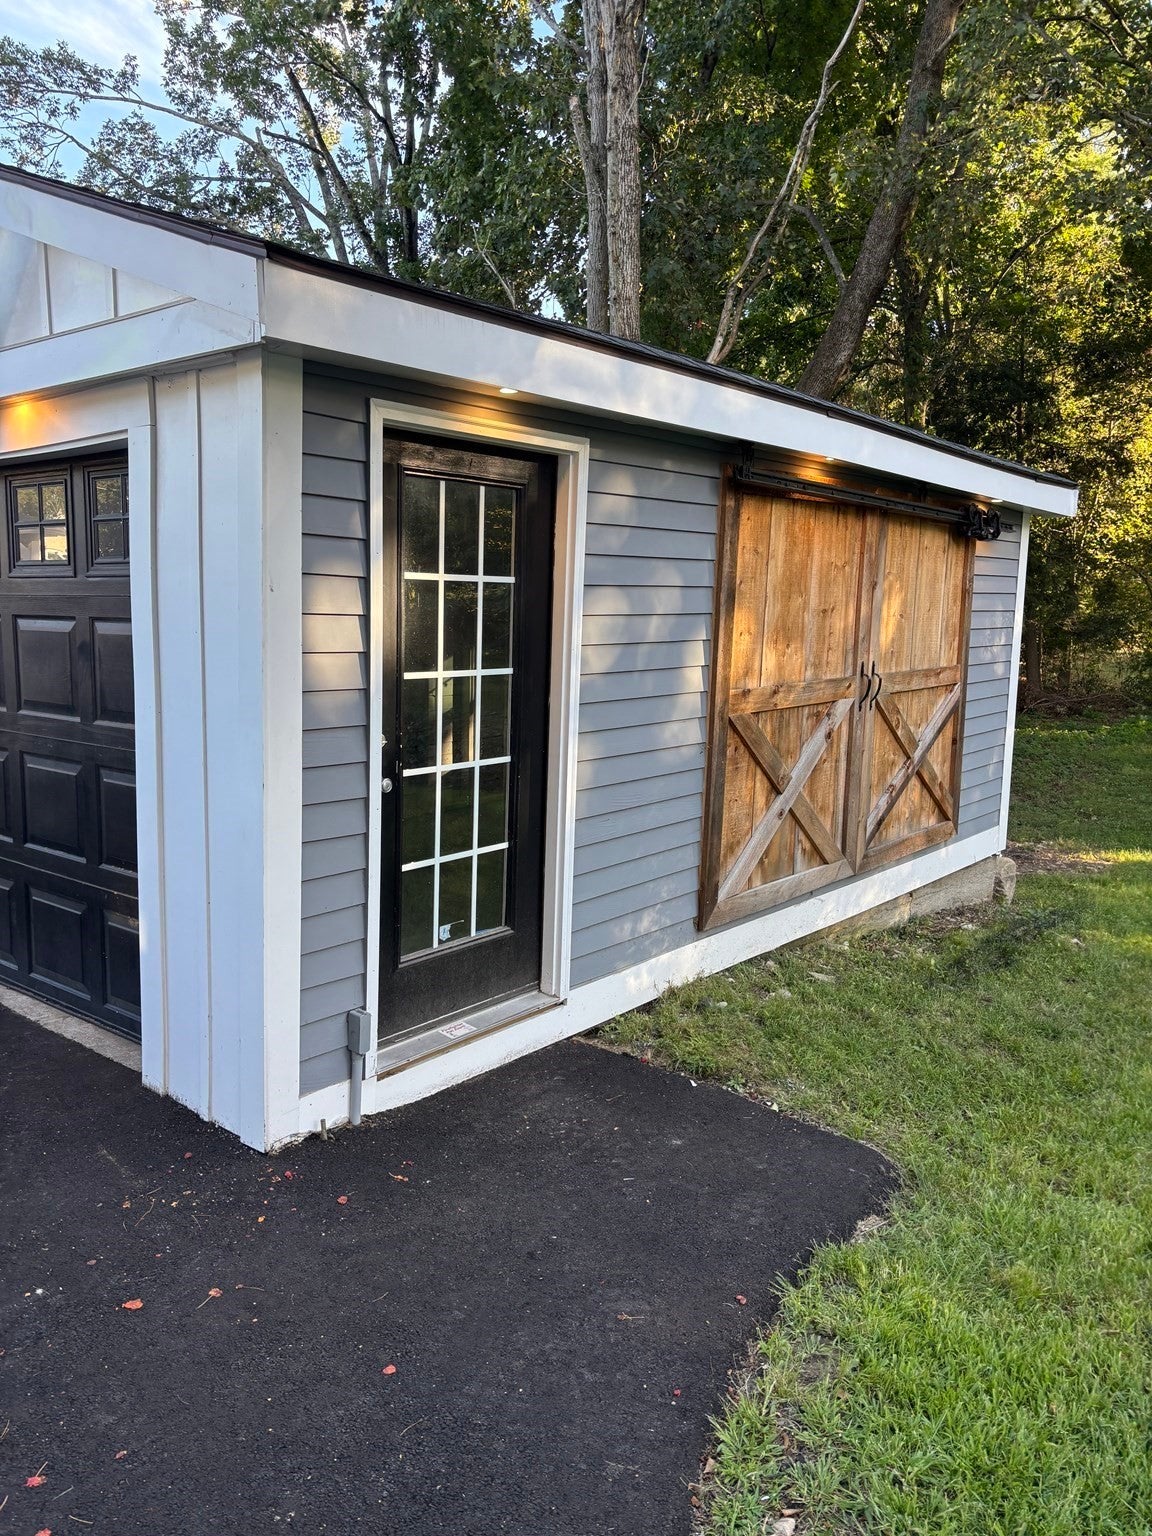
PavedDetachedGarage Door OpenerGarage Faces SideOff Street
Parking Spaces 
3
Property Sub Type 
Single Family Residence
Sewer 
Private Sewer
SqFt Above 
656
SqFt Total 
656
Style 
Ranch
Water Source 
Public
Zoning 
RES
Interior Features
Appliances 
Electric Water HeaterRangeDishwasherMicrowaveRefrigeratorFreezerWasherDryer
Electric 
200+ Amp Service
Flooring 
WoodTile
Heating 
Natural GasForced Air
Interior 
Master Downstairs
Laundry Features 
Electric Dryer Hookup
Bedroom 2 
Level - First
Family Room 
Level - First
Kitchen 
Level - First
Living Room 
Level - First
Master Bedroom 
Level - First
Save
Ask
Tour
Hide
Share
Exterior Features
Patio And Porch 
Deck
Roof 
Shingle
Community Features
Community Features 
Tennis Court(s)ParkGolf
Schools
School District
Unknown
Elementary School
Blanche Ames
Middle School
Holmstead Middle
High School
Oliver Ames
Listing courtesy of Susan M. Zamis of Salisbury Management


The property listing data and information, or the Images, set forth herein were provided to MLS Property Information Network, Inc. from third party sources, including sellers, lessors, landlords, and public records, and were compiled by MLS Property Information Network, Inc. The property listing data and information, and the Images, are for the personal, non-commercial use of consumers having a good faith interest in purchasing, leasing or renting listed properties of the type displayed to them and may not be used for any purpose other than to identify prospective properties which such consumers may have a good faith interest in purchasing, leasing or renting. MLS Property Information Network, Inc. and its subscribers disclaim any and all representations and warranties as to the accuracy of the property listing data and information, or as to the accuracy of any of the Images, set forth herein.

Last checked 2026-09-24 10:05 PM UTC

Neighborhood & Commute
Source: Walkscore
Disclosure: Community information and market data powered by Constellation Data Labs. Information is deemed reliable but not guaranteed.
Save
Ask
Tour
Hide
Share
Skip to content