Save
Ask
Tour
Hide
Share
$4,200
New Listing

544 High Street
Westwood, MA 02090

For Rent|Single Family Residence|Active
4
Beds
2
Total Baths
2
Full Baths
1,657
SqFt
$3
/SqFt
1941
Built
County:
Norfolk

Due to the health concerns created by Coronavirus we are offering personal 1-1 online video walkthough tours where possible.
Call Now: 781-828-2588
Is this the listing for you? We can help make it yours.
781-828-2588
544 High Street544 High Street544 High Street544 High Street
Save
Ask
Tour
Hide
Share

Mortgage Calculator

Monthly Payment (Est.)

Enter an interest rate to see your estimated monthly payment.
Calculator powered by Showcase IDX, a Constellation1 Company. Copyright ©2026 Information is deemed reliable but not guaranteed.

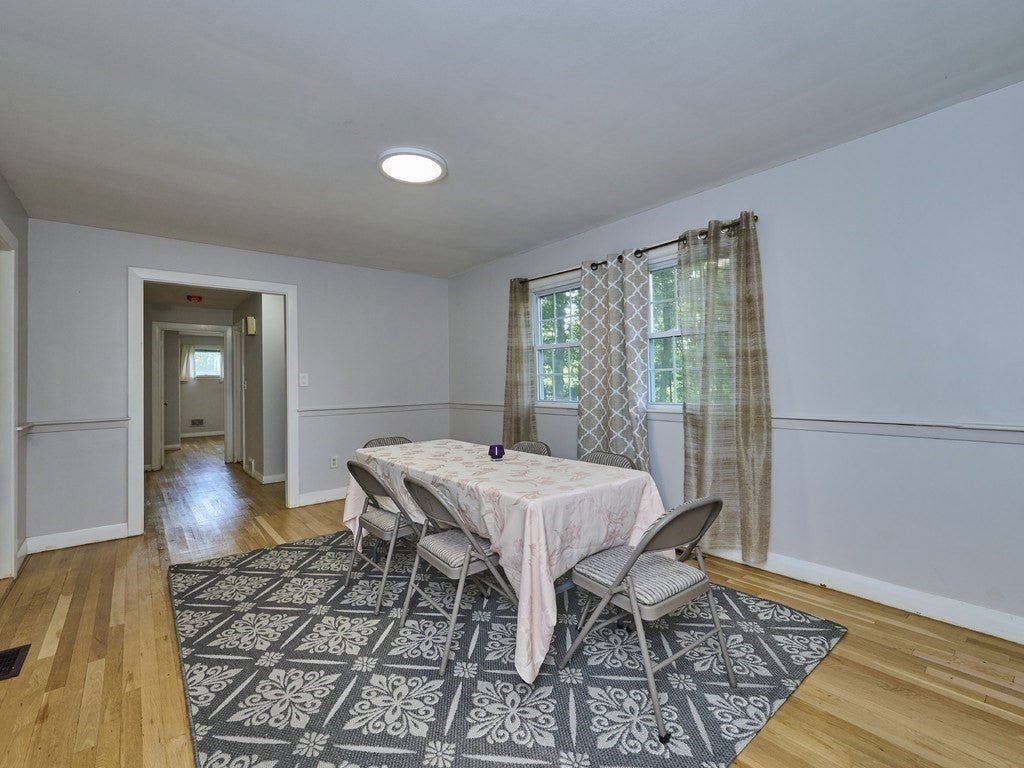
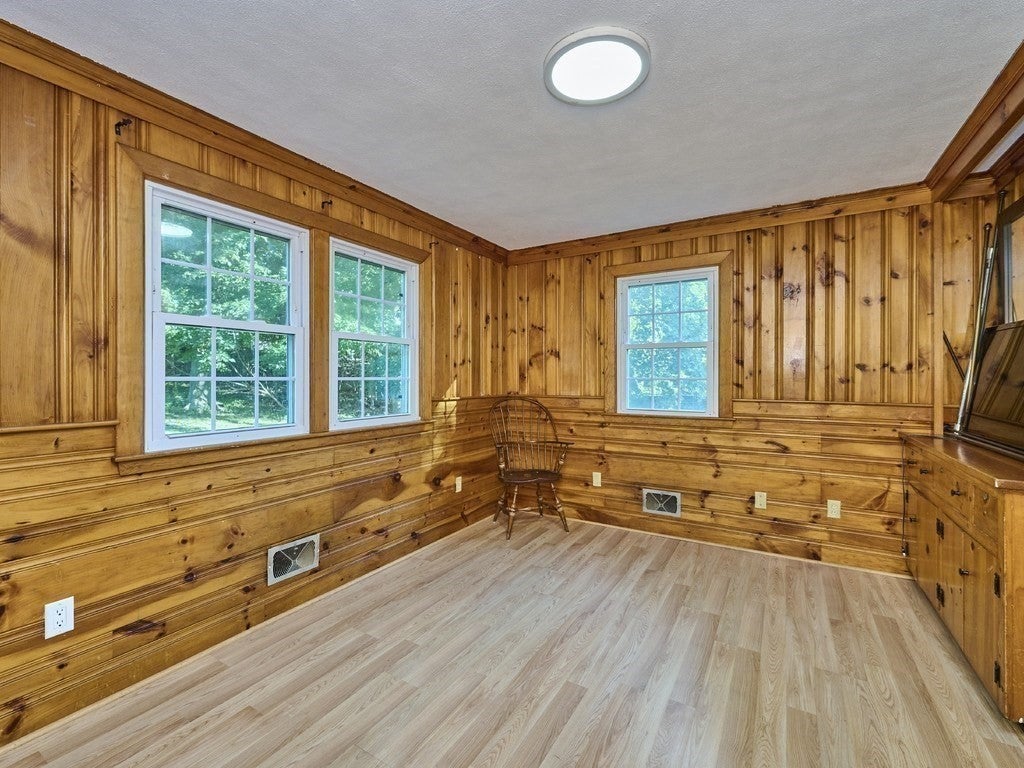
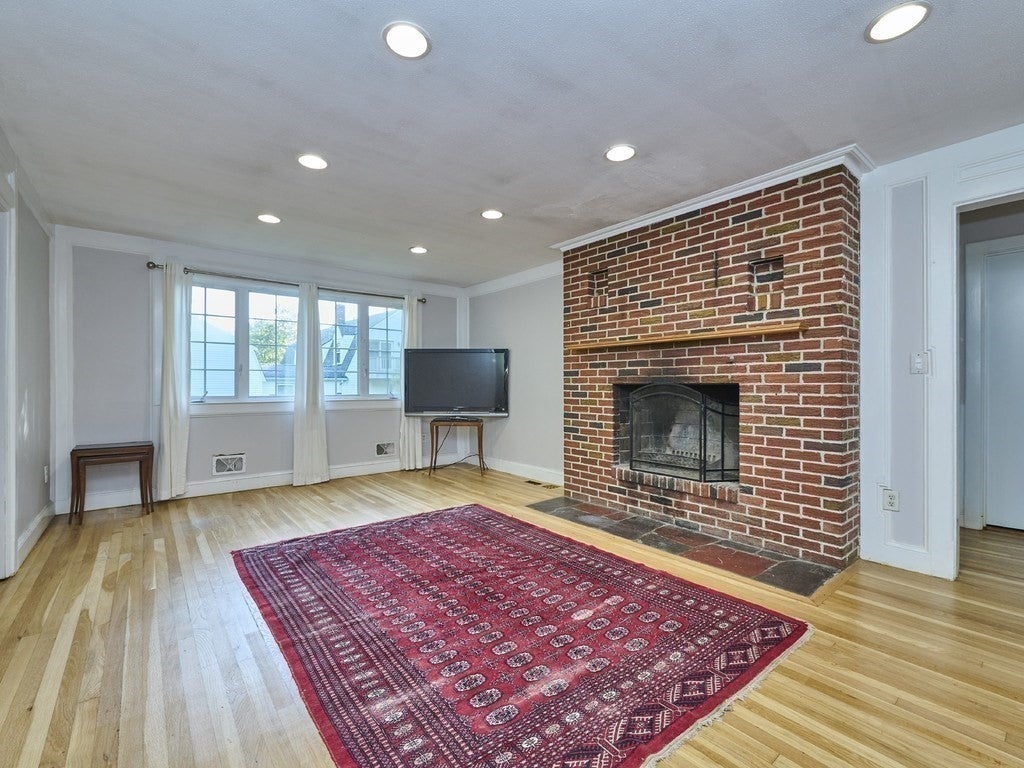
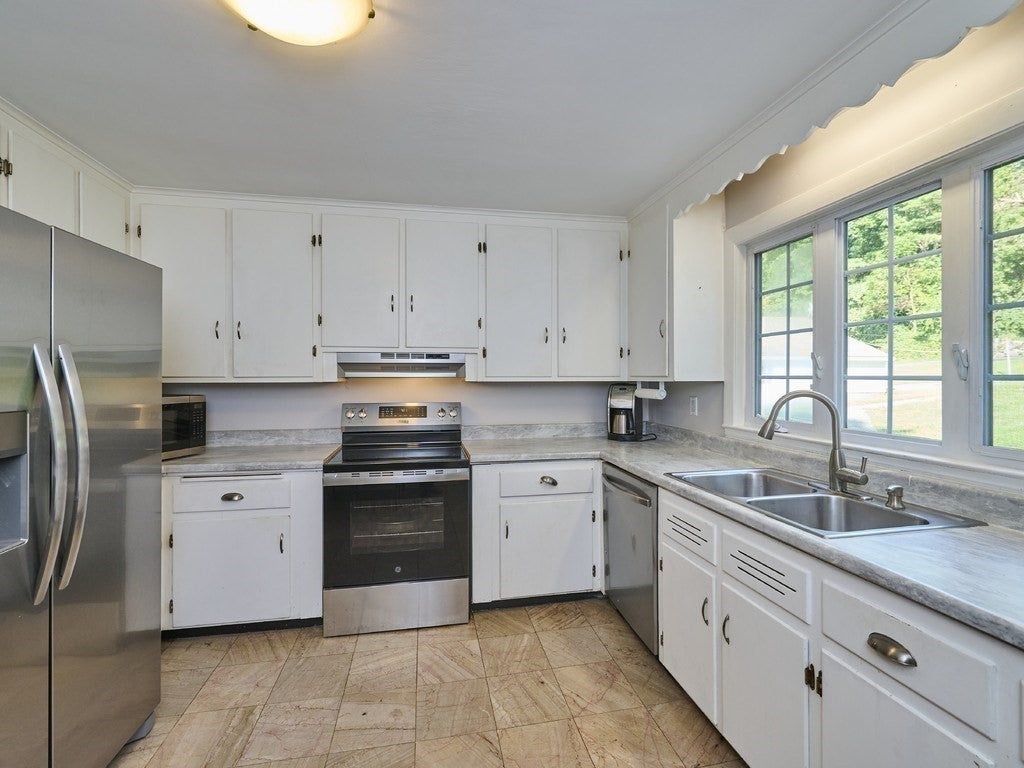
This ranch-style home is minutes from downtown Westwood, the Westwood Library, restaurants, and highway access. With four bedrooms and two bathrooms across 1,657 square feet, it offers comfortable living spaces for everyday life and entertaining. Multiple living areas provide flexibility for a home office, and an enclosed porch adds another place to relax. Features include hardwood floors, new kitchen appliances, a washer and dryer, central air conditioning, recess lights, and oil heat. A two-car garage and ample parking add convenience. Set back from the road, the home also has usable front and back yards with room to enjoy the outdoors. Strong credit and a letter of employment are required. Applicants must complete an NTN rental application.

Save
Ask
Tour
Hide
Share
Listing Snapshot
Price 
$4,200
Days On Site 
0 Days
Bedrooms 
4
Inside Area (SqFt) 
1,657 sqft
Total Baths 
2
Full Baths 
2
Partial Baths 
N/A
Lot Size 
N/A
Year Built 
1941
MLS® Number 
73582889
Status 
Active
Property Tax 
N/A
HOA/Condo/Coop Fees 
N/A
Sq Ft Source 
N/A
Friends & Family
Recent Activity
7 hours agoListing updated with changes from the MLS®
8 hours agoListing first seen on site
General Features
Available on 
2026-10-01
Disclosures 
Shared driveway. All prospective occupants age 18 or older must complete an NTN rental application. Tenants are responsible for routine landscapingincluding lawn mowing & fall cleanupas well as all utilities. Tenants are also responsible for snow and ice removal of areas of their exclusive use.
Garage 
Yes
Garage Spaces 
2
Parking Spaces 
6
Pets 
Yes
Property Sub Type 
Single Family Residence
SqFt Above 
1657
SqFt Total 
1657
Interior Features
Appliances 
RangeDishwasherDisposalMicrowaveRefrigeratorWasherDryer
Cooling 
Fireplace 
Yes
Fireplaces 
2
Flooring 
Hardwood
Heating 
OilCentral
Interior 
Master DownstairsRecessed Lighting
Laundry Features 
In BasementIn Unit
Bathroom 1 
Level - First
Bathroom 2 
Level - Second
Bedroom 2 
Level - First
Bedroom 3 
Level - First
Bedroom 4 
Level - First
Dining Room 
Level - First
Kitchen 
Level - First
Living Room 
Level - First
Master Bedroom 
Level - First
Office 
Level - First
Save
Ask
Tour
Hide
Share
Exterior Features
Exterior 
Rain Gutters
Patio And Porch 
EnclosedPorch
Schools
School District
Unknown
Elementary School
Pinehill
Middle School
Thrurston
High School
Westwood High
Listing courtesy of Mona Chahine of Coldwell Banker Realty - Westwood


The property listing data and information, or the Images, set forth herein were provided to MLS Property Information Network, Inc. from third party sources, including sellers, lessors, landlords, and public records, and were compiled by MLS Property Information Network, Inc. The property listing data and information, and the Images, are for the personal, non-commercial use of consumers having a good faith interest in purchasing, leasing or renting listed properties of the type displayed to them and may not be used for any purpose other than to identify prospective properties which such consumers may have a good faith interest in purchasing, leasing or renting. MLS Property Information Network, Inc. and its subscribers disclaim any and all representations and warranties as to the accuracy of the property listing data and information, or as to the accuracy of any of the Images, set forth herein.

Last checked 2026-09-26 10:03 PM UTC

Neighborhood & Commute
Source: Walkscore
Disclosure: Community information and market data powered by Constellation Data Labs. Information is deemed reliable but not guaranteed.
Save
Ask
Tour
Hide
Share
Skip to content