
Save
Ask
Tour
Hide
$574,999
1 Day On Site
93 Audubon RdMilton, MA 02186
For Sale|Single Family Residence|Active
2
Beds
2
Total Baths
1
Full Bath
1
Partial Bath
1,594
SqFt
$361
/SqFt
1953
Built
County:
Norfolk
Due to the health concerns created by Coronavirus we are offering personal 1-1 online video walkthough tours where possible.
Call Now: 781-828-2588
Is this the listing for you? We can help make it yours.
781-828-2588Upcoming Open Houses
Due to COVID-19, we recommend you verify Open Houses before attending.
Thu, Oct 1, 12:00 PM - 1:00 PM
Save
Ask
Tour
Hide
Mortgage Calculator
Monthly Payment (Est.)
Enter an interest rate to see your estimated monthly payment.Calculator powered by Showcase IDX, a Constellation1 Company. Copyright ©2026 Information is deemed reliable but not guaranteed.
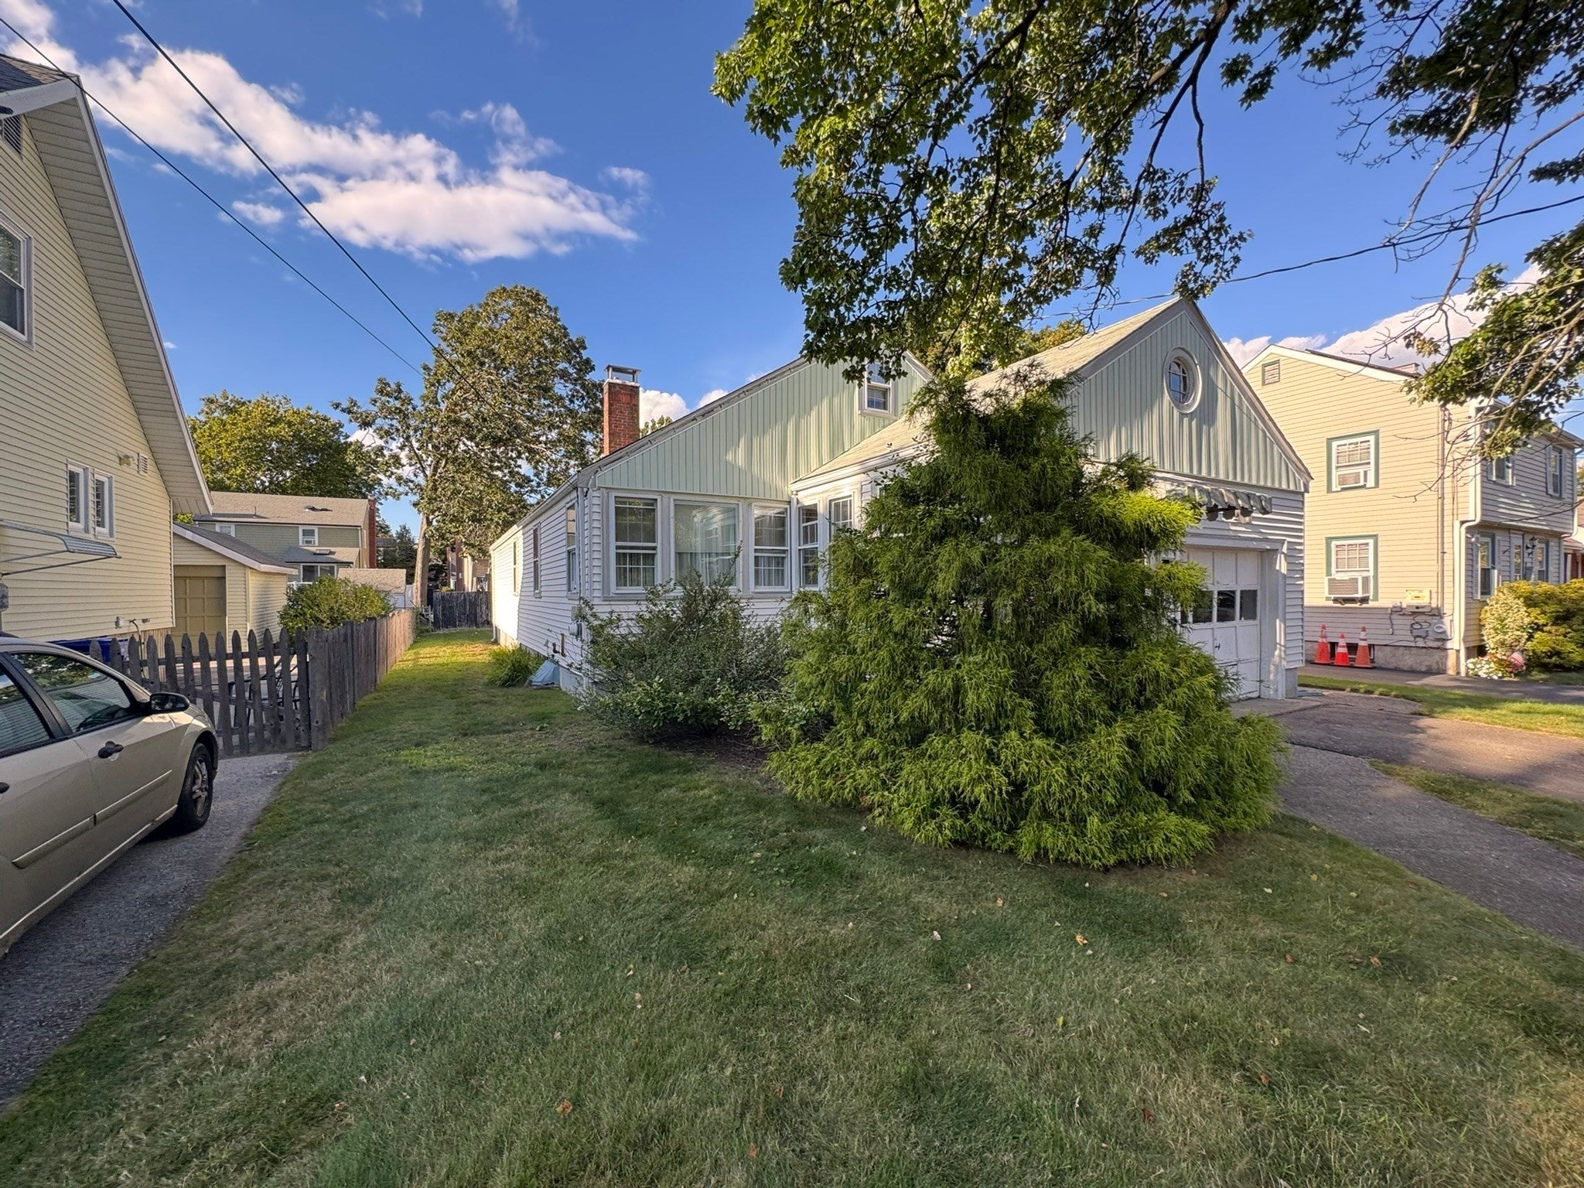
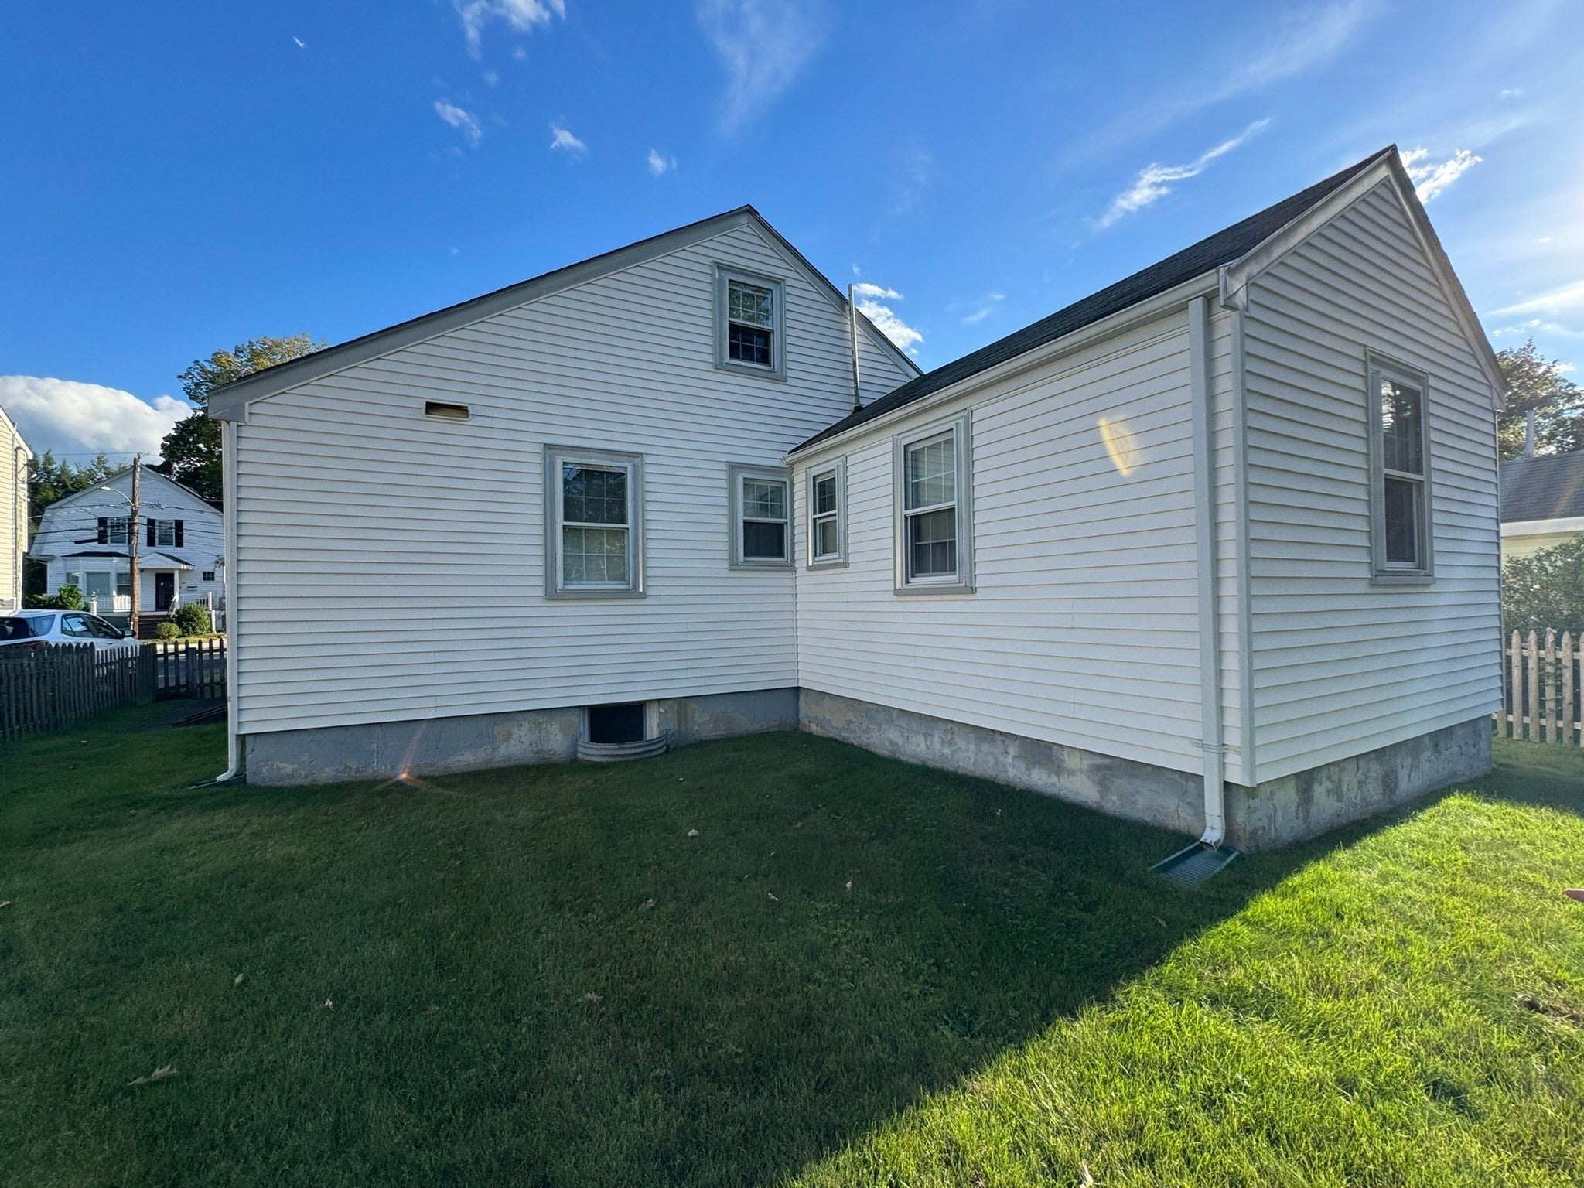
***OPEN HOUSE Thursday 10/1 12-1pm!*** Attention investors & contractors! This 2 bedroom, 1 bath Cape offers 1,594 sq. ft. of living space and an opportunity to create a beautiful home in one of Milton's most desirable communities. Conveniently located near local shops, restaurants, parks, Blue Hills Reservation, top-rated schools and major commuter routes with easy access to Boston. Here is your chance to build equity and customize a home in a sought-after location. Property being sold as is. **Showings only available at Open House!
Save
Ask
Tour
Hide
Listing Snapshot
Price
$574,999
Days On Site
1 Day
Bedrooms
2
Inside Area (SqFt)
1,594 sqft
Total Baths
2
Full Baths
1
Partial Baths
1
Lot Size
0.13 Acres
Year Built
1953
MLS® Number
73583064
Status
Active
Property Tax
$8,409
HOA/Condo/Coop Fees
N/A
Sq Ft Source
Public Records
Friends & Family
Recent Activity
| 26 minutes ago | Listing updated with changes from the MLS® | |
| yesterday | Listing first seen on site |
General Features
Acres
0.13
Attached Garage
Yes
Disclosures
Seller is under contract to purchase the property and buyer understands that seller's obligations to sell the property are contingent upon seller acquiring title to the property pursuant to that agreement.
Foundation
Concrete Perimeter
Garage
Yes
Garage Spaces
1
Parking
AttachedGarage
Parking Spaces
3
Property Sub Type
Single Family Residence
Sewer
Public Sewer
SqFt Above
1594
SqFt Total
1594
Style
Cape
Water Source
Public
Zoning
RC
Interior Features
Basement
Partially Finished
Fireplace
Yes
Fireplaces
1
Heating
BaseboardOil
Save
Ask
Tour
Hide
Exterior Features
Lot Features
Level
Community Features
Community Features
Park
Listing courtesy of Catherine Walsh of Coldwell Banker Realty - Easton

The property listing data and information, or the Images, set forth herein were provided to MLS Property Information Network, Inc. from third party sources, including sellers, lessors, landlords, and public records, and were compiled by MLS Property Information Network, Inc. The property listing data and information, and the Images, are for the personal, non-commercial use of consumers having a good faith interest in purchasing, leasing or renting listed properties of the type displayed to them and may not be used for any purpose other than to identify prospective properties which such consumers may have a good faith interest in purchasing, leasing or renting. MLS Property Information Network, Inc. and its subscribers disclaim any and all representations and warranties as to the accuracy of the property listing data and information, or as to the accuracy of any of the Images, set forth herein.
Last checked 2026-09-28 09:44 PM UTC
The property listing data and information, or the Images, set forth herein were provided to MLS Property Information Network, Inc. from third party sources, including sellers, lessors, landlords, and public records, and were compiled by MLS Property Information Network, Inc. The property listing data and information, and the Images, are for the personal, non-commercial use of consumers having a good faith interest in purchasing, leasing or renting listed properties of the type displayed to them and may not be used for any purpose other than to identify prospective properties which such consumers may have a good faith interest in purchasing, leasing or renting. MLS Property Information Network, Inc. and its subscribers disclaim any and all representations and warranties as to the accuracy of the property listing data and information, or as to the accuracy of any of the Images, set forth herein.
Last checked 2026-09-28 09:44 PM UTC
Neighborhood & Commute
Source: Walkscore
Disclosure: Community information and market data powered by Constellation Data Labs. Information is deemed reliable but not guaranteed.
Save
Ask
Tour
Hide
