
130 University 1106Westwood, MA 02090
Due to the health concerns created by Coronavirus we are offering personal 1-1 online video walkthough tours where possible.

Mortgage Calculator
Monthly Payment (Est.)
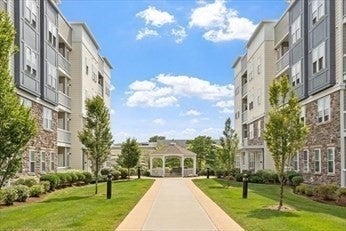
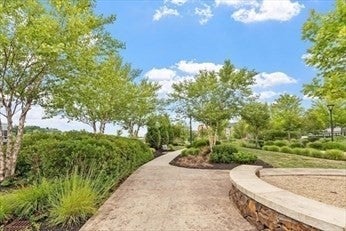
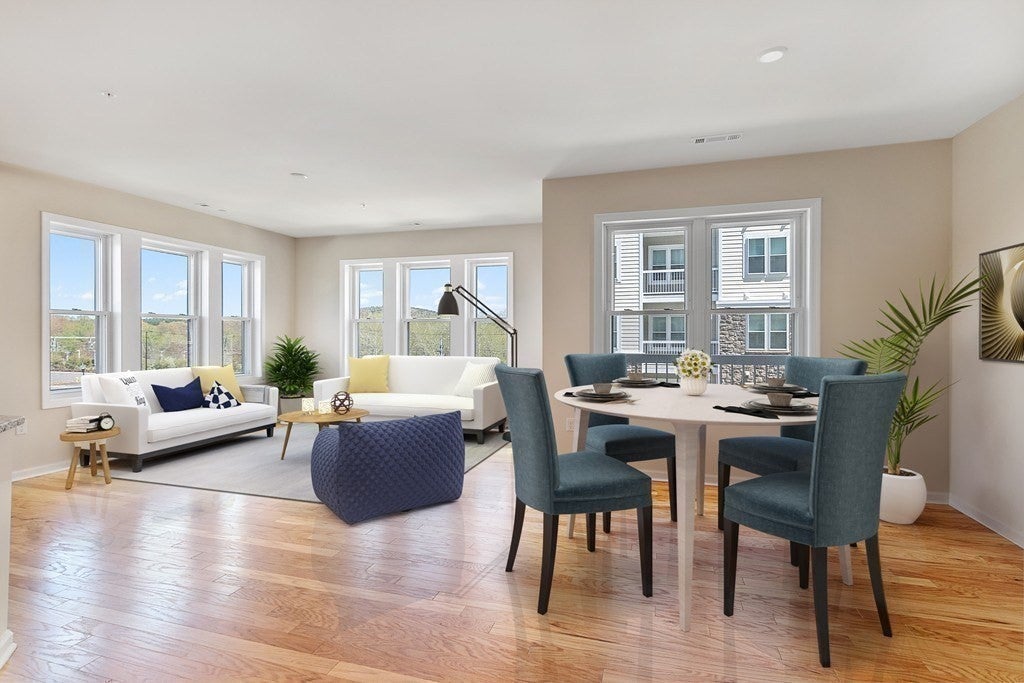
Enter an interest rate to see your estimated monthly payment.Luxury condo at Westwood Place! This corner 2B2B unit has a great view. Covered by hardwood floors, the unit around 1500 sq.ft and has superb natural lighting due to numerous large windows. Enjoy many upgrades installed. At the center is a huge open living+dining area, with an open kitchen & an island to the side. Kitchen has stainless steel appliances, a large fridge and a whirlpool gas range. A private balcony is attached to the central space. Both bedrooms are spacious and comfortable. Inside the master bedroom, there is a large walk-in closet. Location location location! Walking distance to AMTRAK & MBTA lines means going to Boston takes less than 20 min! Walk to Westwood Mall has everything you need from stores such as Wegmans, Target, Nordstrom Rack, Home Goods, as well as restaurants, coffee shops, gyms and much more. Easy access to R95 & R93 means that driving anywhere is a breeze.
| 8 hours ago | Listing updated with changes from the MLS® | |
| 8 hours ago | Listing first seen on site |

The property listing data and information, or the Images, set forth herein were provided to MLS Property Information Network, Inc. from third party sources, including sellers, lessors, landlords, and public records, and were compiled by MLS Property Information Network, Inc. The property listing data and information, and the Images, are for the personal, non-commercial use of consumers having a good faith interest in purchasing, leasing or renting listed properties of the type displayed to them and may not be used for any purpose other than to identify prospective properties which such consumers may have a good faith interest in purchasing, leasing or renting. MLS Property Information Network, Inc. and its subscribers disclaim any and all representations and warranties as to the accuracy of the property listing data and information, or as to the accuracy of any of the Images, set forth herein.
Last checked 2026-09-28 09:44 PM UTC
