
15 Boyden DriveFoxboro, MA 02035
Due to the health concerns created by Coronavirus we are offering personal 1-1 online video walkthough tours where possible.
Mortgage Calculator
Monthly Payment (Est.)
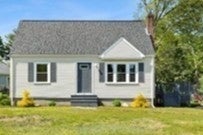
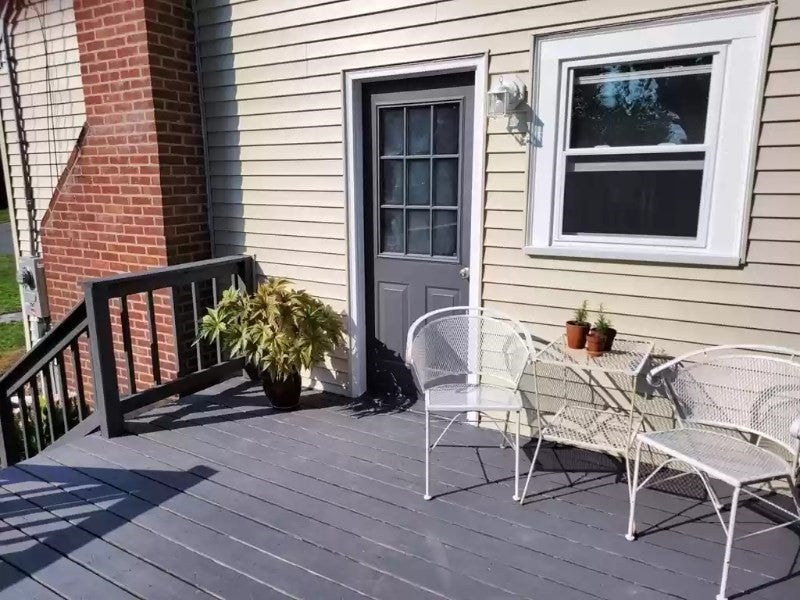
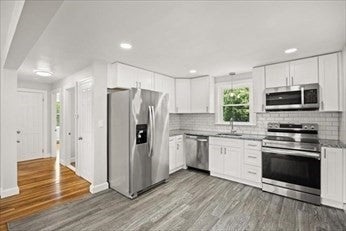
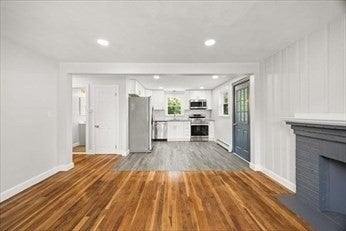
Enter an interest rate to see your estimated monthly payment.Updated Foxboro Cape on a Corner Lot — Move-In Ready & Full of Charm. Welcome to 15 Boyden Drive — a beautifully updated Cape-style home offering classic character, modern improvements, and an inviting outdoor setting in a desirable Foxboro neighborhood. Set on a generous corner lot, this charming 3-bedroom home offers a comfortable and versatile floor plan. Hardwood floors, abundant natural light, and thoughtful updates create a warm and welcoming atmosphere throughout. The updated kitchen features crisp cabinetry, granite countertops, and stainless-steel appliances, with direct access to the home's oversized deck—an ideal setting for summer entertaining, outdoor dining, or simply enjoying the private yard. The first floor offers flexible living space that can accommodate a bedroom, dining area, home office, or sitting room depending on your needs. Upstairs, two additional bedrooms feature built-in storage, adding both charm and functionality. The home has been thoughtfully improved with numerous updates in 2022, including a new roof and windows, updated electrical and plumbing, flooring improvements, bathroom updates, and a Navien on-demand heating system & hot water. The basement provides valuable additional storage and utility space and provides flexibility to create more living space. Outside, the corner lot and expansive deck provide plenty of opportunity to create your own outdoor retreat. The property offers the convenience of a neighborhood setting while remaining close to shopping, schools, major commuter routes, and the many amenities of Foxboro.
| 7 hours ago | Listing updated with changes from the MLS® | |
| 8 hours ago | Listing first seen on site |

The property listing data and information, or the Images, set forth herein were provided to MLS Property Information Network, Inc. from third party sources, including sellers, lessors, landlords, and public records, and were compiled by MLS Property Information Network, Inc. The property listing data and information, and the Images, are for the personal, non-commercial use of consumers having a good faith interest in purchasing, leasing or renting listed properties of the type displayed to them and may not be used for any purpose other than to identify prospective properties which such consumers may have a good faith interest in purchasing, leasing or renting. MLS Property Information Network, Inc. and its subscribers disclaim any and all representations and warranties as to the accuracy of the property listing data and information, or as to the accuracy of any of the Images, set forth herein.
Last checked 2026-09-28 09:44 PM UTC
