
36 Shannon Marie WayEaston, MA 02356
Due to the health concerns created by Coronavirus we are offering personal 1-1 online video walkthough tours where possible.
Mortgage Calculator
Monthly Payment (Est.)
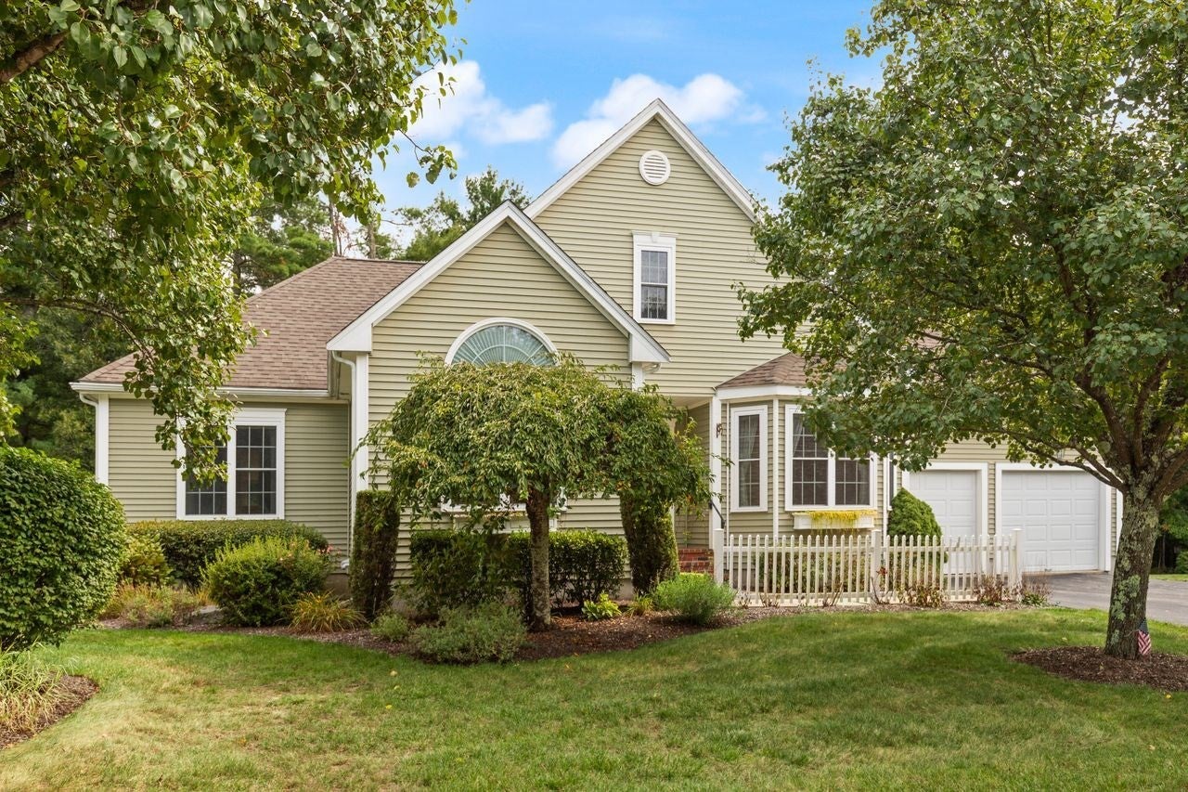
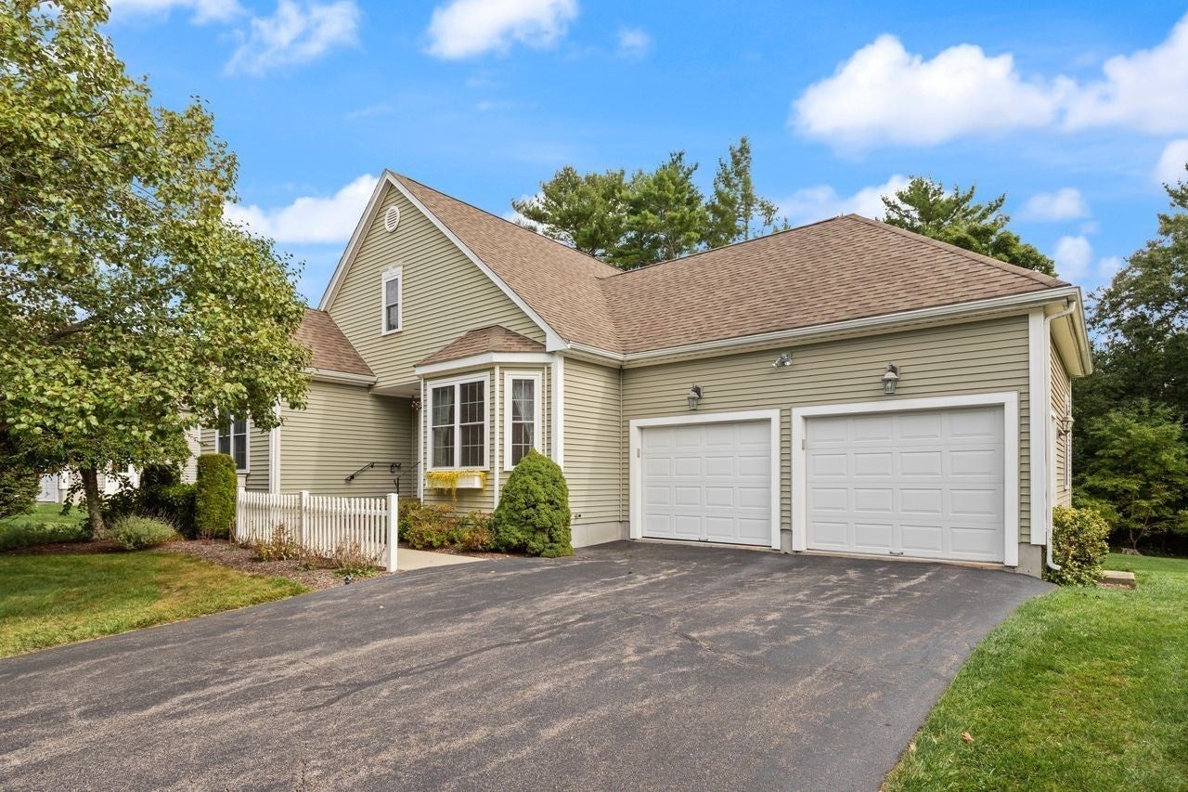
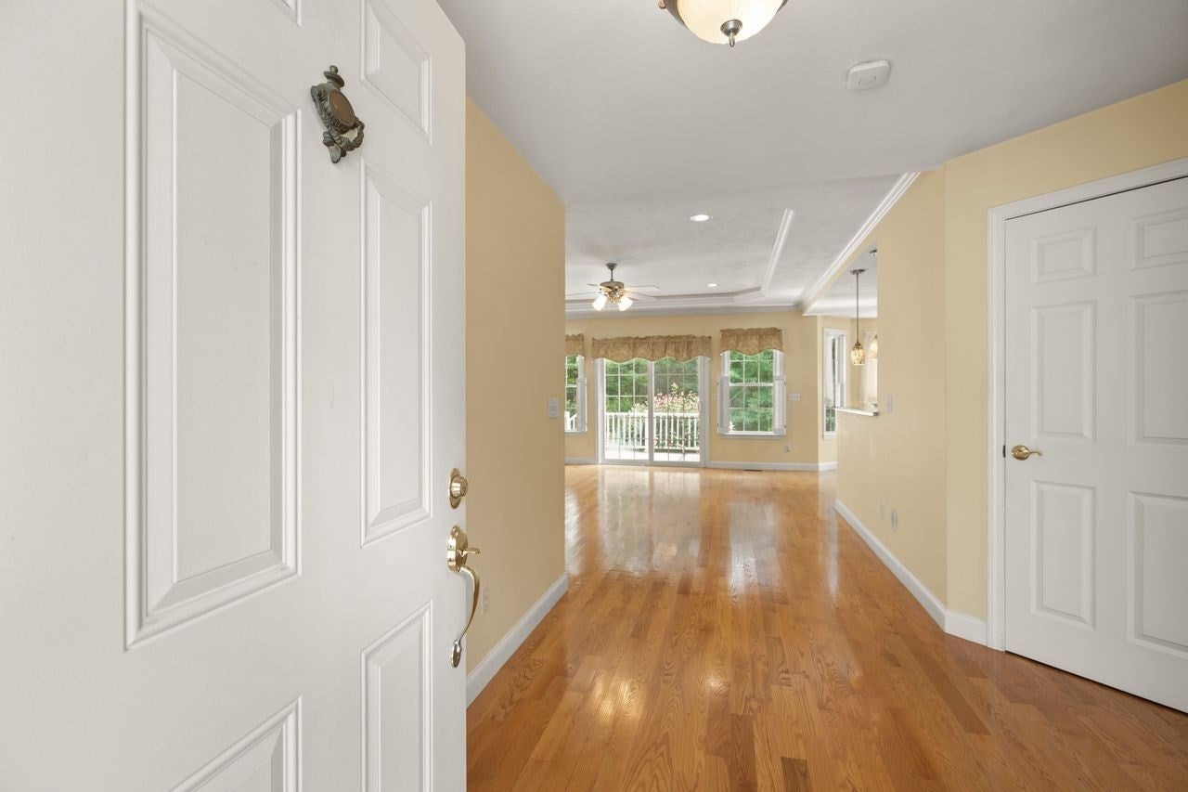
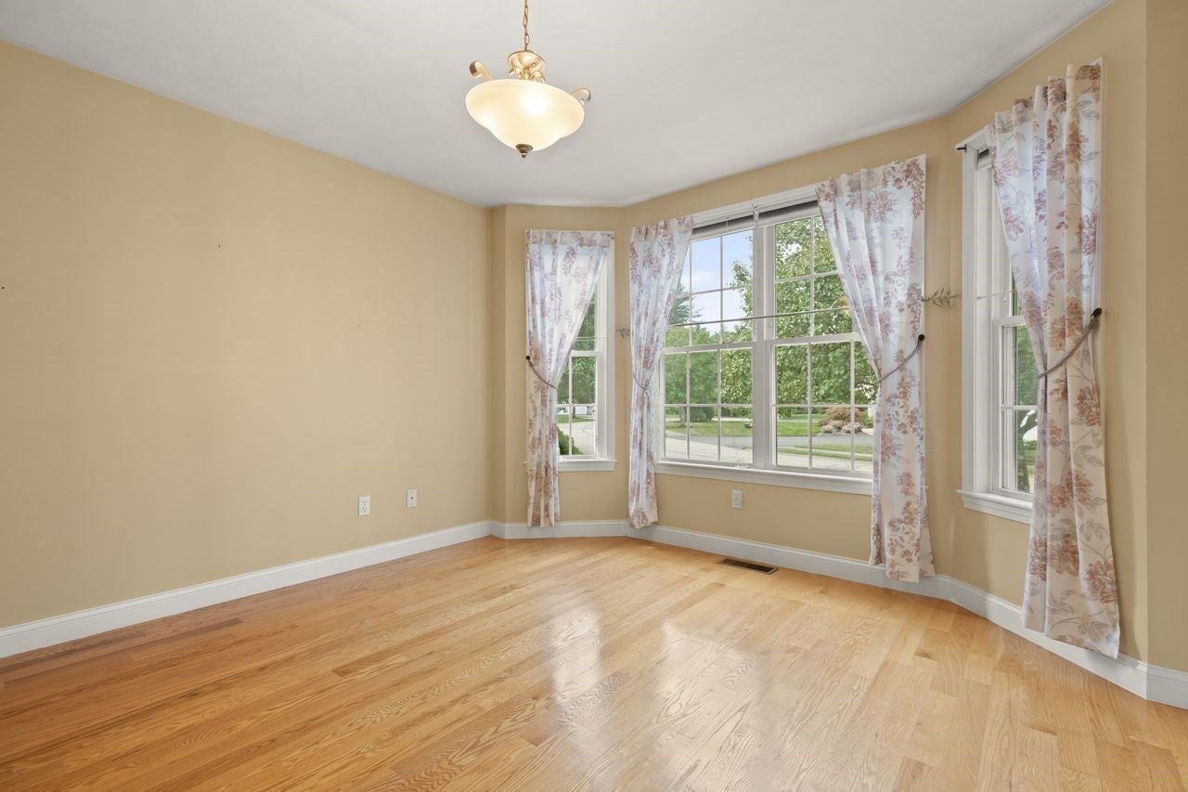
Enter an interest rate to see your estimated monthly payment.Welcome to Golden Oaks – A Highly Desirable Active Adult Community! Discover easy, carefree living in this beautifully maintained contemporary ranch, offering an inviting open floor plan with soaring cathedral ceilings and an abundance of natural light. The thoughtfully designed interior features a custom kitchen with granite countertops, gleaming hardwood floors, recessed lighting, two bedrooms, two full baths, and convenient first-floor laundry. The spacious primary suite offers a walk-in closet and private bath with a tiled shower and grab bar. An additional bonus room provides flexible space for a home office, den, fitness room, or whatever suits your lifestyle! Enjoy the peaceful, private setting from your composite deck overlooking a wooded backyard. Additional highlights include an oversized two-car garage and a large full basement offering plenty of storage and endless possibilities. Sit back, relax, and enjoy low-maintenance living! The HOA takes care of landscaping, snow removal, and trash and recycling services, giving you more time to enjoy everything this wonderful community has to offer.
| an hour ago | Listing updated with changes from the MLS® | |
| 2 hours ago | Listing first seen on site |

The property listing data and information, or the Images, set forth herein were provided to MLS Property Information Network, Inc. from third party sources, including sellers, lessors, landlords, and public records, and were compiled by MLS Property Information Network, Inc. The property listing data and information, and the Images, are for the personal, non-commercial use of consumers having a good faith interest in purchasing, leasing or renting listed properties of the type displayed to them and may not be used for any purpose other than to identify prospective properties which such consumers may have a good faith interest in purchasing, leasing or renting. MLS Property Information Network, Inc. and its subscribers disclaim any and all representations and warranties as to the accuracy of the property listing data and information, or as to the accuracy of any of the Images, set forth herein.
Last checked 2026-09-28 11:10 PM UTC
