
Norfolk Town Center Condos45 Meetinghouse Rd 45Norfolk, MA 02056
Due to the health concerns created by Coronavirus we are offering personal 1-1 online video walkthough tours where possible.
Mortgage Calculator
Monthly Payment (Est.)
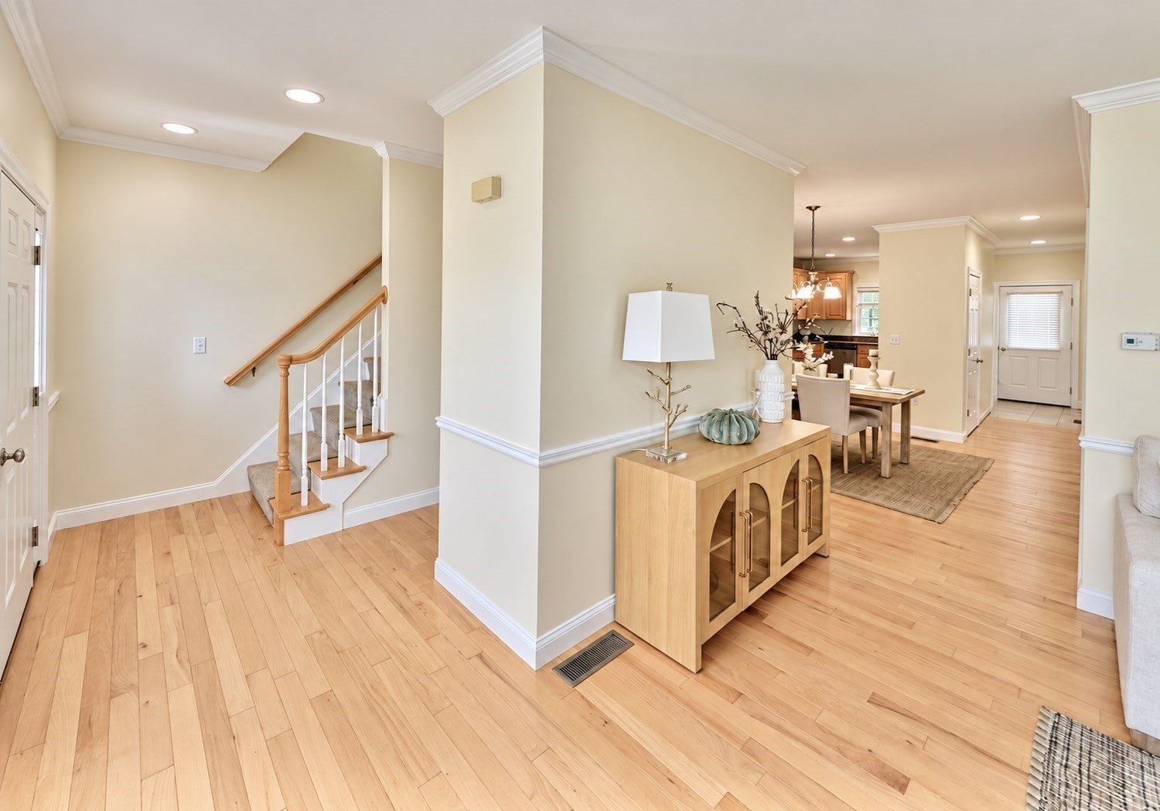
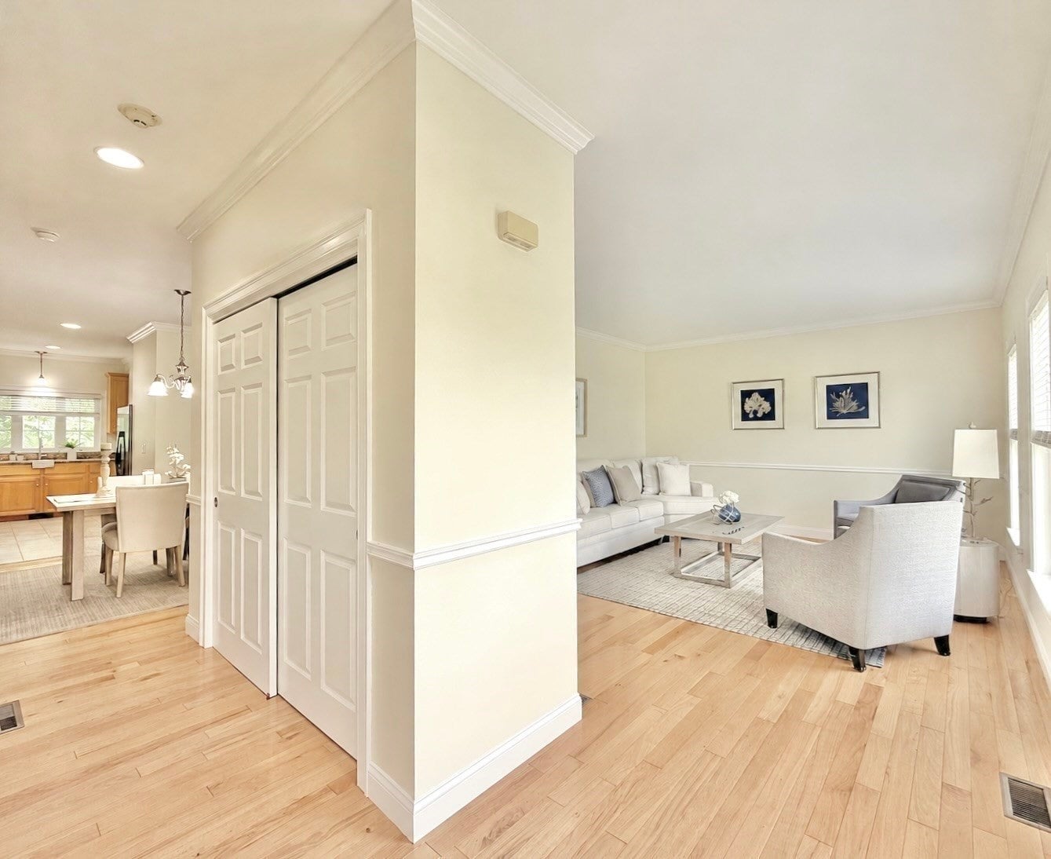
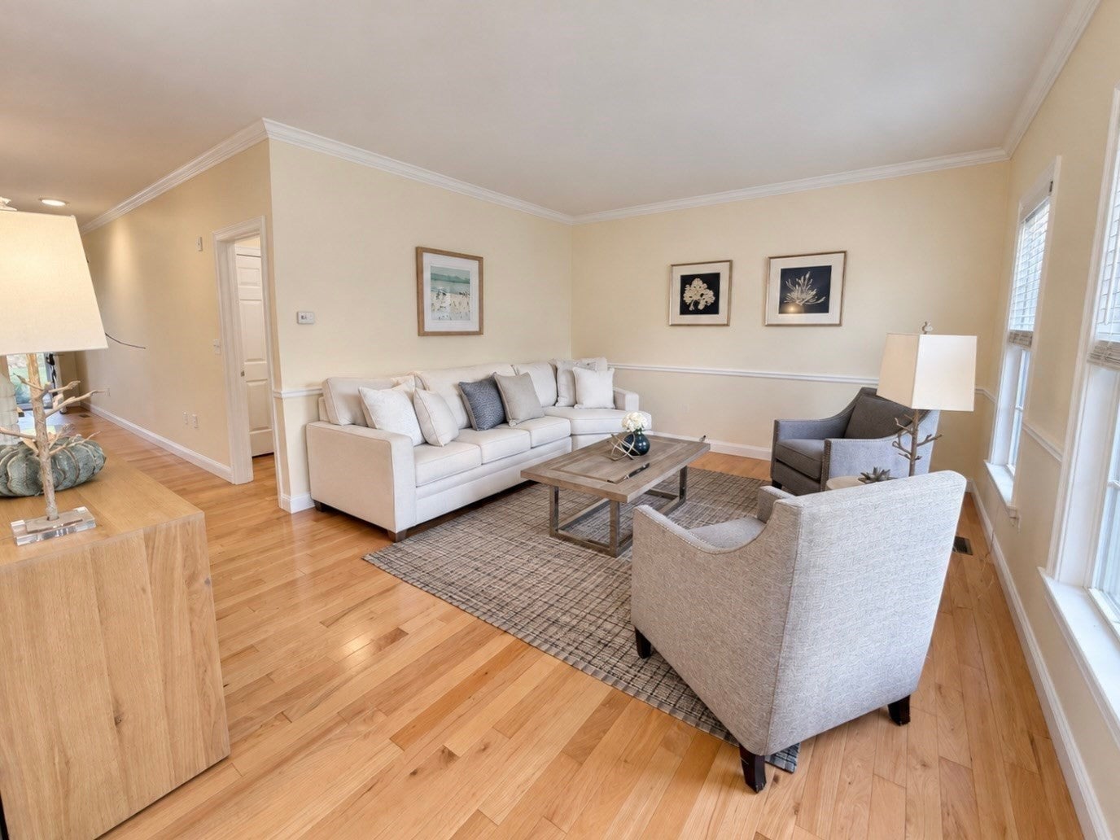
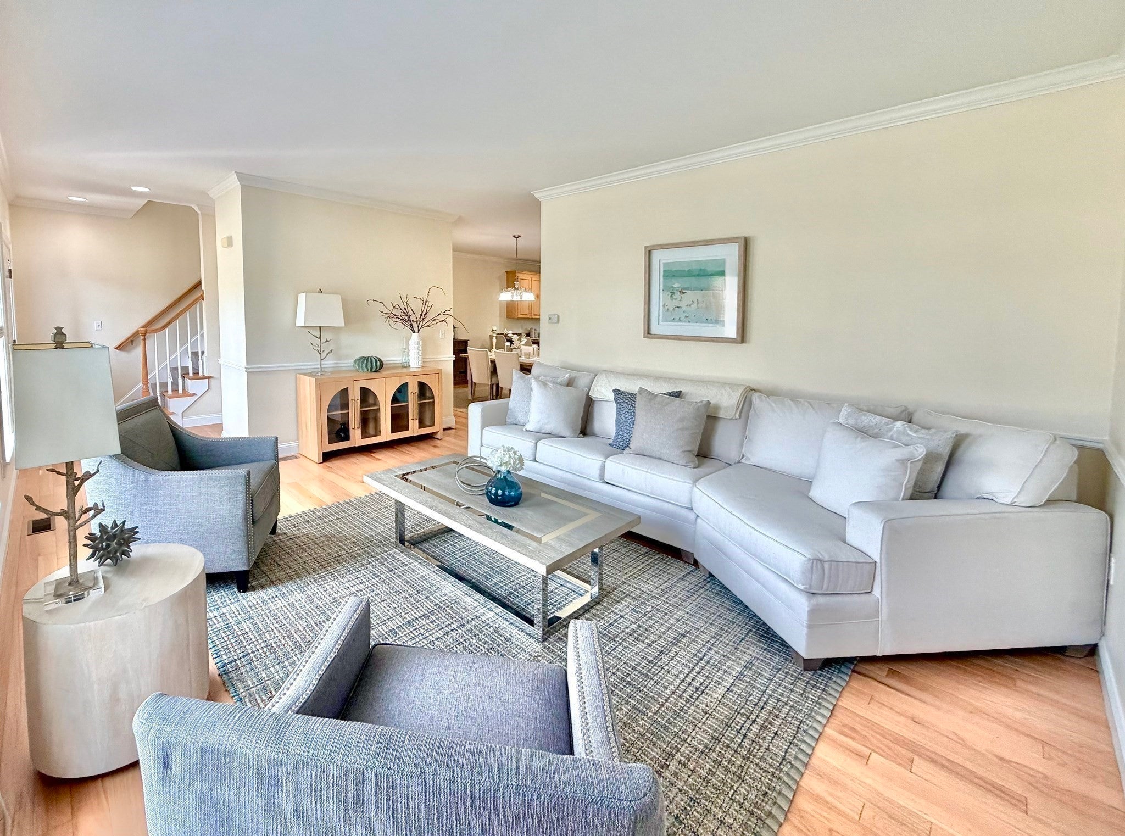
Enter an interest rate to see your estimated monthly payment.Downsizing? Maybe this isn’t about downsizing at all. Maybe it’s about moving into a home that gives you more of what you want. A home that gives you room to gather... and a place to truly get away... a true escape to serenity. The first floor has an airy, open flow with high ceilings and a natural connection between living spaces... open enough for easy entertaining, yet thoughtfully defined so each room still feels distinct and inviting. Downstairs is where life comes together: meals, conversation and time with the people you love. Upstairs is where you exhale. That separation gives this home a rare feeling of privacy and peace... a place to welcome everyone in, while still keeping a sanctuary just for you. Upstairs, the layout becomes a true private retreat: a light-filled loft offers an inviting space to personalize as your own…whether it be a cozy reading nook, hobby space, movie room or whatever suits your fancy. Guest quarters with an ensuite provide a private retreat for family, friends or a flexible work-from-home space. Bedroom-level laundry is a daily luxury that makes life feel a little more effortless. The generous primary suite is more than a bedroom... it is a true sanctuary… a quiet retreat from the rhythm of the day. The Suite has a bright walk-in closet and the main bedroom is large enough to have a sitting area to enjoy a morning coffee, settle into a good book or relax with a night cap… alternatively, you may choose to indulge in those experiences while soaking in the jacuzzi tub and maybe light some candles to add to the relaxing ambiance. This oversized Spa-inspired ensuite also features dual vanities and a water closet with a shower for a more private experience. Tucked away from the activity below, this serene space offers the quiet separation that many buyers crave... with a versatile adjacent loft to use as your own space…part of your private sanctuary…the kind of privacy that makes this home feel special... a calm, spacious daily retreat to call home. At the end of the day, it is a home that gives everyone room to spread out, while giving you a beautiful place to unwind. Downstairs is where life comes together; upstairs is where you exhale. Come see for yourself...it's even better in person! Open House Saturday 10/3 1-3PM As a welcome gesture, the seller is offering to cover your moving expenses up to $5,000! See you Saturday 1-3! You may even get a sweet treat!
| 24 minutes ago | Listing updated with changes from the MLS® | |
| 4 hours ago | Listing first seen on site |

The property listing data and information, or the Images, set forth herein were provided to MLS Property Information Network, Inc. from third party sources, including sellers, lessors, landlords, and public records, and were compiled by MLS Property Information Network, Inc. The property listing data and information, and the Images, are for the personal, non-commercial use of consumers having a good faith interest in purchasing, leasing or renting listed properties of the type displayed to them and may not be used for any purpose other than to identify prospective properties which such consumers may have a good faith interest in purchasing, leasing or renting. MLS Property Information Network, Inc. and its subscribers disclaim any and all representations and warranties as to the accuracy of the property listing data and information, or as to the accuracy of any of the Images, set forth herein.
Last checked 2026-09-30 09:56 PM UTC
