
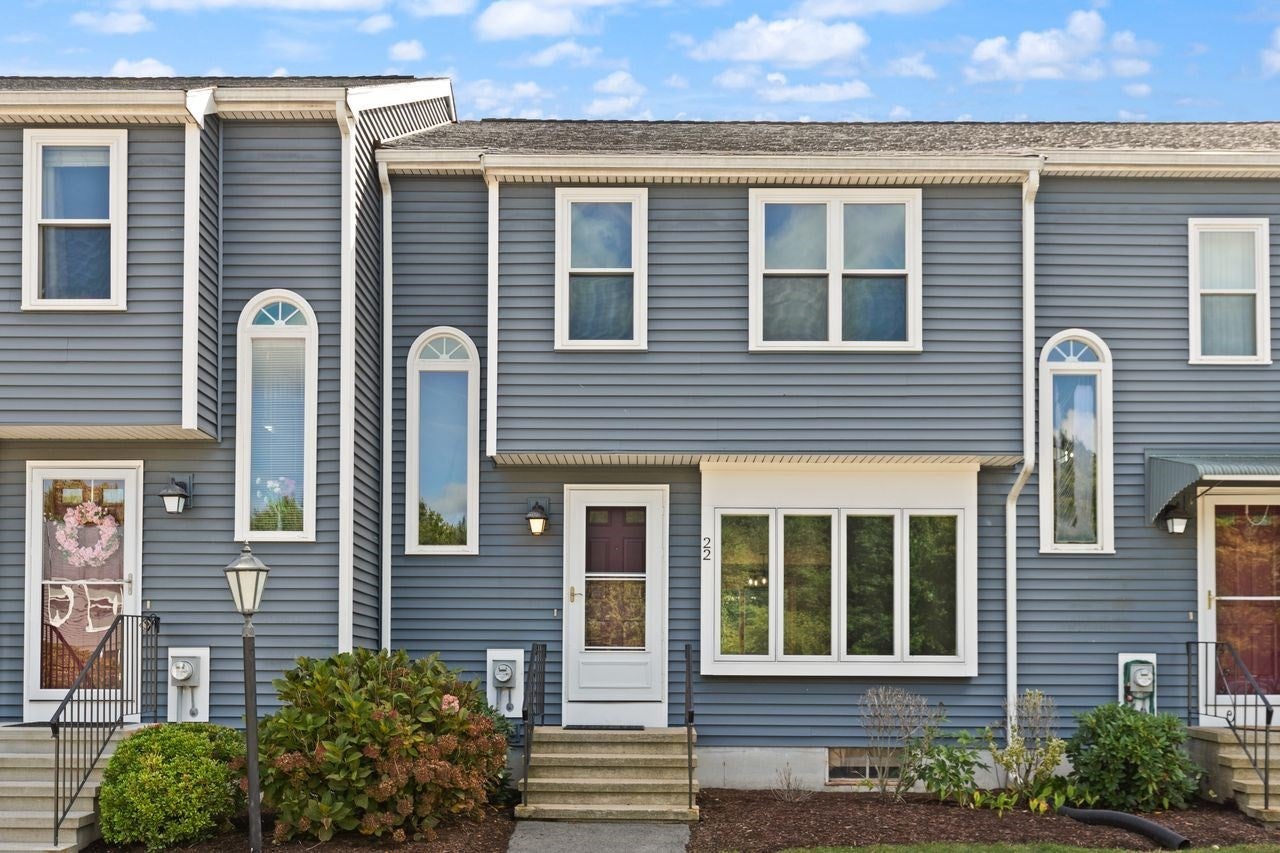
Village On The Pond22 Welch Rd 22Easton, MA 02375
Due to the health concerns created by Coronavirus we are offering personal 1-1 online video walkthough tours where possible.

Mortgage Calculator
Monthly Payment (Est.)
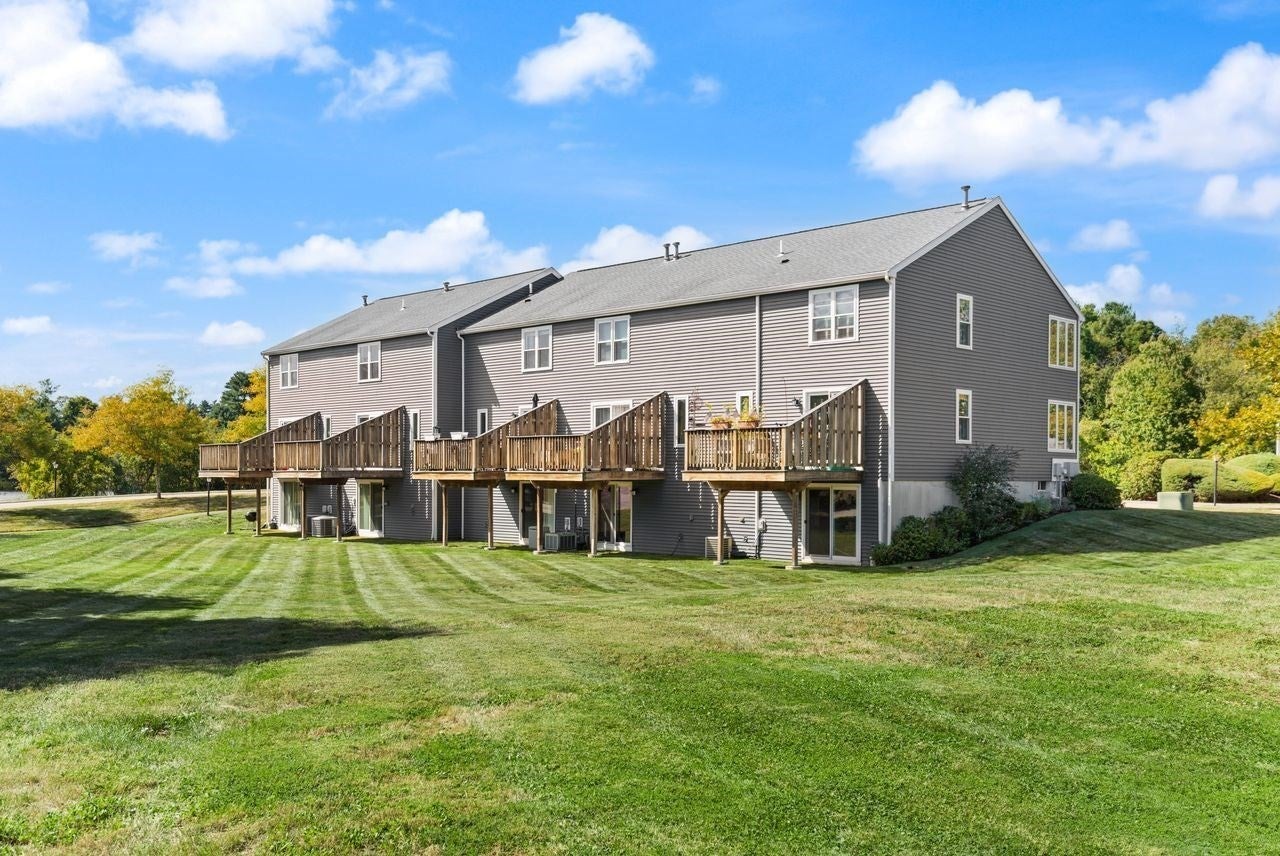
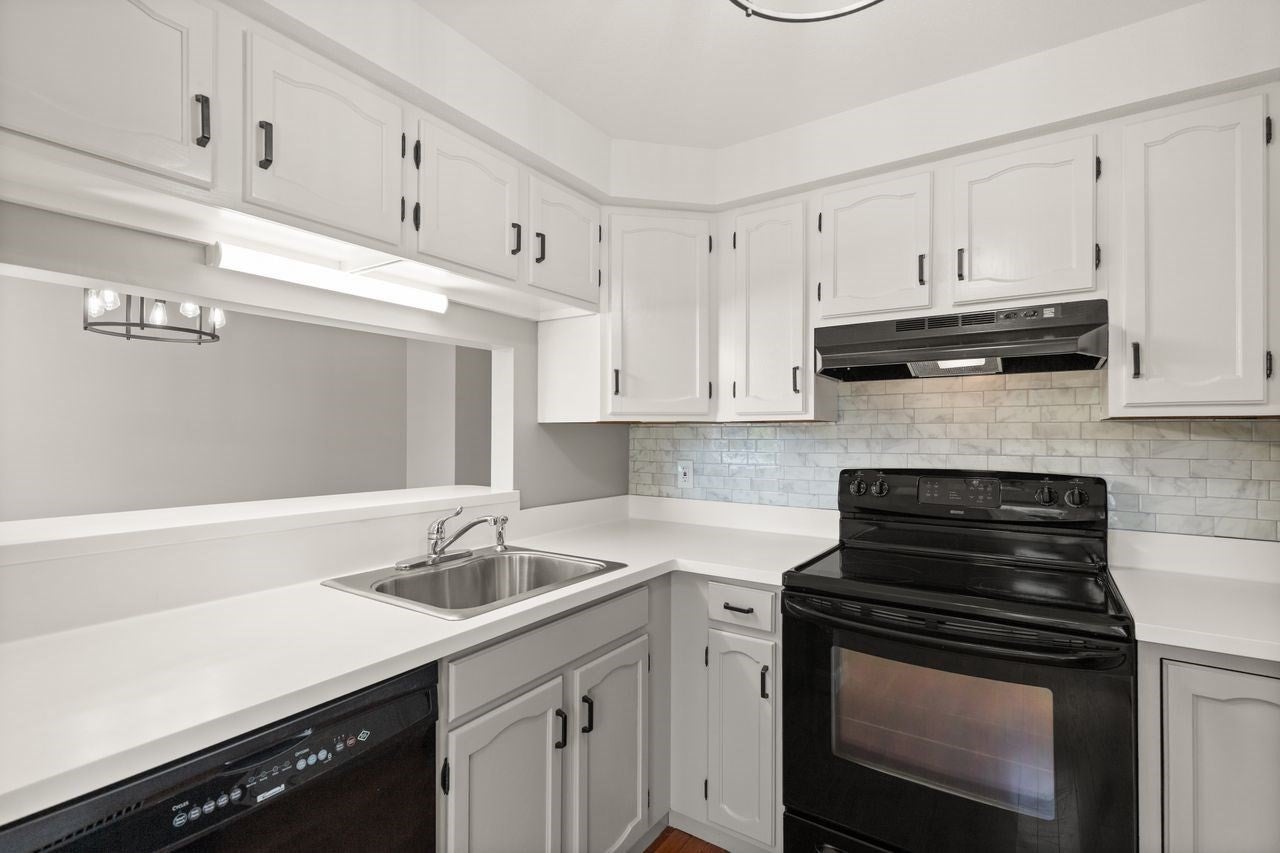
Enter an interest rate to see your estimated monthly payment.Welcome to Village on the Pond, where comfort, convenience, and a tranquil setting come together in this beautifully remodeled, turnkey townhouse. Overlooking Settler’s Pond, this spacious three-level home features a bright, open-concept interior with hardwood flooring, fresh paint, updated bathrooms, and new carpeting. The flexible floor plan includes a second-floor loft, ideal for a home office, sitting area, or additional living space. The spacious primary suite offers a private bath and walk-in closet. A finished walk-out lower level provides even more versatility with a bonus room perfect for a home office, guest space, playroom, fitness area, or media room. Step outside and enjoy the peaceful pond setting with opportunities for kayaking, fishing, picnicking, or simply relaxing by the water. Conveniently located with easy access to Routes 24, 138, 123, and 106, this move-in-ready townhouse offers the perfect combination of accessibility and serenity. Beautifully updated, exceptionally versatile, and ready to enjoy—welcome home to Village on the Pond!
| 7 hours ago | Listing updated with changes from the MLS® | |
| 7 hours ago | Listing first seen on site |

The property listing data and information, or the Images, set forth herein were provided to MLS Property Information Network, Inc. from third party sources, including sellers, lessors, landlords, and public records, and were compiled by MLS Property Information Network, Inc. The property listing data and information, and the Images, are for the personal, non-commercial use of consumers having a good faith interest in purchasing, leasing or renting listed properties of the type displayed to them and may not be used for any purpose other than to identify prospective properties which such consumers may have a good faith interest in purchasing, leasing or renting. MLS Property Information Network, Inc. and its subscribers disclaim any and all representations and warranties as to the accuracy of the property listing data and information, or as to the accuracy of any of the Images, set forth herein.
Last checked 2026-10-01 10:19 PM UTC
