Save
Ask
Tour
Hide
Share
$1,299,900
New Listing

6 Seminole Rd
Canton, MA 02021

For Sale|Single Family Residence|Active
4
Beds
3
Total Baths
2
Full Baths
1
Partial Bath
4,420
SqFt
$294
/SqFt
1985
Built
County:
Norfolk

Due to the health concerns created by Coronavirus we are offering personal 1-1 online video walkthough tours where possible.
Call Now: 781-828-2588
Is this the listing for you? We can help make it yours.
781-828-2588
Upcoming Open Houses
Due to COVID-19, we recommend you verify Open Houses before attending.
Fri, Oct 2, 11:00 AM - 12:00 PM
Sat, Oct 3, 11:00 AM - 12:30 PM
Sun, Oct 4, 12:00 PM - 1:30 PM
6 Seminole Rd6 Seminole Rd6 Seminole Rd6 Seminole Rd
Save
Ask
Tour
Hide
Share

Mortgage Calculator

Monthly Payment (Est.)

Enter an interest rate to see your estimated monthly payment.
Calculator powered by Showcase IDX, a Constellation1 Company. Copyright ©2026 Information is deemed reliable but not guaranteed.

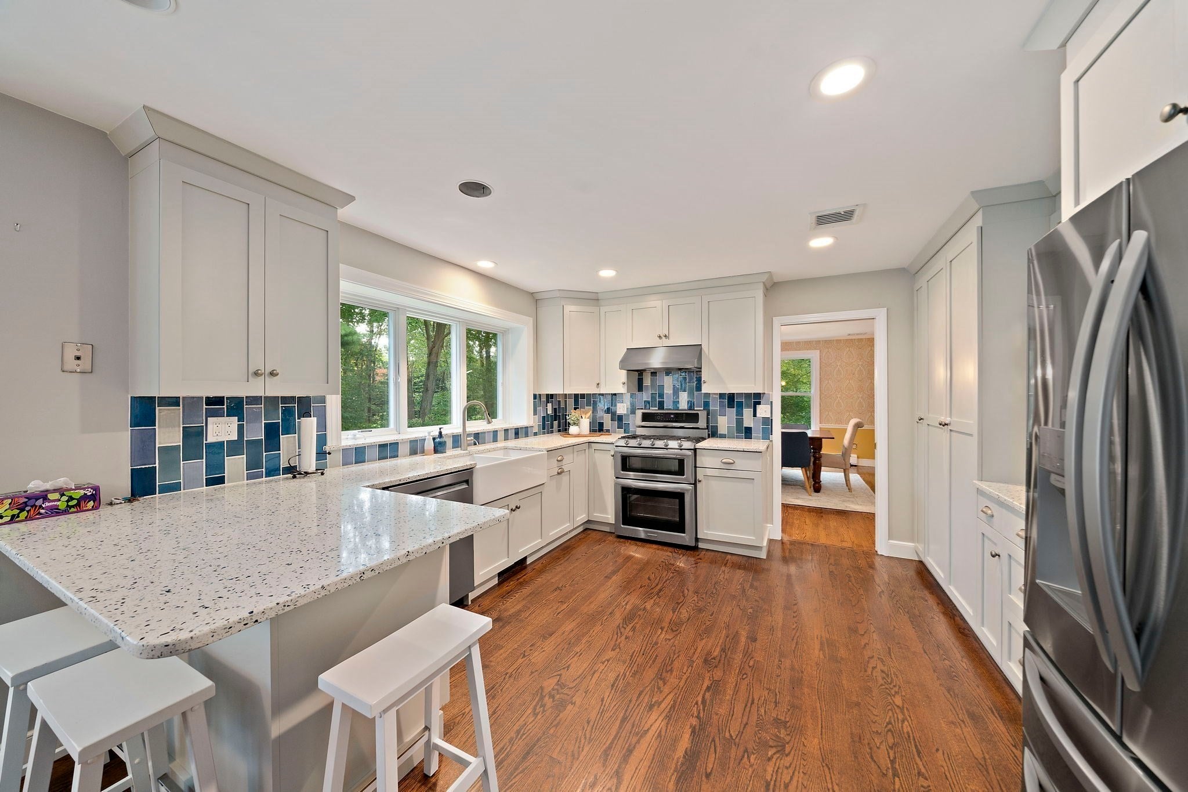
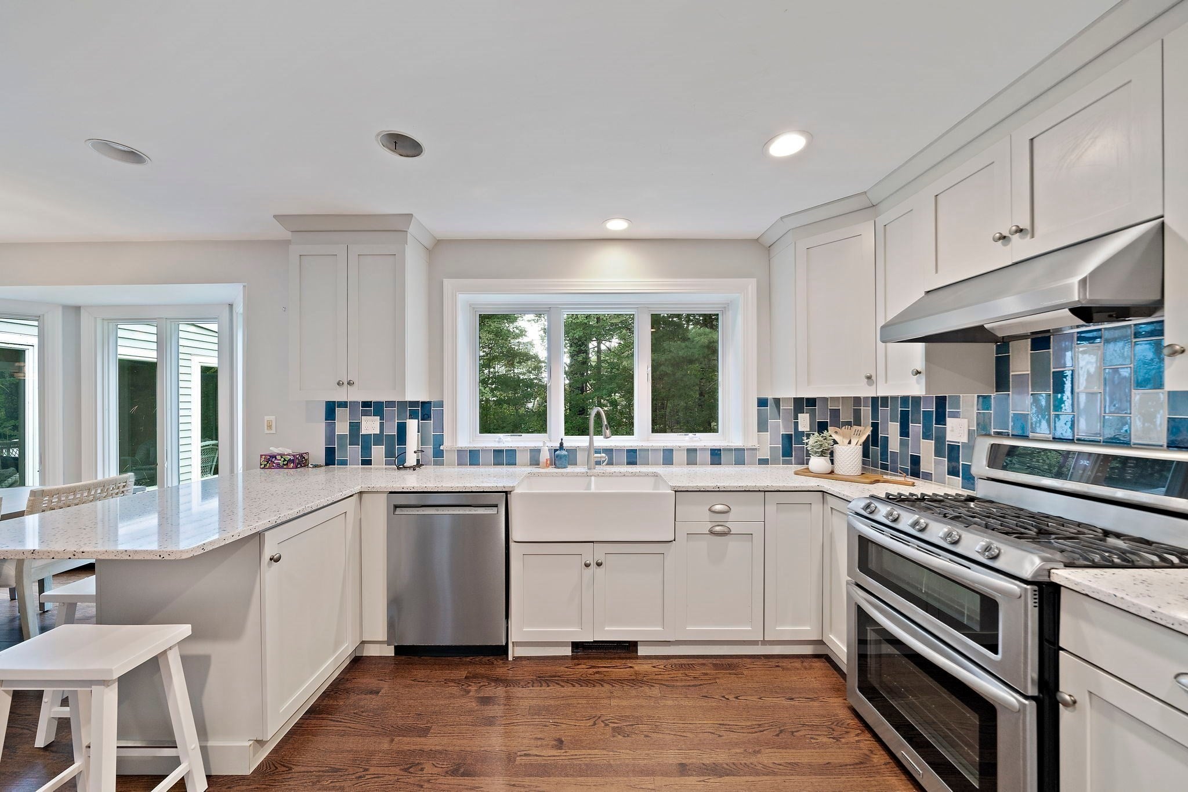
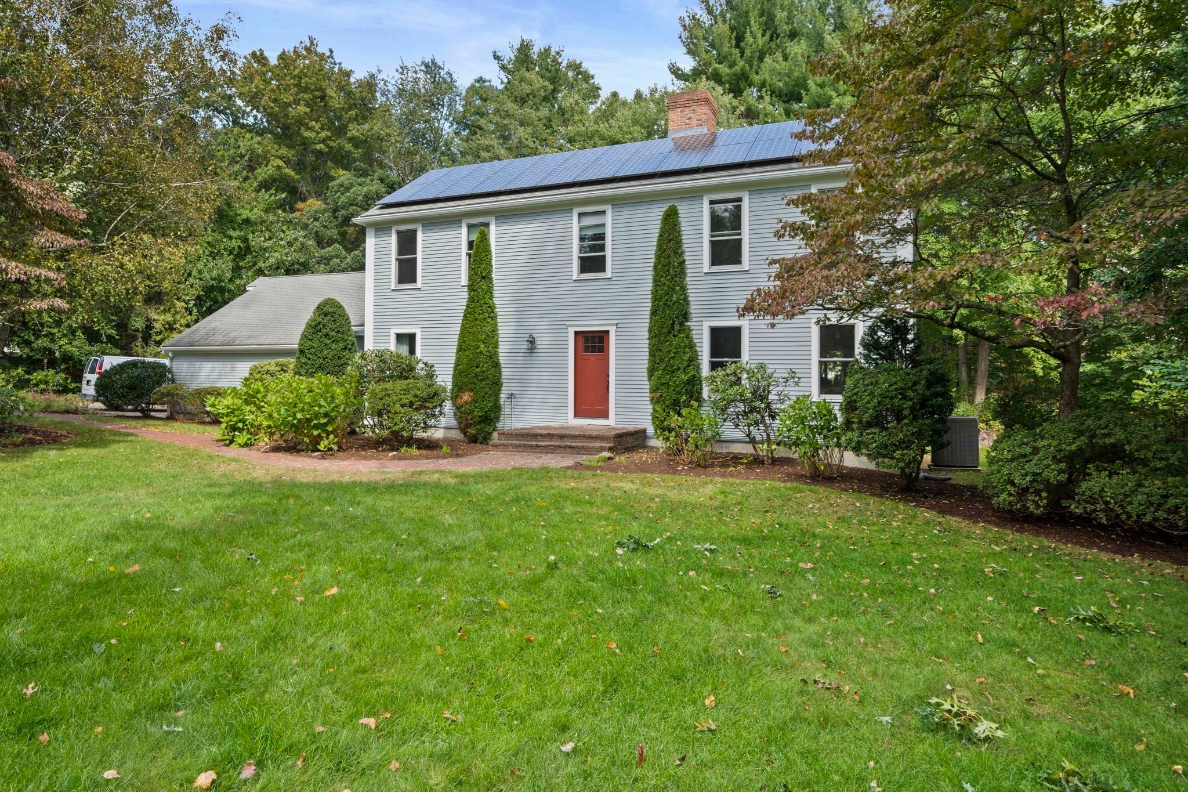
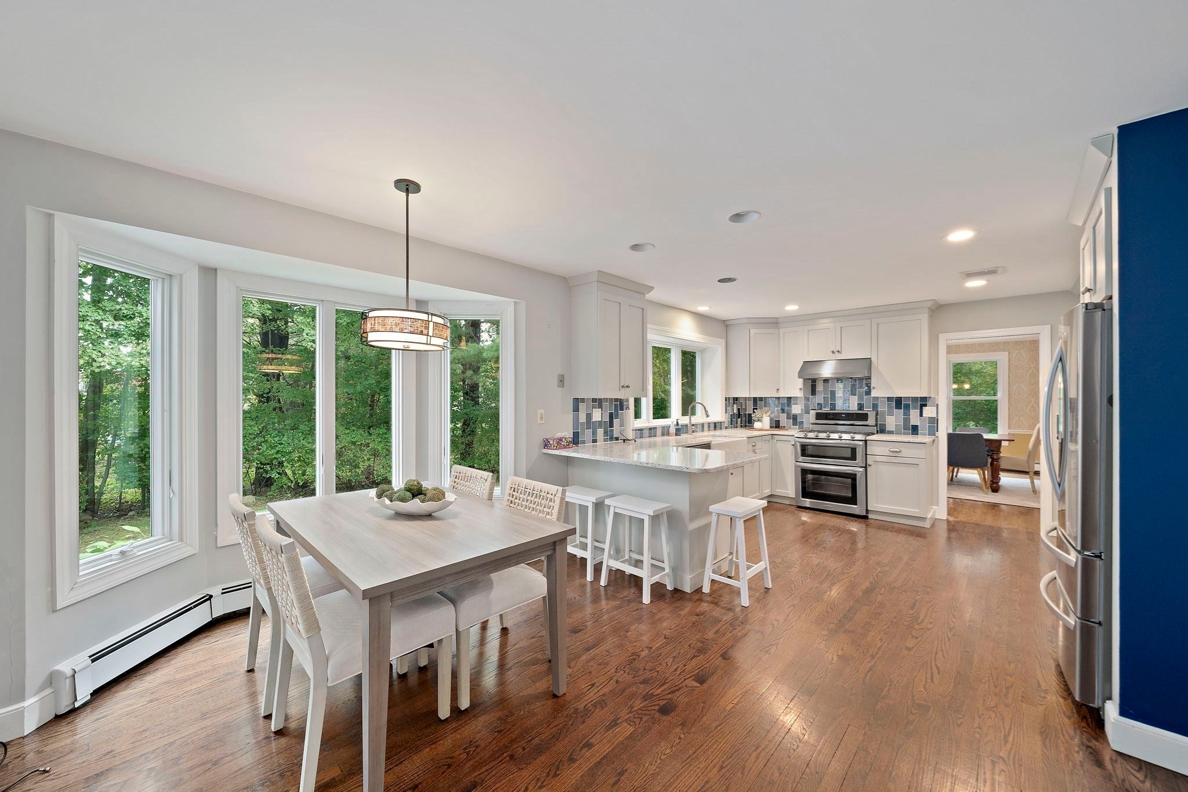
Tucked into desirable Algonquin Estates and just minutes from Blue Hills Country Club, this home offers the kind of updates buyers look for paired with a location that's hard to beat. The entire house has just been freshly repainted, the kitchen has been thoughtfully updated, and within the last two years the primary bath received a full refresh, now featuring an oversized, tastefully done glass encased shower and double sinks. Practical upgrades run throughout the house: newer windows, a new water heater, a newer AC condenser, and an EV charger already in place. Solar panels on the roof help keep monthly costs low, a real advantage for the next owner. Inside, the layout offers flexible living space to suit however you live, and the finished basement adds valuable extra square footage for a playroom, home gym, media space, or whatever fits your needs best. The neighborhood is one of the best parts of this home. You're close to the elementary school and the new Galvin Middle School, opening soon with state-of-the-art facilities, along with everyday shopping and dining, and Westwood Station for an easy commute into Boston. It's a setting that works for growing families and commuters alike.

Save
Ask
Tour
Hide
Share
Listing Snapshot
Price 
$1,299,900
Days On Site 
0 Days
Bedrooms 
4
Inside Area (SqFt) 
4,420 sqft
Total Baths 
3
Full Baths 
2
Partial Baths 
1
Lot Size 
0.75 Acres
Year Built 
1985
MLS® Number 
73585377
Status 
Active
Property Tax 
$12,528
HOA/Condo/Coop Fees 
N/A
Sq Ft Source 
Public Records
Friends & Family
Recent Activity
54 minutes agoListing updated with changes from the MLS®
5 hours agoListing first seen on site
General Features
Acres 
0.75
Attached Garage 
Yes
Disclosures 
Solar panels(2011)-solar panel contract with Tesla20 year lease for $15.65 per month Kitchen updated(2015) new primary bath(2024) newer windowsEV chargerhot tub (2025)Brand new H2ONewer AC condenser(2021)Oil tank (2023) basement technologiesutility easement
Energy Features 
Solar
Foundation 
Concrete Perimeter
Garage 
Yes
Garage Spaces 
2
Parking 
AttachedGarage
Parking Spaces 
6
Property Sub Type 
Single Family Residence
Sewer 
Public Sewer
SqFt Above 
3388
SqFt Below 
1032
SqFt Total 
4420
Style 
Colonial
Water Source 
Public
Zoning 
SRA
Interior Features
Appliances 
RangeDishwasherDisposalMicrowaveRefrigeratorWasherDryer
Basement 
FullFinishedInterior Entry
Cooling 
Central Air
Fireplace 
Yes
Fireplace Features 
Family Room
Fireplaces 
3
Flooring 
TileCarpetHardwood
Heating 
BaseboardOilZoned
Interior 
Open Floorplan
Window Features 
Insulated Windows
Bathroom 1 
Dimensions - 7x7Level - FirstArea - 49
Bathroom 2 
Dimensions - 5x8Level - SecondArea - 40
Bathroom 3 
Dimensions - 13x13Level - SecondArea - 169
Bedroom 2 
Dimensions - 13x10Level - SecondArea - 130
Bedroom 3 
Dimensions - 13x10Level - SecondArea - 130
Bedroom 4 
Dimensions - 15x13Level - SecondArea - 195
Dining Room 
Dimensions - 15x14Level - MainArea - 210
Family Room 
Dimensions - 15x12Level - MainArea - 180
Kitchen 
Dimensions - 12x12Level - MainArea - 144
Living Room 
Dimensions - 15x19Level - MainArea - 285
Master Bedroom 
Dimensions - 18x17Level - SecondArea - 306
Save
Ask
Tour
Hide
Share
Exterior Features
Construction Details 
Frame
Lot Features 
Wooded
Patio And Porch 
DeckPorchEnclosed
Roof 
Shingle
Windows/Doors 
Insulated Windows
Community Features
Community Features 
ParkGolf
Listing courtesy of Melissa Mayer of Compass


The property listing data and information, or the Images, set forth herein were provided to MLS Property Information Network, Inc. from third party sources, including sellers, lessors, landlords, and public records, and were compiled by MLS Property Information Network, Inc. The property listing data and information, and the Images, are for the personal, non-commercial use of consumers having a good faith interest in purchasing, leasing or renting listed properties of the type displayed to them and may not be used for any purpose other than to identify prospective properties which such consumers may have a good faith interest in purchasing, leasing or renting. MLS Property Information Network, Inc. and its subscribers disclaim any and all representations and warranties as to the accuracy of the property listing data and information, or as to the accuracy of any of the Images, set forth herein.

Last checked 2026-10-01 10:19 PM UTC

Neighborhood & Commute
Source: Walkscore
Disclosure: Community information and market data powered by Constellation Data Labs. Information is deemed reliable but not guaranteed.
Save
Ask
Tour
Hide
Share
Skip to content