Save
Ask
Tour
Hide
Share
$1,299,000
New Listing

138 Forbes Rd
Westwood, MA 02090

For Sale|Single Family Residence|Active
4
Beds
3
Total Baths
2
Full Baths
1
Partial Bath
2,632
SqFt
$494
/SqFt
1974
Built
County:
Norfolk

Due to the health concerns created by Coronavirus we are offering personal 1-1 online video walkthough tours where possible.
Call Now: 781-828-2588
Is this the listing for you? We can help make it yours.
781-828-2588
Upcoming Open Houses
Due to COVID-19, we recommend you verify Open Houses before attending.
Fri, Oct 2, 4:00 PM - 6:00 PM
Sat, Oct 3, 11:00 AM - 1:00 PM
Sun, Oct 4, 12:00 PM - 2:00 PM
138 Forbes Rd138 Forbes Rd138 Forbes Rd138 Forbes Rd
Save
Ask
Tour
Hide
Share

Mortgage Calculator

Monthly Payment (Est.)

Enter an interest rate to see your estimated monthly payment.
Calculator powered by Showcase IDX, a Constellation1 Company. Copyright ©2026 Information is deemed reliable but not guaranteed.

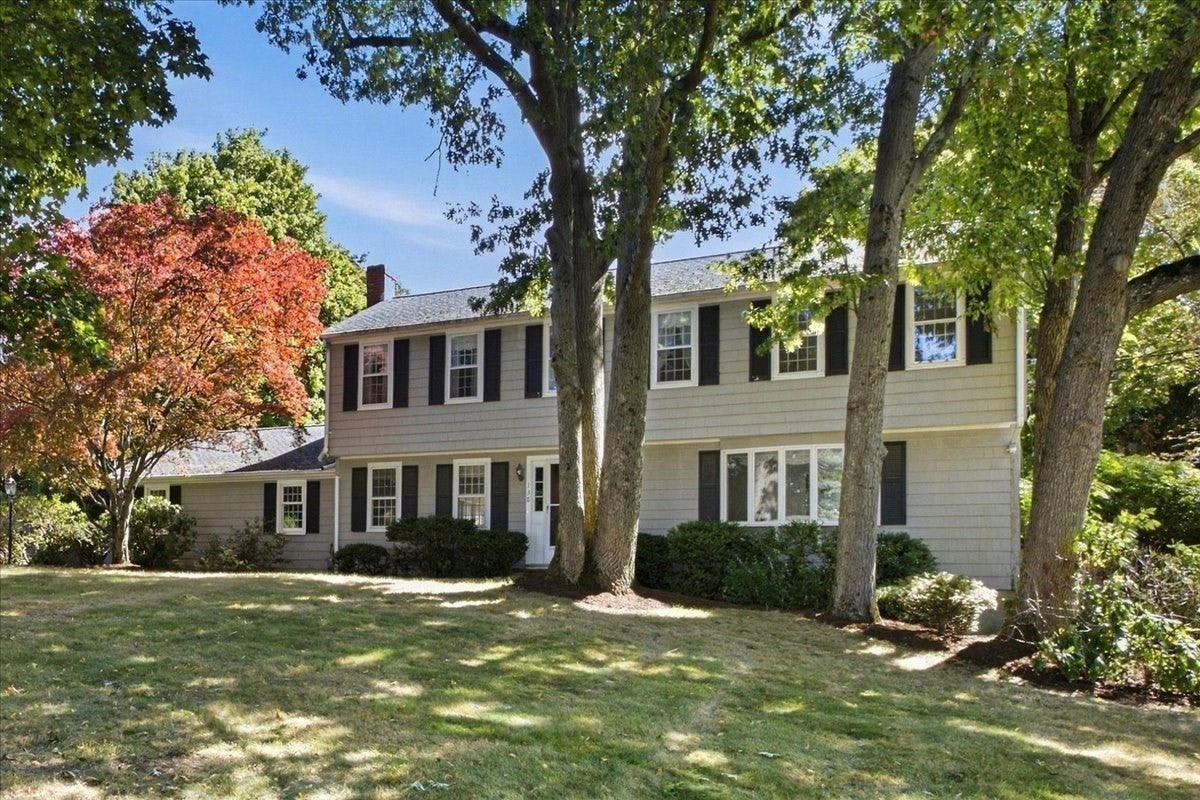
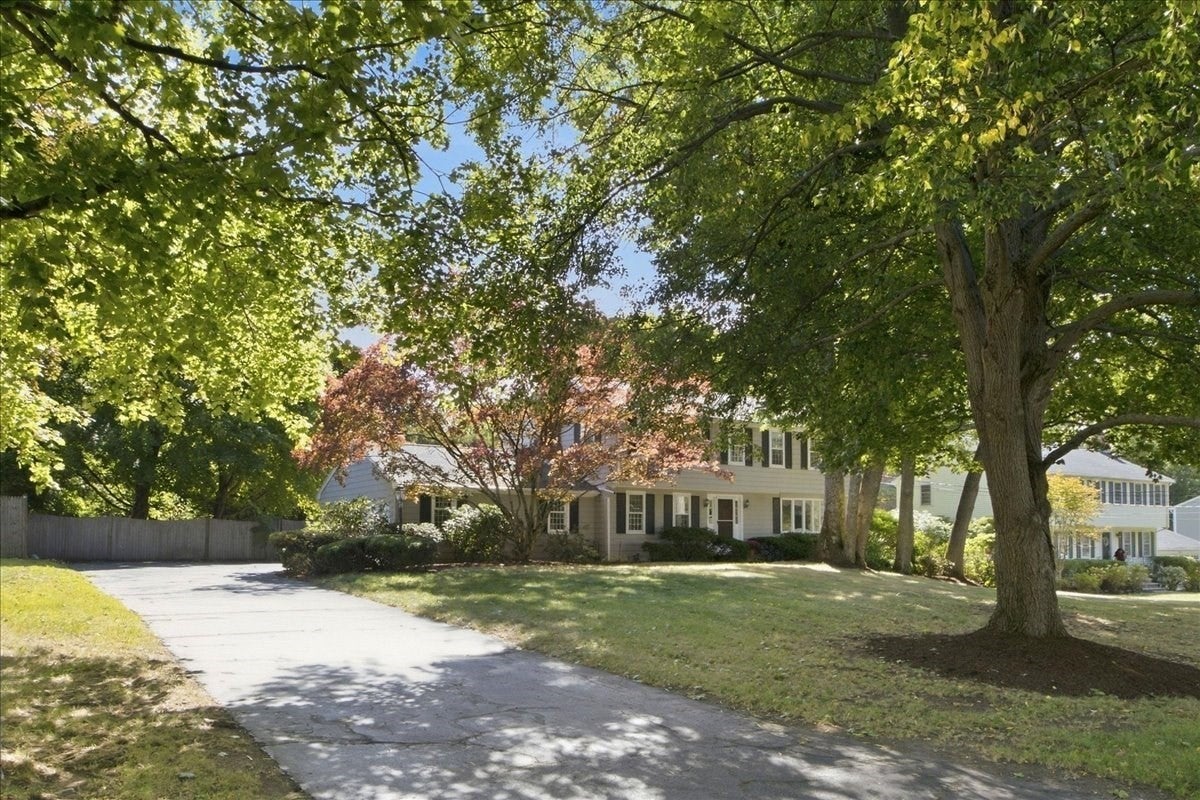
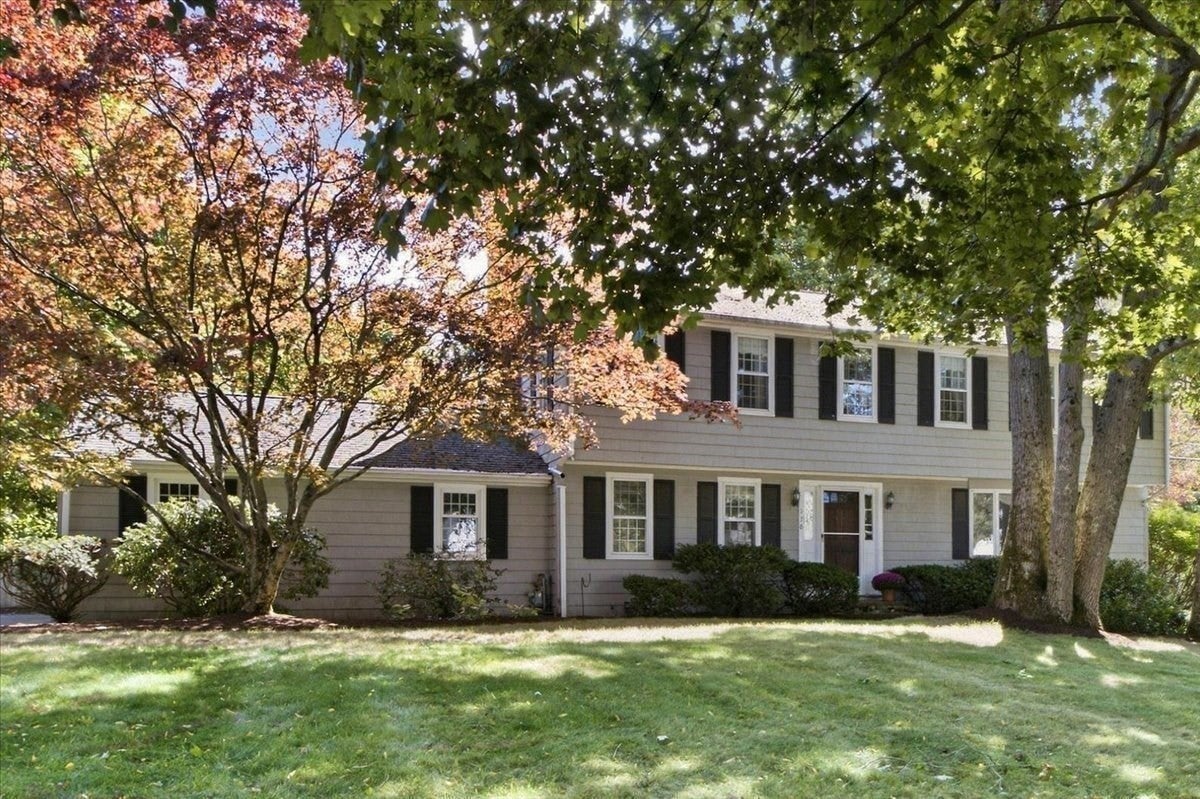
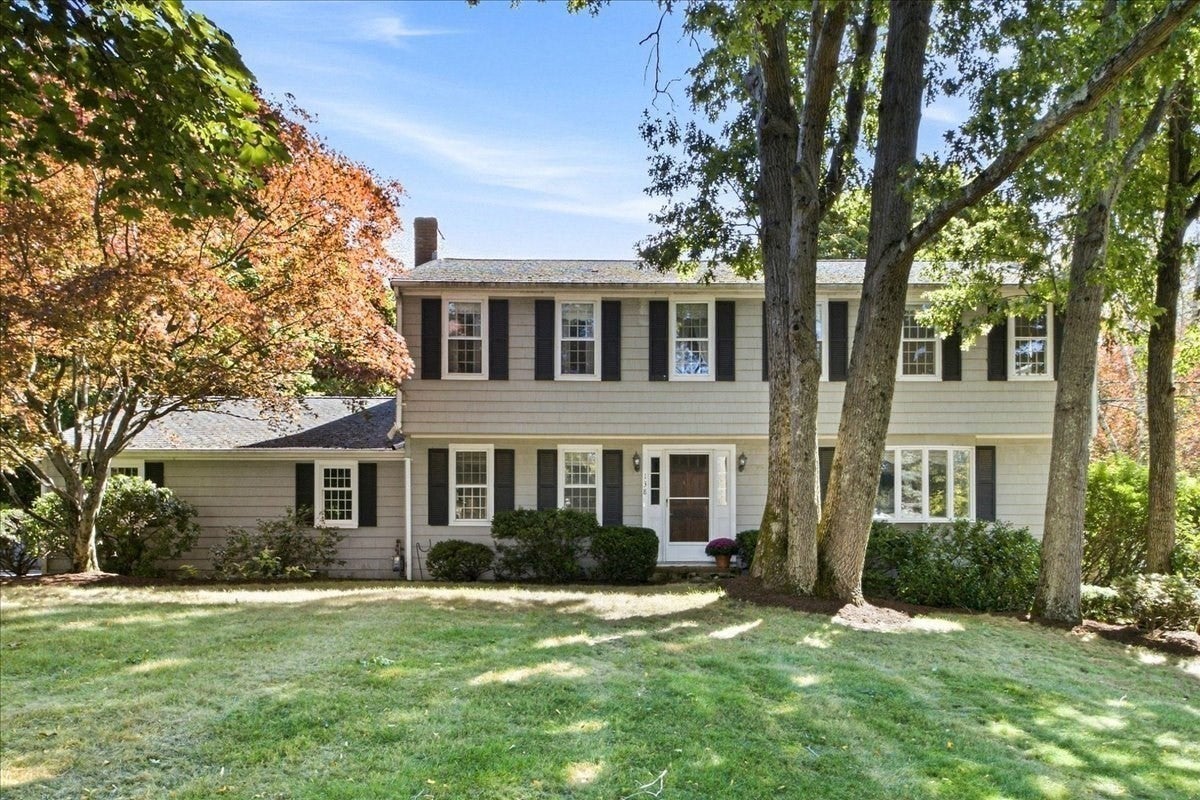
Welcome to this classic 4-bedroom, 2.5-bath Colonial offering timeless charm and inviting spaces throughout. The spacious kitchen features a unique half-round dining addition with a wall of windows and built-in window seating overlooking the in-ground pool and beautifully manicured grounds—perfect for everyday dining or entertaining. The fireplaced family room is enhanced by custom millwork, while the formal living and dining rooms feature picture and bay windows that fill the spaces with natural light. A bright sunroom with a Palladian window and double sliders creates a seamless connection to the outdoors. Upstairs, four comfortable bedrooms include a private primary en-suite. Additional highlights include beautiful hardwood floors, natural gas heat, two-car garage and a desirable location near Downey Elementary - A Massachusetts School of Recognition. Nestled in an established neighborhood, this home is just moments from the shops and amenities of University Avenue, with easy commuter access to Route 95.

Save
Ask
Tour
Hide
Share
Listing Snapshot
Price 
$1,299,000
Days On Site 
0 Days
Bedrooms 
4
Inside Area (SqFt) 
2,632 sqft
Total Baths 
3
Full Baths 
2
Partial Baths 
1
Lot Size 
0.47 Acres
Year Built 
1974
MLS® Number 
73585576
Status 
Active
Property Tax 
$13,570
HOA/Condo/Coop Fees 
N/A
Sq Ft Source 
Other
Friends & Family
Recent Activity
6 hours agoListing updated with changes from the MLS®
6 hours agoListing first seen on site
General Features
Acres 
0.47
Attached Garage 
Yes
Disclosures 
Pool liner - 2023. Roof - 2010. Boiler - original. Hot water - 2020. Windows - original.
Foundation 
Concrete Perimeter
Garage 
Yes
Garage Spaces 
2
Parking 
PavedAttachedGarage Door OpenerOff StreetGarage
Parking Spaces 
8
Property Sub Type 
Single Family Residence
Sewer 
Public Sewer
SqFt Above 
2632
SqFt Total 
2632
Style 
ColonialGarrison
Water Source 
Public
Zoning 
RB
Interior Features
Appliances 
Trash CompactorGas Water HeaterRangeDishwasherDisposalMicrowaveRefrigeratorWasherDryer
Basement 
FullInterior EntryUnfinished
Electric 
Circuit Breakers100 Amp Service
Fireplace 
Yes
Fireplace Features 
Family Room
Fireplaces 
1
Flooring 
TileCarpetHardwood
Heating 
Natural GasBaseboard
Interior 
Vaulted Ceiling(s)Walk-In Closet(s)
Laundry Features 
Electric Dryer HookupWasher HookupIn Basement
Window Features 
Screens
Bedroom 2 
Level - Second
Bedroom 3 
Level - Second
Bedroom 4 
Level - Second
Dining Room 
Level - First
Family Room 
Level - First
Kitchen 
Level - First
Living Room 
Level - First
Master Bedroom 
Level - Second
Save
Ask
Tour
Hide
Share
Exterior Features
Construction Details 
Frame
Exterior 
Rain Gutters
Frontage 
110.00
Lot Features 
Landscaped
Patio And Porch 
Patio
Pool Features 
In GroundPrivate
Private Pool 
Yes
Roof 
Shingle
Windows/Doors 
Screens
Community Features
Community Features 
Golf
Financing Terms Available 
Contract
Roads 
Paved
Schools
School District
Unknown
Elementary School
Downey Elementary
Middle School
Thurston Middle
High School
Westwood High
Listing courtesy of William Concannon of Louise Condon Realty


The property listing data and information, or the Images, set forth herein were provided to MLS Property Information Network, Inc. from third party sources, including sellers, lessors, landlords, and public records, and were compiled by MLS Property Information Network, Inc. The property listing data and information, and the Images, are for the personal, non-commercial use of consumers having a good faith interest in purchasing, leasing or renting listed properties of the type displayed to them and may not be used for any purpose other than to identify prospective properties which such consumers may have a good faith interest in purchasing, leasing or renting. MLS Property Information Network, Inc. and its subscribers disclaim any and all representations and warranties as to the accuracy of the property listing data and information, or as to the accuracy of any of the Images, set forth herein.

Last checked 2026-10-02 01:57 AM UTC

Neighborhood & Commute
Source: Walkscore
Disclosure: Community information and market data powered by Constellation Data Labs. Information is deemed reliable but not guaranteed.
Save
Ask
Tour
Hide
Share
Skip to content