Save
Ask
Tour
Hide
Share
$629,000
New Listing

41 Meetinghouse Road
Norfolk, MA 02056

For Sale|Single Family Residence|Active
2
Beds
3
Total Baths
2
Full Baths
1
Partial Bath
2,142
SqFt
$294
/SqFt
2007
Built
County:
Norfolk

Due to the health concerns created by Coronavirus we are offering personal 1-1 online video walkthough tours where possible.
Call Now: 781-828-2588
Is this the listing for you? We can help make it yours.
781-828-2588
41 Meetinghouse Road41 Meetinghouse Road41 Meetinghouse Road41 Meetinghouse Road
Save
Ask
Tour
Hide
Share

Mortgage Calculator

Monthly Payment (Est.)

Enter an interest rate to see your estimated monthly payment.
Calculator powered by Showcase IDX, a Constellation1 Company. Copyright ©2026 Information is deemed reliable but not guaranteed.

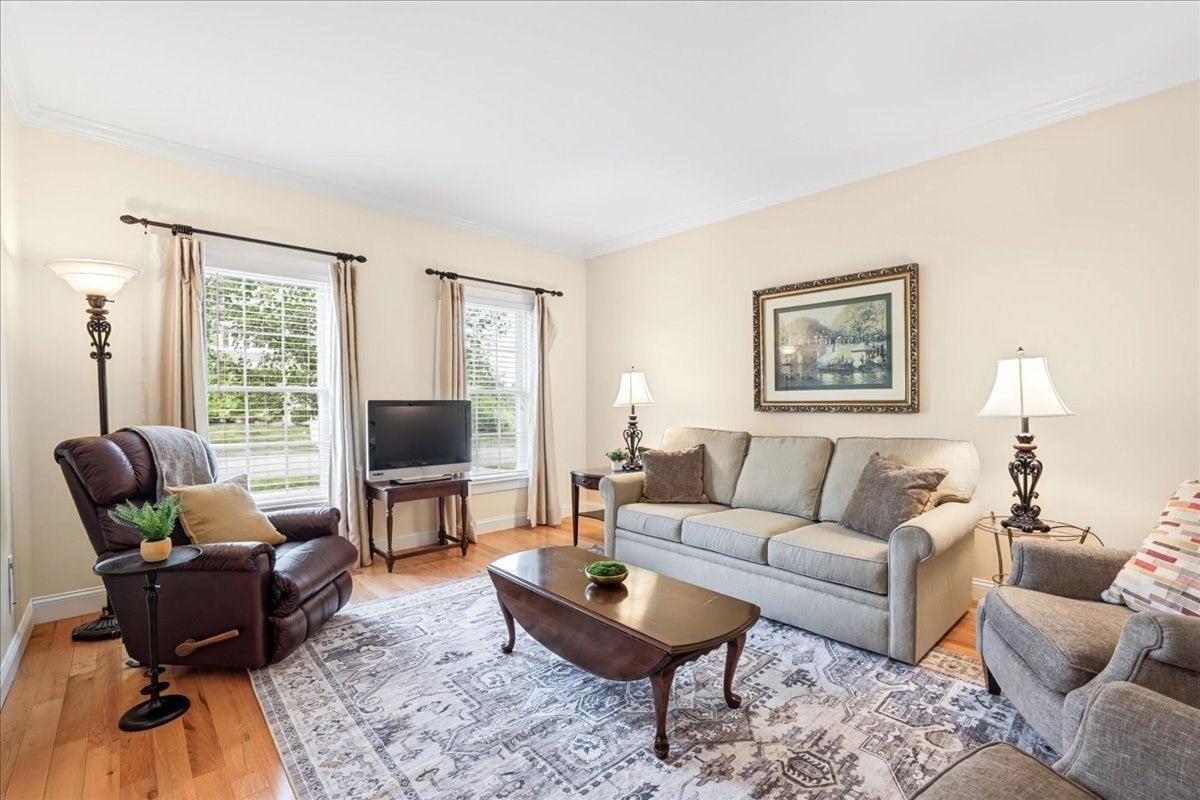
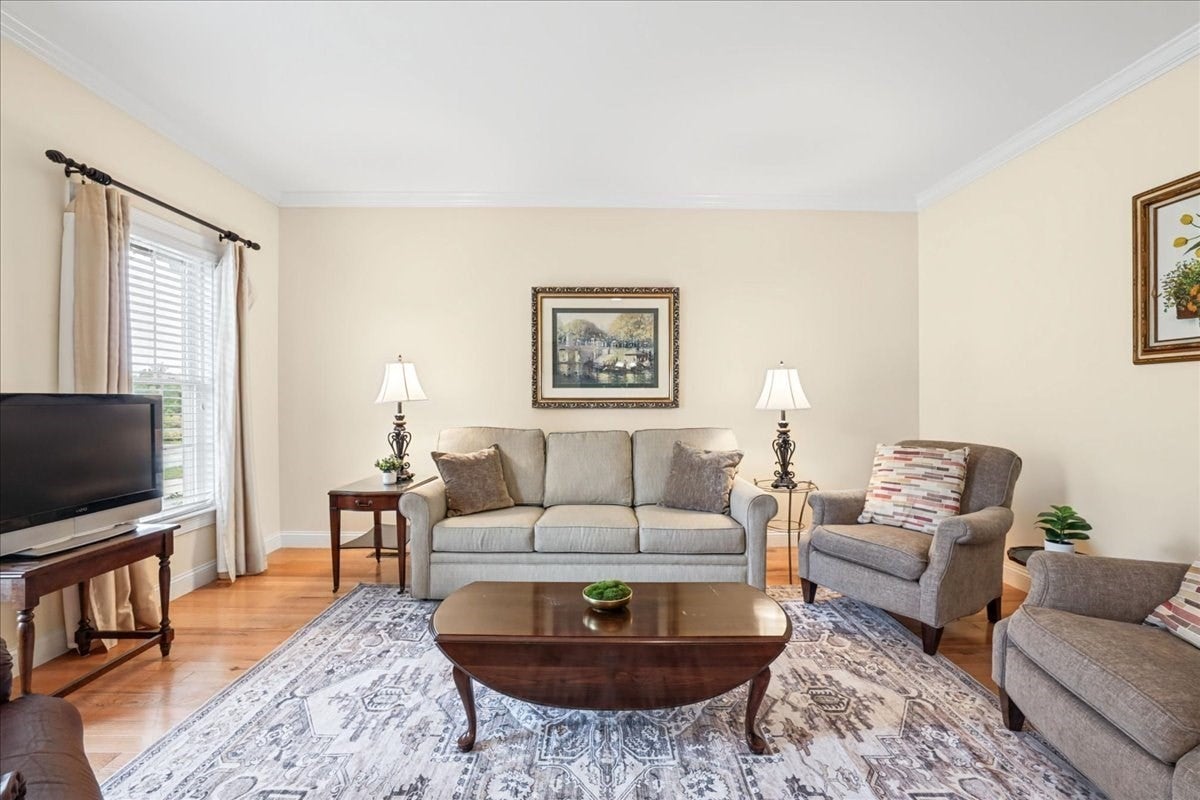
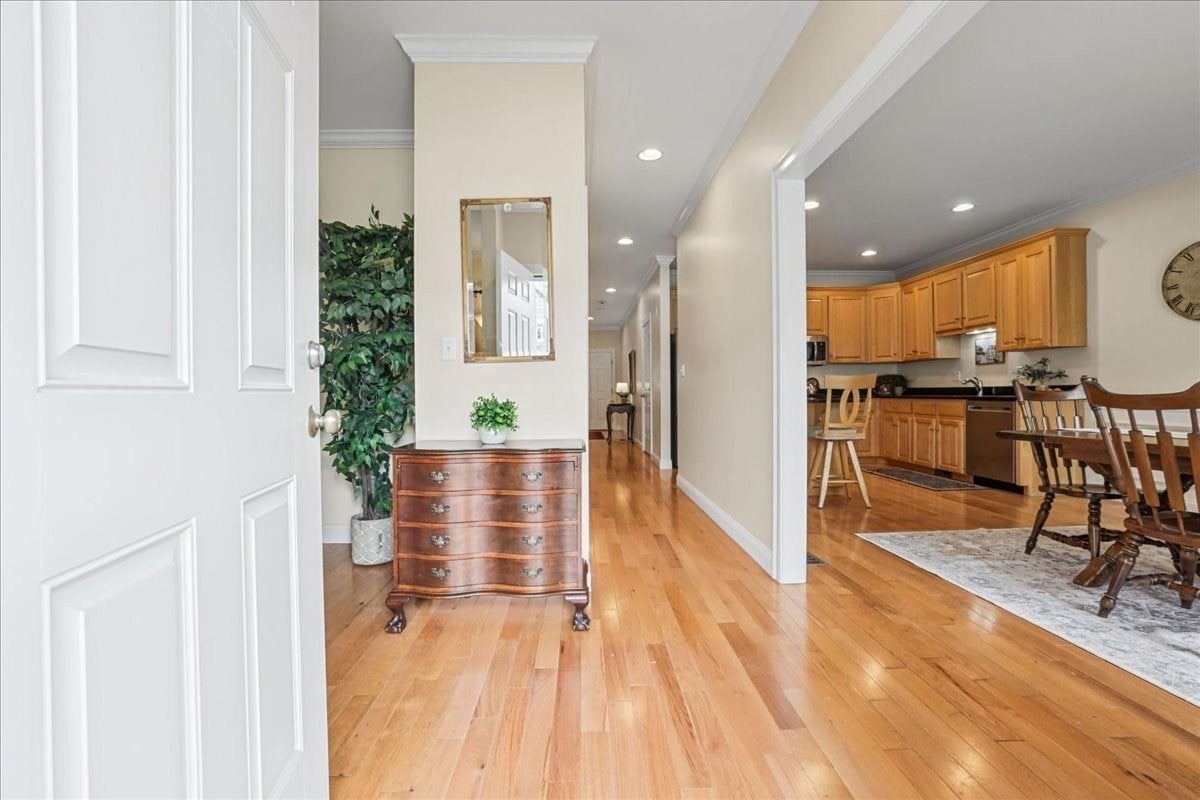
Welcome to this beautiful unit at Norfolk Town Center Condominiums, offering comfort, style, and a convenient in-town lifestyle. The custom kitchen features maple cabinetry, granite countertops, stainless steel appliances, and a breakfast bar overlooking the spacious dining area. The inviting living room provides the perfect place to relax, while the spacious first-floor primary suite includes a walk-in closet and a private bath with a double vanity, jetted tub, and separate shower. Upstairs, you’ll find a versatile loft-style family room, a generously sized second bedroom with a walk-in closet, and another full bath.Additional highlights include a large storage room, a full basement offering excellent potential for future living space, and an attached one-car garage accessed from the rear alley. Guest parking is conveniently located just steps away. Enjoy easy access to Cilla’s Coffeehouse, Walgreens, downtown shops, restaurants, and the commuter rail station.

Save
Ask
Tour
Hide
Share
Listing Snapshot
Price 
$629,000
Days On Site 
0 Days
Bedrooms 
2
Inside Area (SqFt) 
2,142 sqft
Total Baths 
3
Full Baths 
2
Partial Baths 
1
Lot Size 
N/A
Year Built 
2007
MLS® Number 
73585697
Status 
Active
Property Tax 
$7,969
HOA/Condo/Coop Fees 
$610 monthly
Sq Ft Source 
N/A
Friends & Family
Recent Activity
3 hours agoListing updated with changes from the MLS®
3 hours agoListing first seen on site
General Features
Attached Garage 
Yes
Disclosures 
Unit is 55+ Residents may have either one household pet weighing less than 100 lbs. or two household petseach weighing less than 30 lbs.Age restriction: At least one resident and one property owner must be age 55 or older. (16 out of the 44 units are 55+).HOA $610/MONTH
Energy Features 
Solar
Foundation 
Concrete Perimeter
Garage 
Yes
Garage Spaces 
1
Green Energy Efficient 
Thermostat
Parking 
PavedAttachedGarage Door OpenerGarage
Parking Spaces 
3
Property Sub Type 
Single Family Residence
Sewer 
Public SewerOther
SqFt Above 
2142
SqFt Total 
2142
Style 
ColonialOther (See Remarks)
Water Source 
Public
Zoning 
Res
Interior Features
Appliances 
Gas Water HeaterDishwasherMicrowaveRefrigeratorWasherDryer
Basement 
FullInterior EntryUnfinished
Cooling 
Central Air
Electric 
Generator200+ Amp Service
Flooring 
WoodCarpet
Heating 
Forced Air
Interior 
Central VacuumMaster DownstairsPantry
Window Features 
Insulated WindowsStorm Window(s)Screens
Bathroom 1 
Level - First
Bathroom 2 
Dimensions - 11x10Level - FirstArea - 110
Bathroom 3 
Dimensions - 11x9Level - SecondArea - 99
Bedroom 2 
Dimensions - 17x13Level - SecondArea - 221
Dining Room 
Dimensions - 11x14Level - FirstArea - 154
Kitchen 
Dimensions - 11x9Level - FirstArea - 99
Living Room 
Dimensions - 13x16Level - FirstArea - 208
Master Bedroom 
Dimensions - 13x22Level - FirstArea - 286
Office 
Dimensions - 12x17Level - SecondArea - 204
Save
Ask
Tour
Hide
Share
Exterior Features
Construction Details 
Frame
Exterior 
Rain Gutters
Lot Features 
LevelLandscaped
Roof 
Shingle
Windows/Doors 
Insulated WindowsStorm Window(s)Screens
Community Features
Association Fee 
$610.0
Association Fee Frequency 
Monthly
Community Features 
PoolTennis Court(s)ParkStable(s)GolfOther
Listing courtesy of Vilma Michienzi of RE/MAX Real Estate Center


The property listing data and information, or the Images, set forth herein were provided to MLS Property Information Network, Inc. from third party sources, including sellers, lessors, landlords, and public records, and were compiled by MLS Property Information Network, Inc. The property listing data and information, and the Images, are for the personal, non-commercial use of consumers having a good faith interest in purchasing, leasing or renting listed properties of the type displayed to them and may not be used for any purpose other than to identify prospective properties which such consumers may have a good faith interest in purchasing, leasing or renting. MLS Property Information Network, Inc. and its subscribers disclaim any and all representations and warranties as to the accuracy of the property listing data and information, or as to the accuracy of any of the Images, set forth herein.

Last checked 2026-10-02 01:57 AM UTC

Neighborhood & Commute
Source: Walkscore
Disclosure: Community information and market data powered by Constellation Data Labs. Information is deemed reliable but not guaranteed.
Save
Ask
Tour
Hide
Share
Skip to content