
14 Mulberry LnCanton, MA 02021
Due to the health concerns created by Coronavirus we are offering personal 1-1 online video walkthough tours where possible.
Mortgage Calculator
Monthly Payment (Est.)
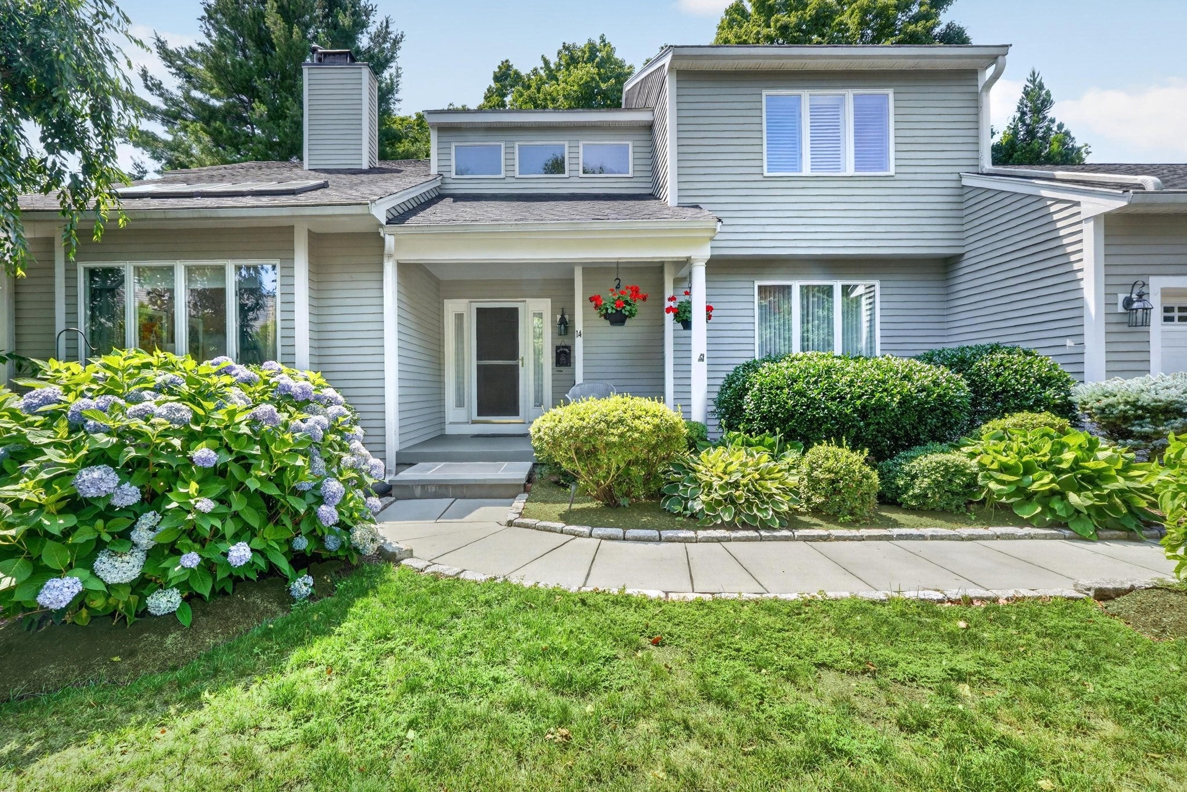
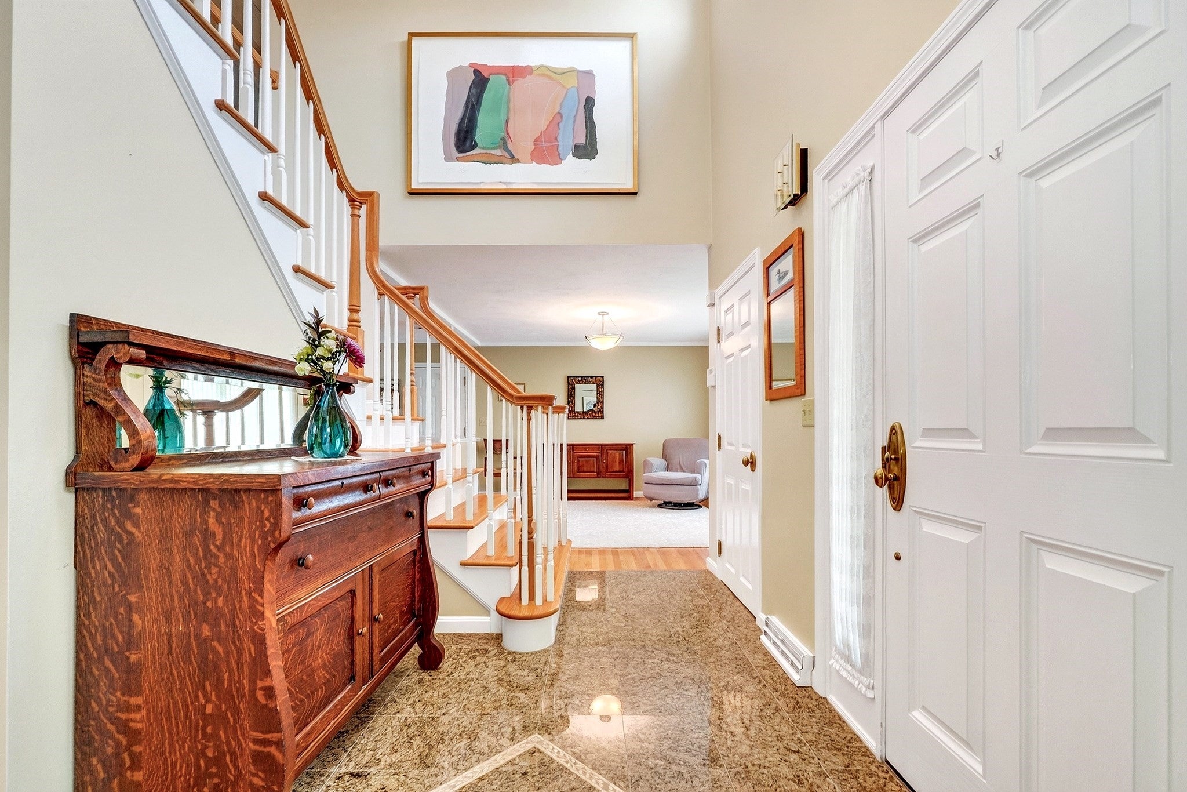
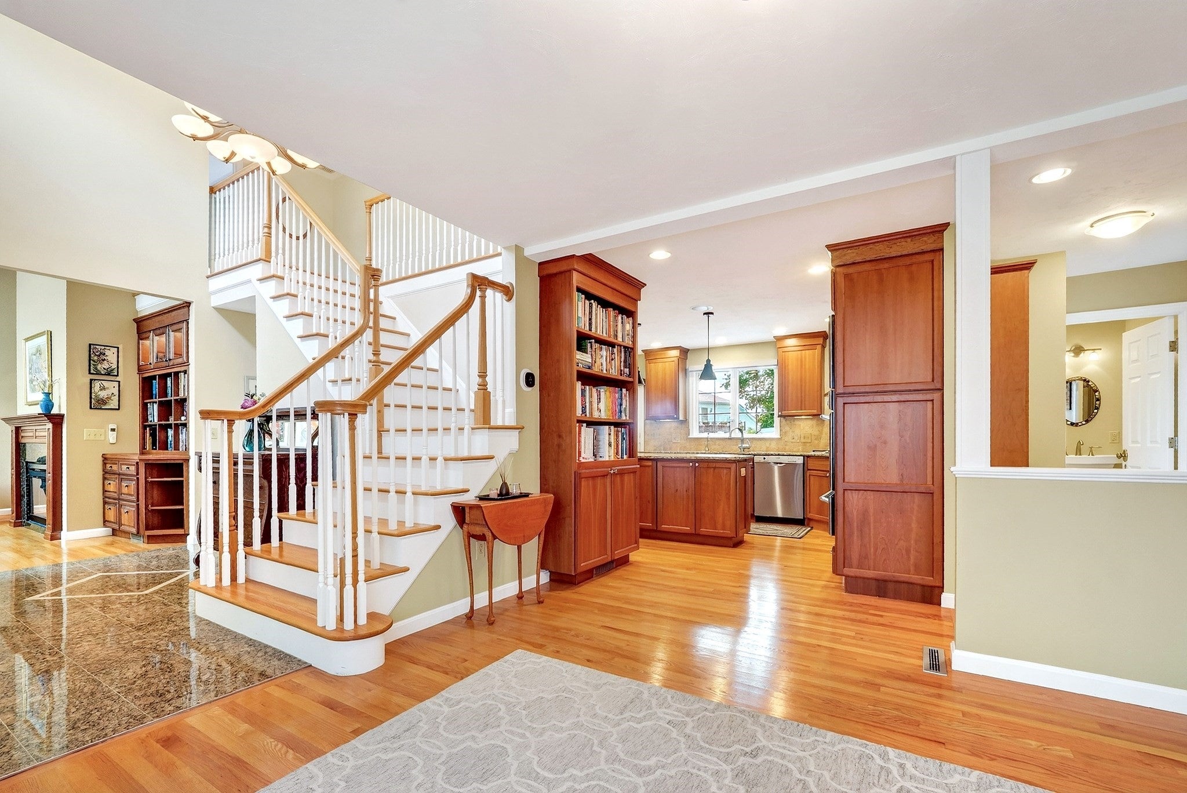
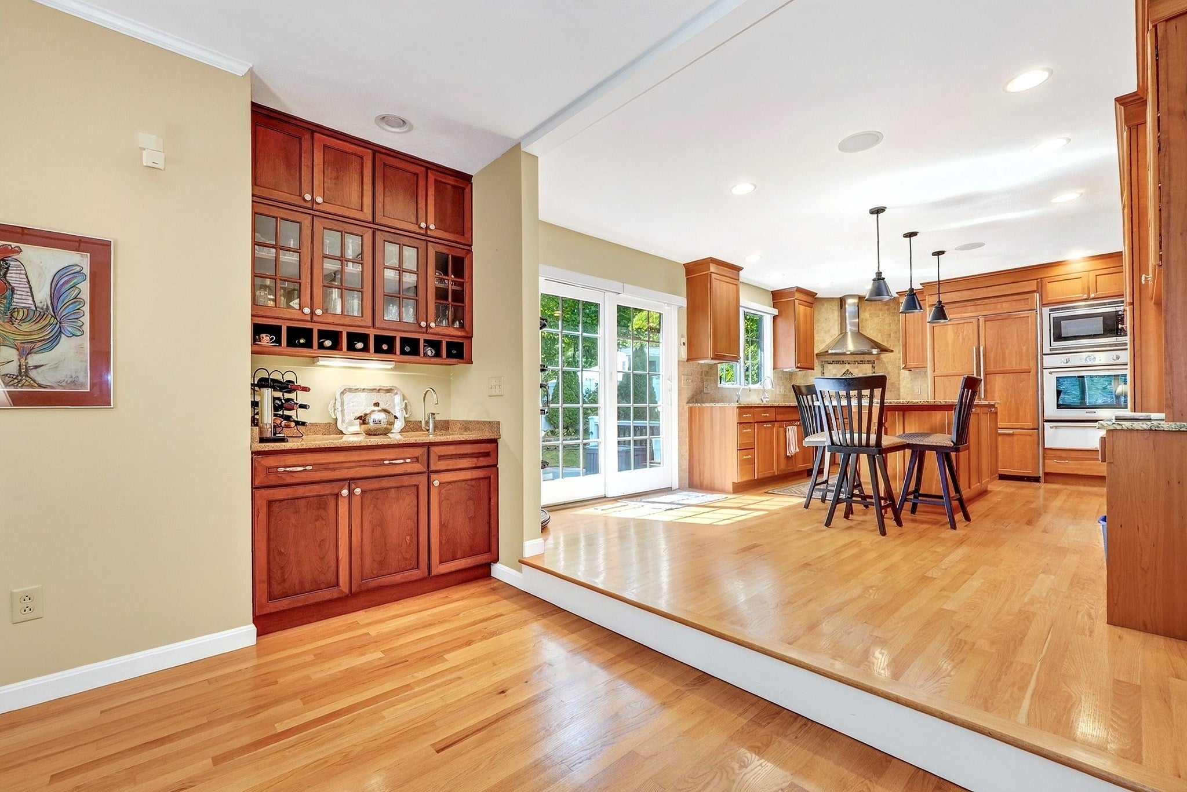
Enter an interest rate to see your estimated monthly payment.Nestled within the peaceful and desirable HOA community of Chapman Ridge, this gracious contemporary Colonial welcomes you with an inviting sense of warmth, comfort and timeless charm. From the moment you step inside, pride of ownership is simply unmistakable. Set on a quaint cul-de-sac, this meticulously cared for home with 3 bedrooms, 2.5 baths, offers a generous 3,307 sq ft of living space (including finished lower level). Designed for both comfortable every day living and casual entertaining, the expansive floor plan creates an inviting flow from room to room, making the home feel both refined and elegant. Enter into a gracious marble foyer with high ceilings, large windows, and skylights creating an abundance of natural light. Enjoy the glow and ambience of back to back fireplaces, along with custom built-ins, hardwood floors, alarm system, Bose entertainment center, and two zone central air conditioning. The heart of the home is the large renovated kitchen with premium appliances, custom granite center island, loads of cabinets, wet bar and upscale lighting. A finished lower level provides abundant storage, work space, home gym or additional living quarters. The front and rear yards have been professionally landscaped creating a serene oasis. The back deck is accessible from the kitchen and first floor office and overlooks the patio and grounds. It is framed by a striking stone wall. All built-in kitchen appliances, washer/dryer and window treatments are included. The HOA, with 49 residences and low monthly fees, provides lawn care, spring and fall cleanup and a community swimming pool. The location is nearby to the commuter rail and Canton Center and is a short drive to Rtes.1, 95 and 128. The location is close to Cobbs Corner, Westwood Station, Legacy Place and University Place. This is a home where you will immediately settle in. The house has it all and it simply won’t last!!
| 34 minutes ago | Listing updated with changes from the MLS® | |
| 2 hours ago | Listing first seen on site |

The property listing data and information, or the Images, set forth herein were provided to MLS Property Information Network, Inc. from third party sources, including sellers, lessors, landlords, and public records, and were compiled by MLS Property Information Network, Inc. The property listing data and information, and the Images, are for the personal, non-commercial use of consumers having a good faith interest in purchasing, leasing or renting listed properties of the type displayed to them and may not be used for any purpose other than to identify prospective properties which such consumers may have a good faith interest in purchasing, leasing or renting. MLS Property Information Network, Inc. and its subscribers disclaim any and all representations and warranties as to the accuracy of the property listing data and information, or as to the accuracy of any of the Images, set forth herein.
Last checked 2026-10-02 01:57 AM UTC
