
440 Central Ave 2Milton, MA 02186
Due to the health concerns created by Coronavirus we are offering personal 1-1 online video walkthough tours where possible.
Mortgage Calculator
Monthly Payment (Est.)
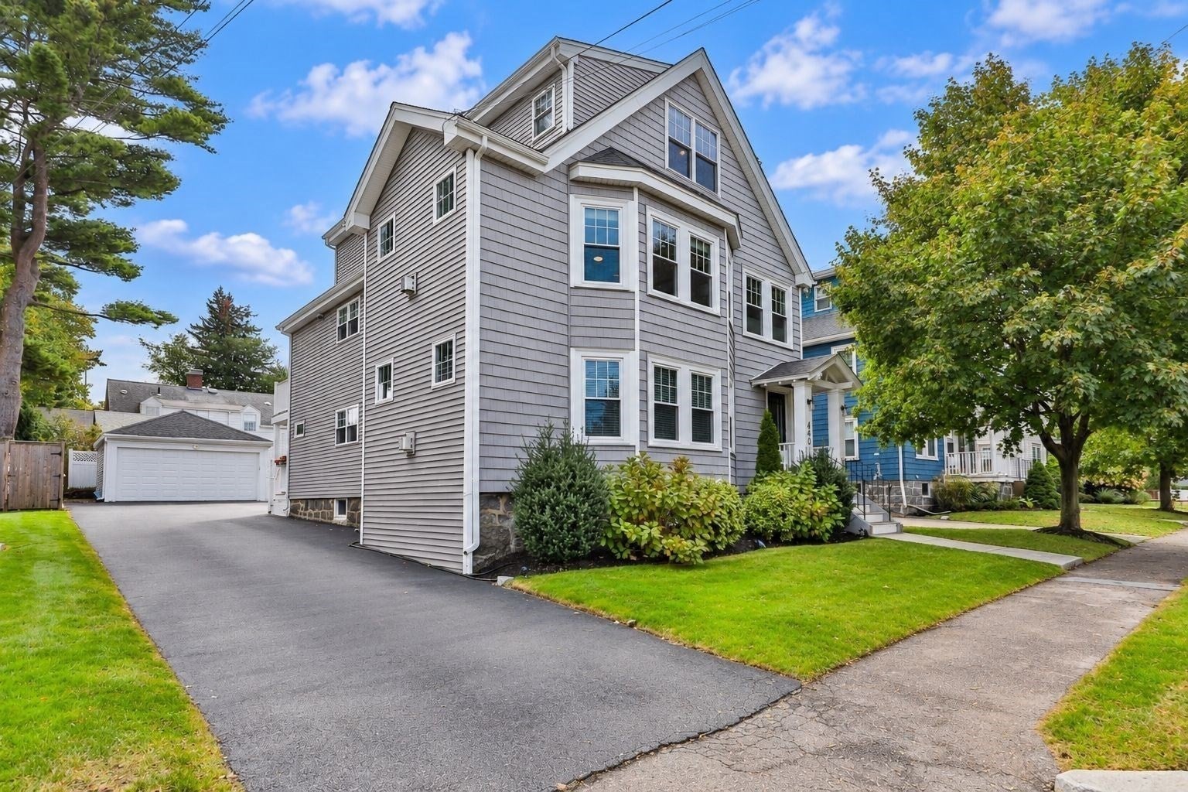
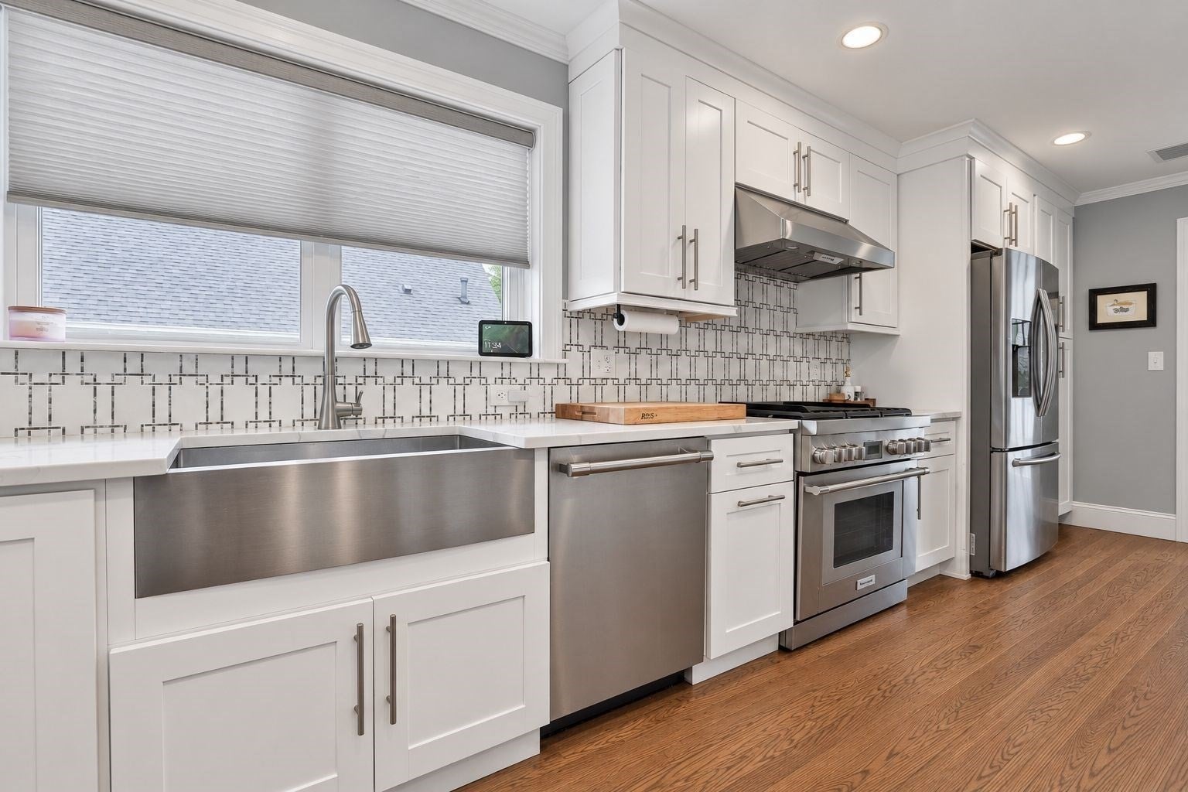
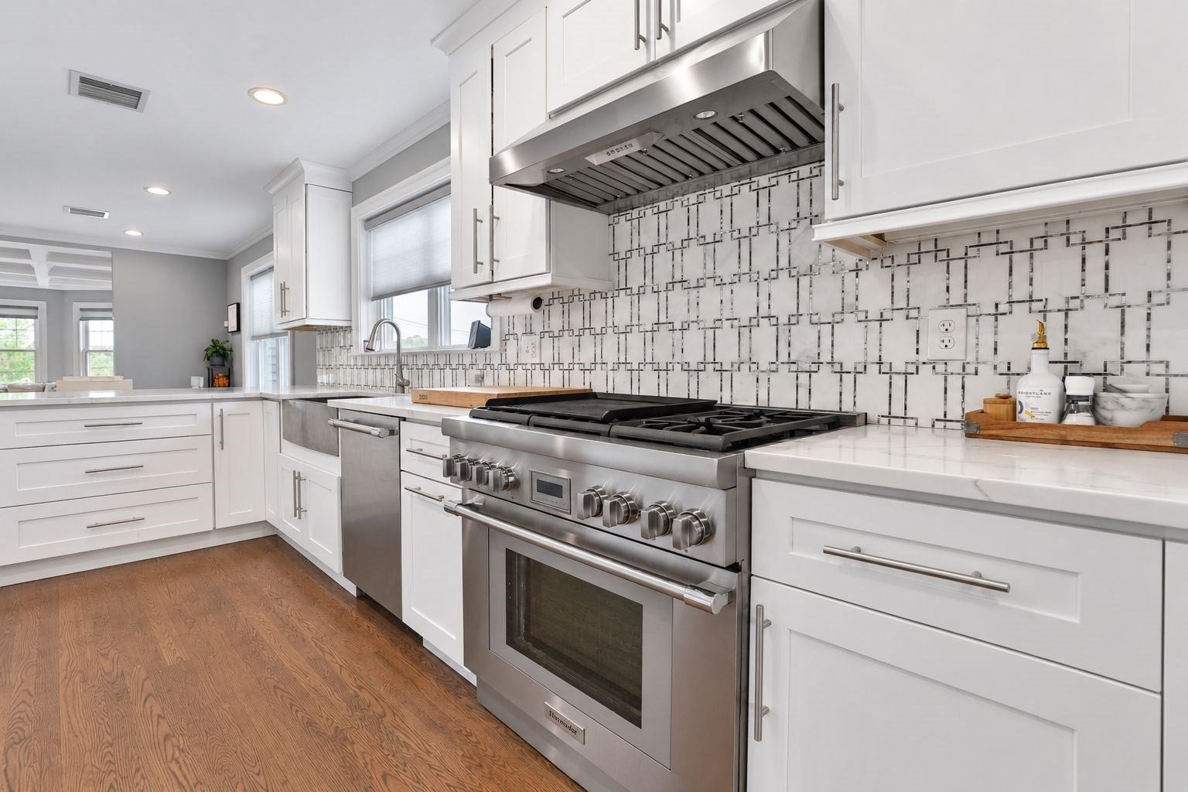
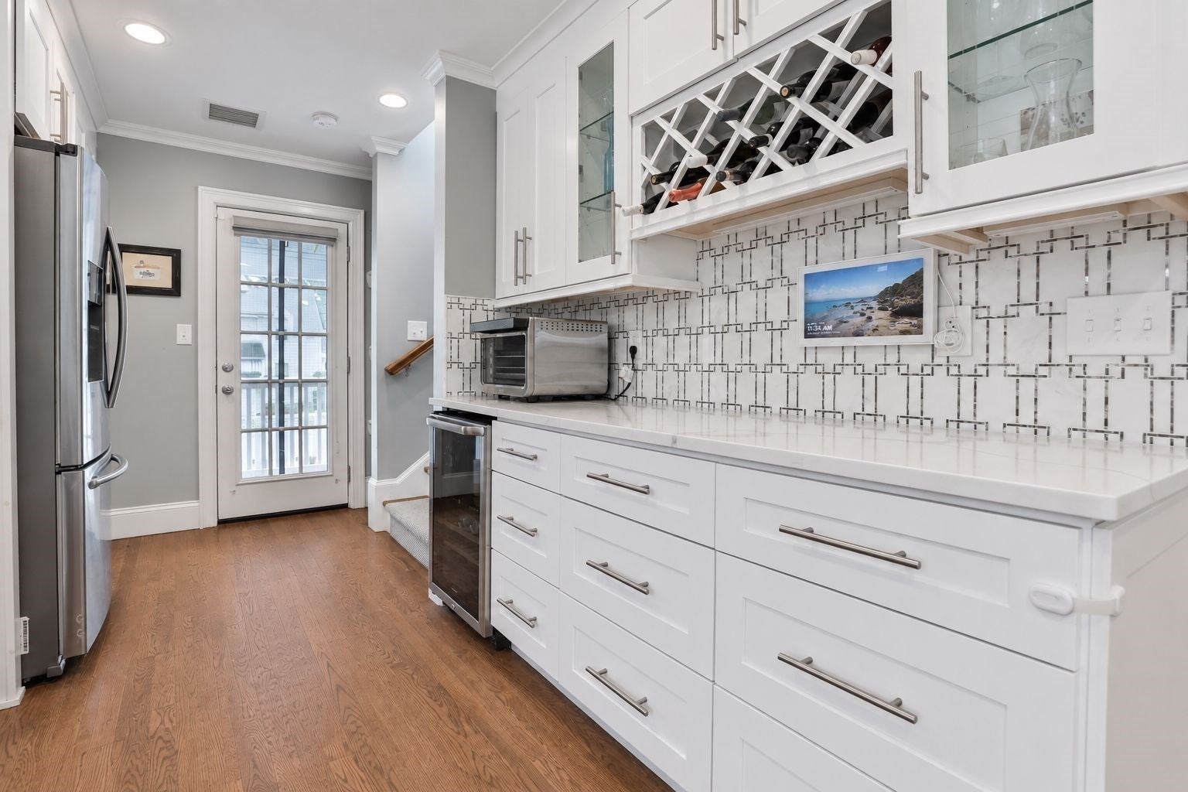
Enter an interest rate to see your estimated monthly payment.Sometimes you just need the facts. Here they are. As close to new construction as you'll find. Completely gutted and redesigned in 2019 for today's ideal layout with updated wiring, plumbing, siding, a newer roof, windows and a newer heating system with central air. The heart of the home is a large open kitchen anchored by a Thermador range. Two full levels of living give you options. Grow into it or lock the door and travel in the off season without a second thought. Four bedrooms, two full baths and a dedicated laundry room are spread across the second and third floors. Parking is easy, with a one car garage plus two driveway spaces. Location? Right in the center of town! Steps from the Milton Public Library, which is so much more than a library. It's a true community hub with everything from mah jong groups to book clubs. Or escape into the city on the trolley just down the street on Central Ave. Tired of the Milton Academy commute? Say no more. This is the perfect weekday home base. Everything is done. SHOWINGS BEGIN IMMEDIATELY, so don't sit on the fence with this one.
| 19 hours ago | Listing updated with changes from the MLS® | |
| yesterday | Listing first seen on site |

The property listing data and information, or the Images, set forth herein were provided to MLS Property Information Network, Inc. from third party sources, including sellers, lessors, landlords, and public records, and were compiled by MLS Property Information Network, Inc. The property listing data and information, and the Images, are for the personal, non-commercial use of consumers having a good faith interest in purchasing, leasing or renting listed properties of the type displayed to them and may not be used for any purpose other than to identify prospective properties which such consumers may have a good faith interest in purchasing, leasing or renting. MLS Property Information Network, Inc. and its subscribers disclaim any and all representations and warranties as to the accuracy of the property listing data and information, or as to the accuracy of any of the Images, set forth herein.
Last checked 2026-10-03 02:05 AM UTC
