
74 Ridge RoadWestwood, MA 02090
Due to the health concerns created by Coronavirus we are offering personal 1-1 online video walkthough tours where possible.
Mortgage Calculator
Monthly Payment (Est.)
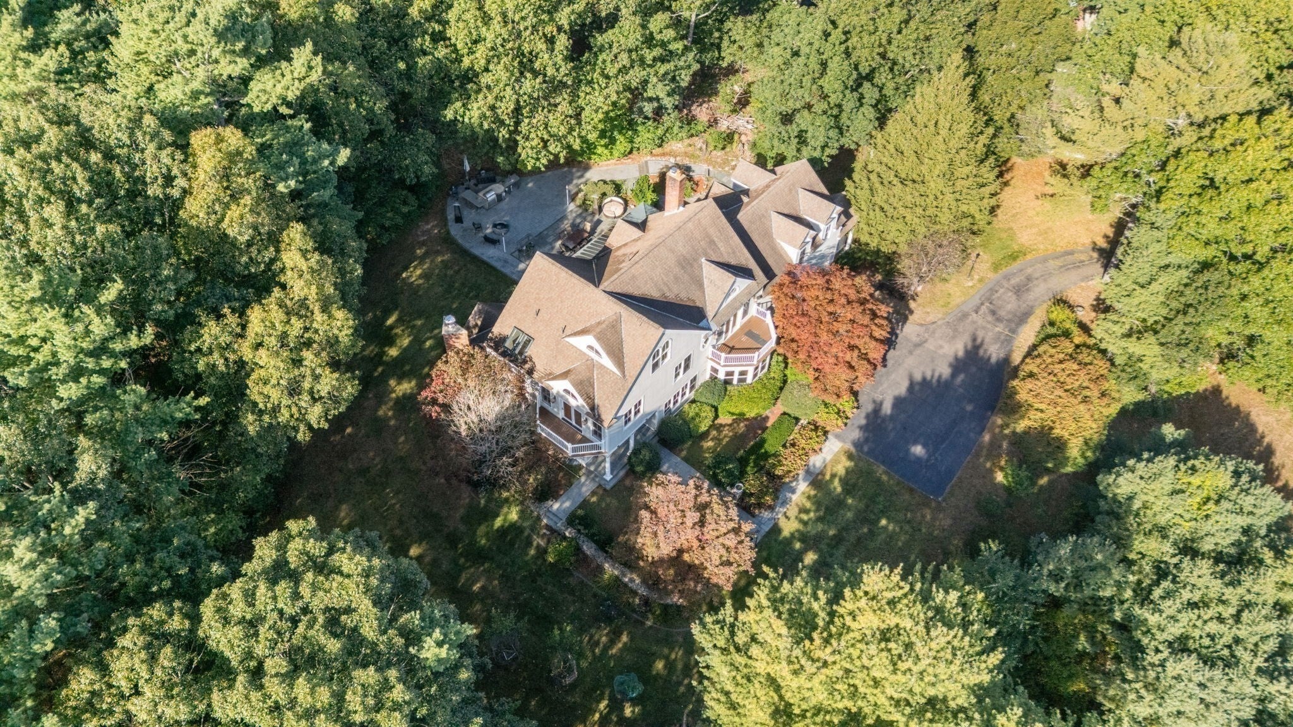
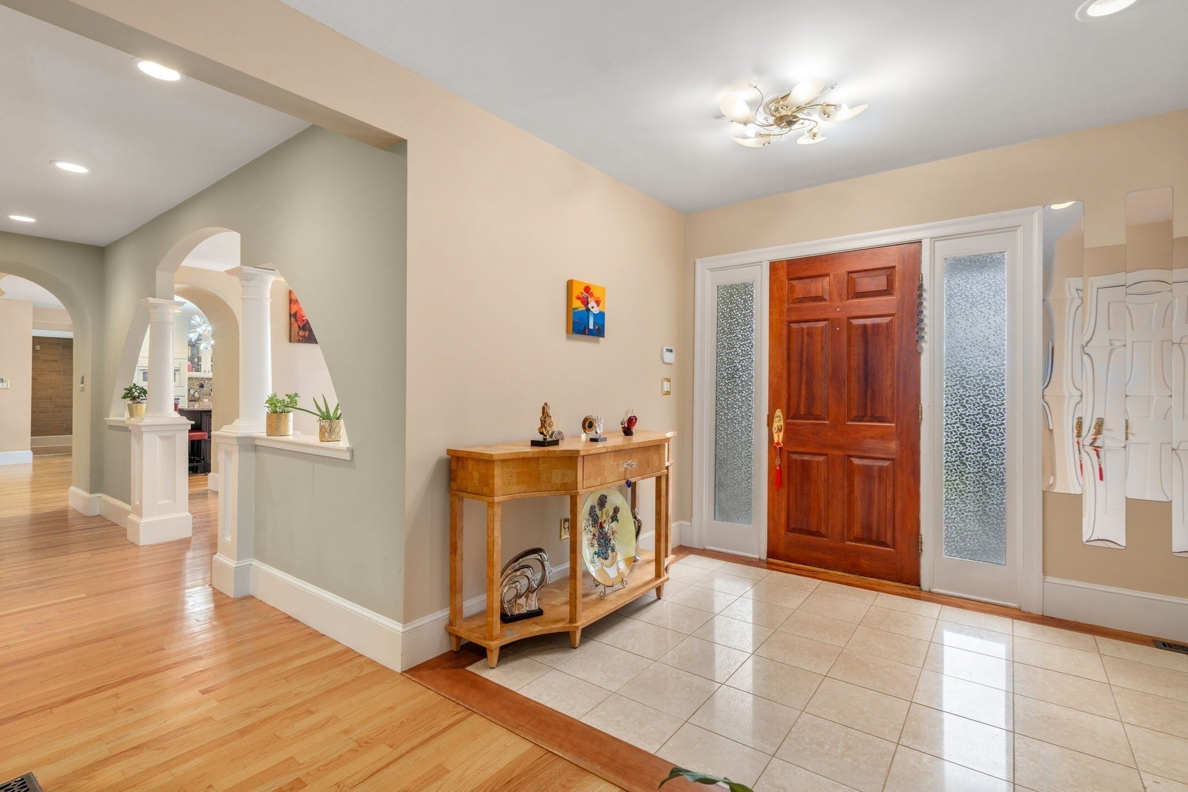
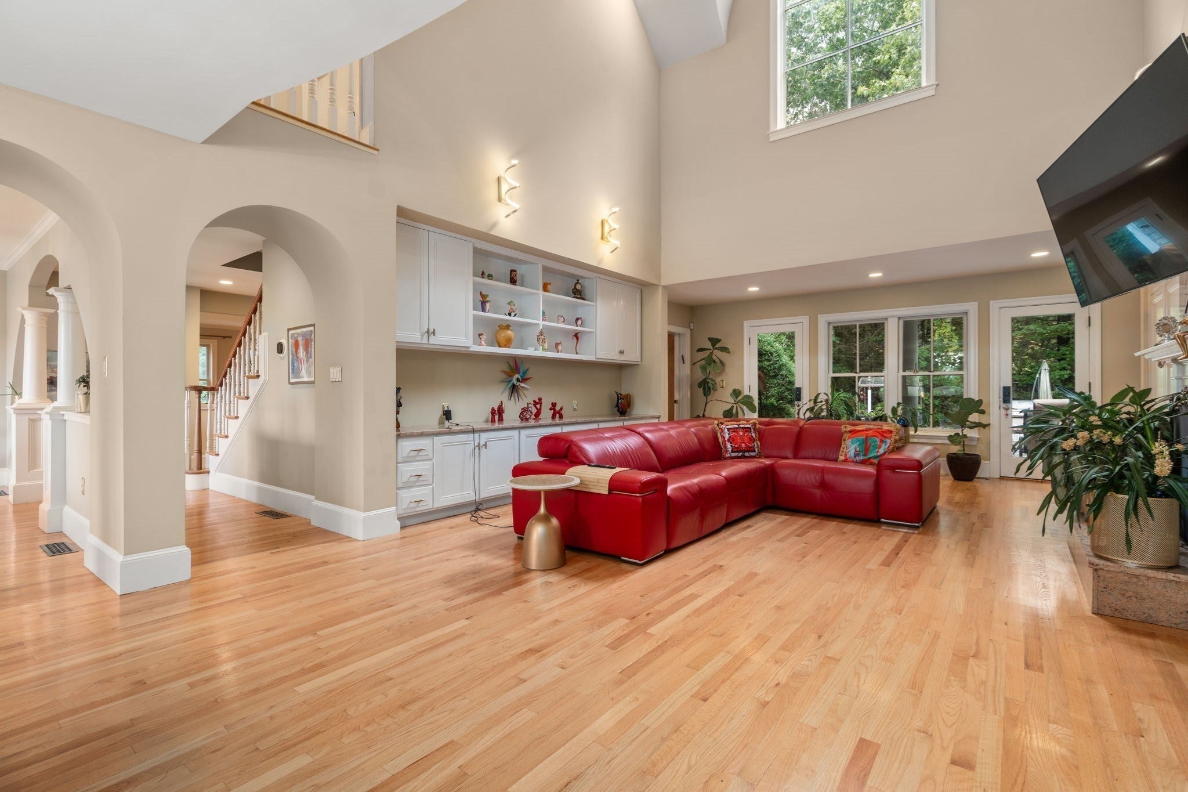
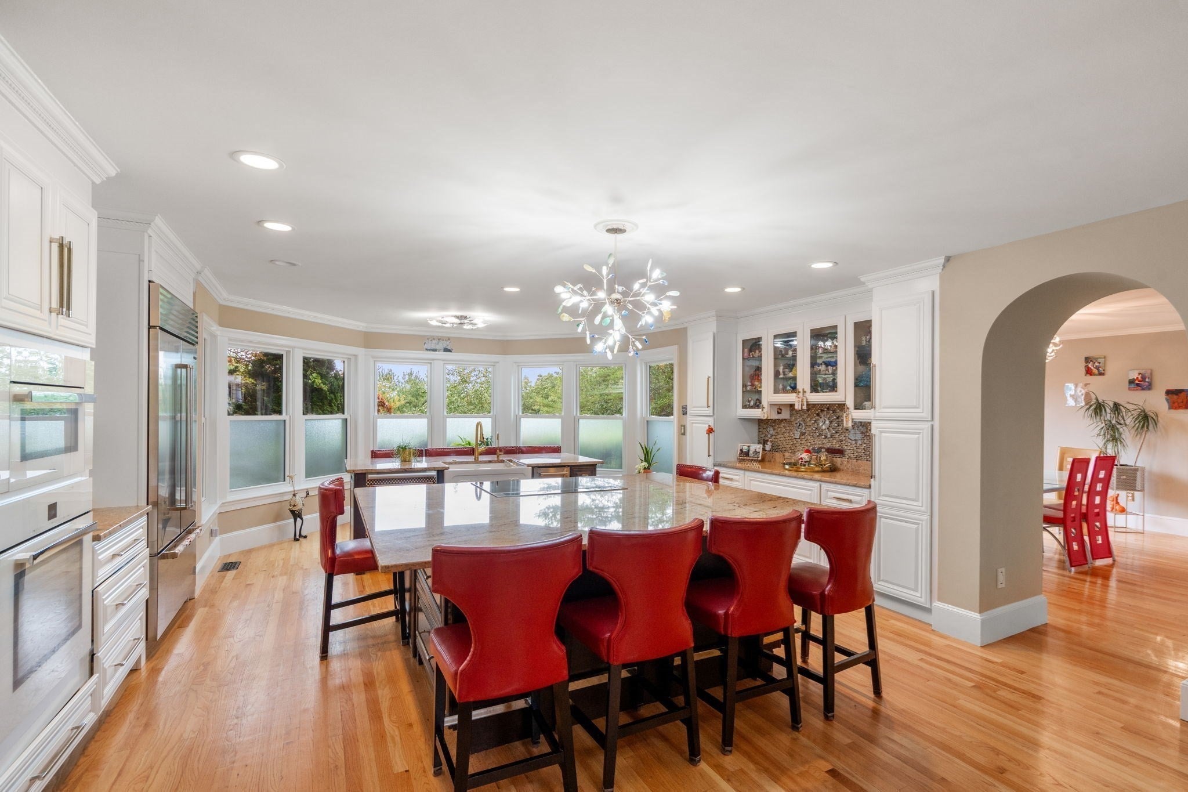
Enter an interest rate to see your estimated monthly payment.Experience an extraordinary lifestyle with breathtaking panoramic views, including the Boston skyline! Set on 1.4+ acres in prestigious High Ridge Estates, this beautifully maintained custom Colonial offers exceptional living and entertaining spaces, abundant natural light, hardwood floors, and custom built-ins throughout. The stunning chef’s kitchen, remodeled in 2021 with Sub-Zero and Miele appliances, flows seamlessly into an inviting family room with soaring cathedral ceilings and a wood-burning fireplace. An elegant living room with a second fireplace, formal dining room, richly appointed library, screened porch, mudroom, and attached two-car garage complete the main level. Step outside to a private, resort-like oasis featuring an outdoor kitchen, patio, deck, beautifully landscaped grounds, and irrigation system, all surrounded by mature trees. Upstairs, the luxurious primary suite features a sitting room, private balcony, generous walk-in closet, and en-suite bath. A spectacular second bedroom with cathedral ceilings and an additional en-suite bedroom with a private balcony complete the second floor. The third floor offers a fourth bedroom with a spacious sitting area and full bath. Each bedroom enjoys impressive views, including the Boston skyline. The beautifully finished lower level provides additional living and entertaining space with a recreation area, bar, and home gym. Additional highlights include a new propane heating system (2021) with a leased propane tank. Conveniently located near multiple town centers, commuter rail, Hale Reservation, public and private schools, major highways, Boston, and Logan Airport. A rare opportunity to enjoy exceptional space, privacy, resort-like outdoor living, and spectacular views in one of Westwood’s most desirable neighborhoods!
| yesterday | Listing updated with changes from the MLS® | |
| yesterday | Listing first seen on site |

The property listing data and information, or the Images, set forth herein were provided to MLS Property Information Network, Inc. from third party sources, including sellers, lessors, landlords, and public records, and were compiled by MLS Property Information Network, Inc. The property listing data and information, and the Images, are for the personal, non-commercial use of consumers having a good faith interest in purchasing, leasing or renting listed properties of the type displayed to them and may not be used for any purpose other than to identify prospective properties which such consumers may have a good faith interest in purchasing, leasing or renting. MLS Property Information Network, Inc. and its subscribers disclaim any and all representations and warranties as to the accuracy of the property listing data and information, or as to the accuracy of any of the Images, set forth herein.
Last checked 2026-10-03 02:05 AM UTC
