
84 Atherton St 2Stoughton, MA 02072
Due to the health concerns created by Coronavirus we are offering personal 1-1 online video walkthough tours where possible.
Mortgage Calculator
Monthly Payment (Est.)
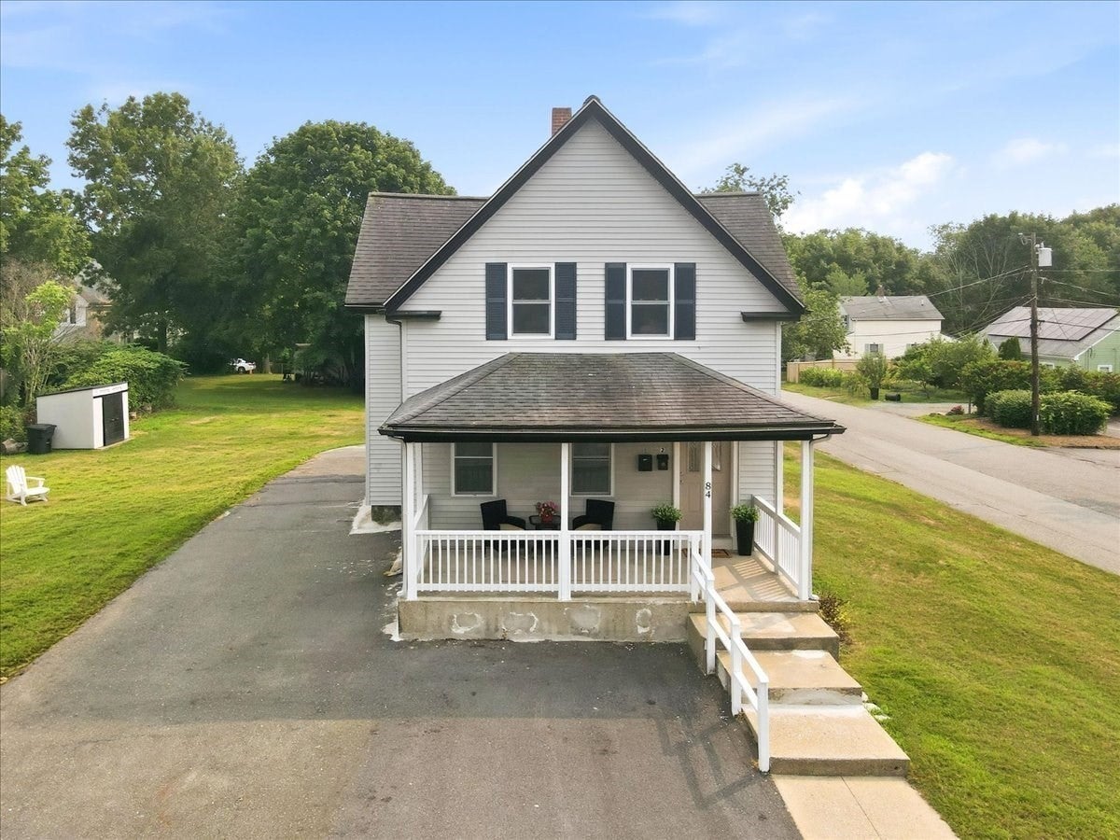
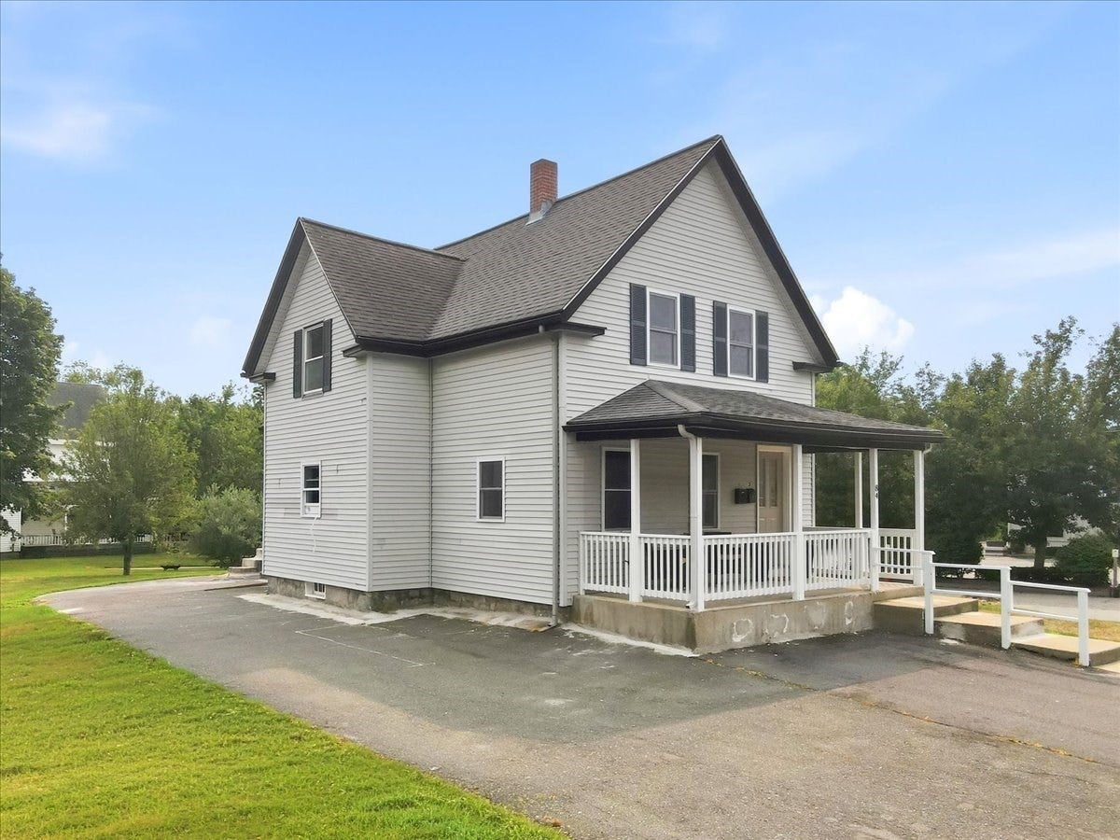
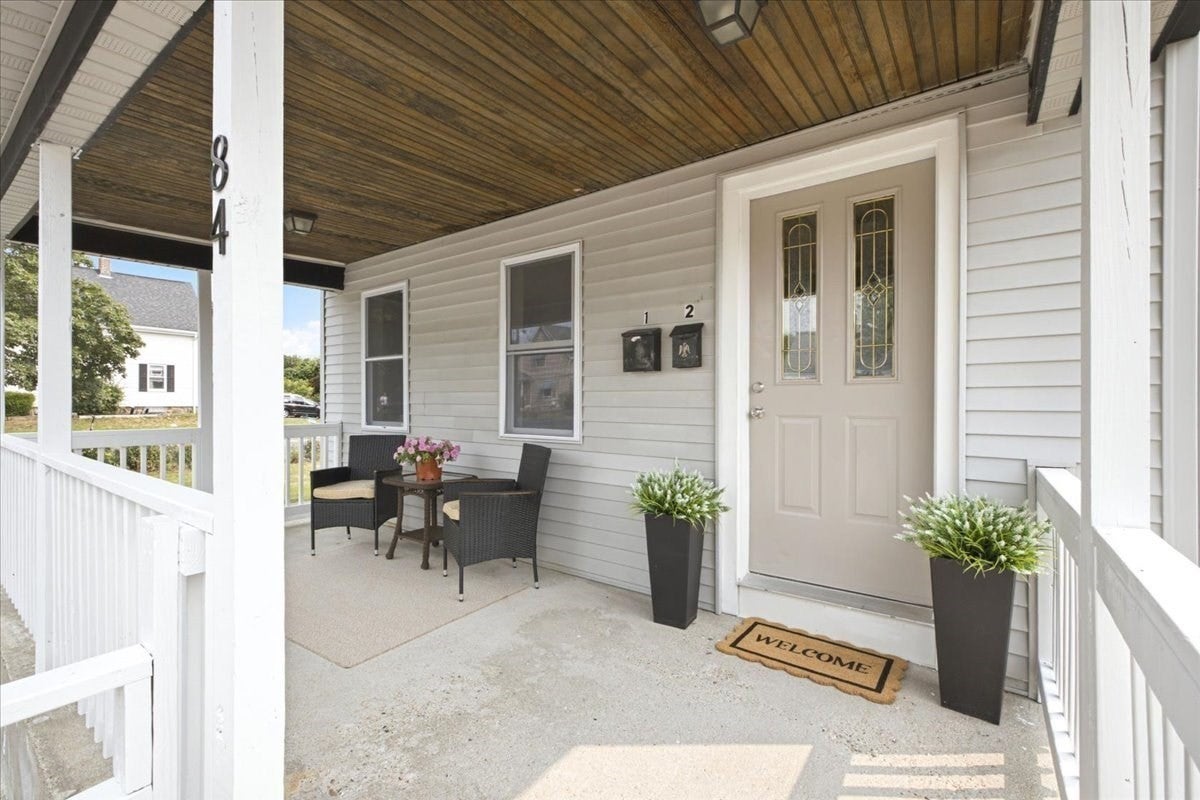
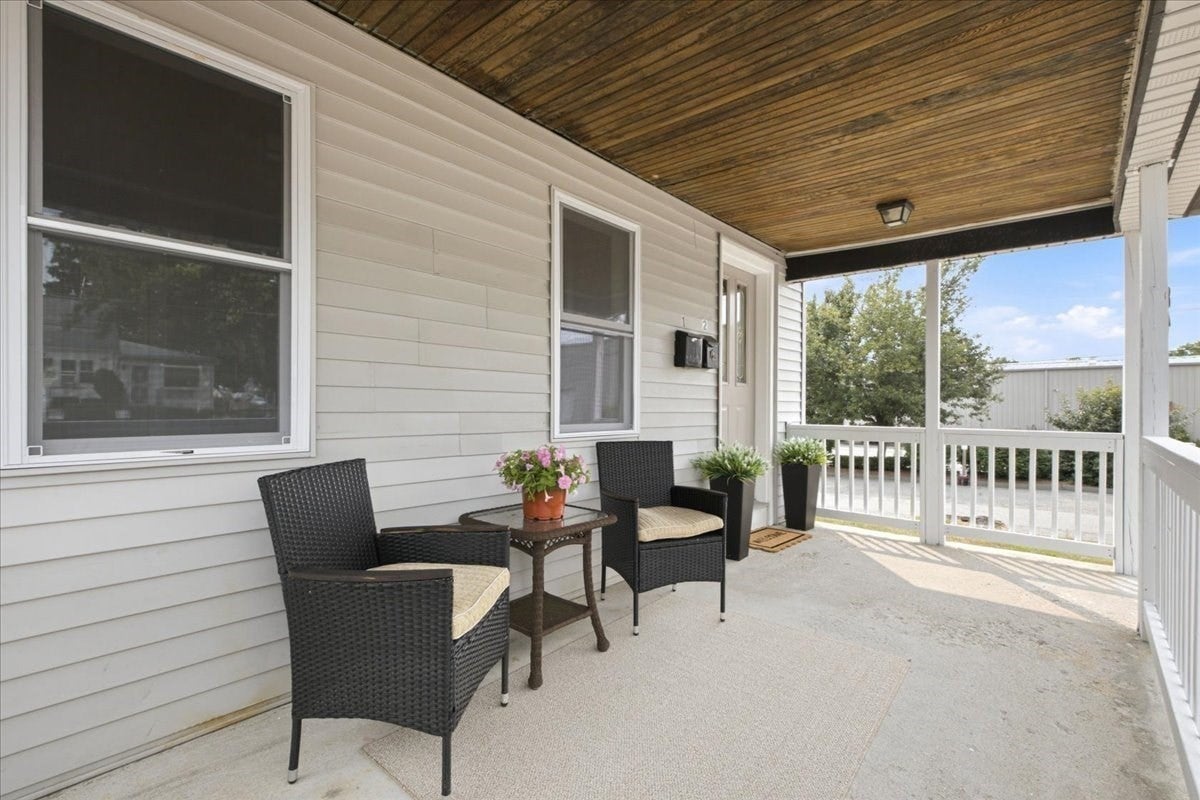
Enter an interest rate to see your estimated monthly payment.Welcome to this beautifully renovated 2-bedroom, 1-bath second-floor apartment, where everything is fresh, updated, and ready for its very first tenant! Bright and welcoming, this unit offers high ceilings, generously sized rooms, great natural light, and plenty of space to settle in and make your own. The beautiful new kitchen features stylish finishes, ample cabinet and counter space, and a fresh look that flows perfectly into the rest of the apartment. A large living room provides plenty of room to relax and entertain, while both bedrooms offer wonderful space and flexibility. Enjoy the charming front porch and huge shared yard - perfect for relaxing and enjoying the outdoors. The location makes everyday living easy, just minutes on foot to the commuter rail and close to shopping, restaurants, coffee shops, and more. Laundry facilities are available in the basement, and all utilities are included in the rent! Bright, spacious, freshly updated, and ready for immediate occupancy - this is one you’ll want to see!
| 23 hours ago | Listing updated with changes from the MLS® | |
| 23 hours ago | Listing first seen on site |

The property listing data and information, or the Images, set forth herein were provided to MLS Property Information Network, Inc. from third party sources, including sellers, lessors, landlords, and public records, and were compiled by MLS Property Information Network, Inc. The property listing data and information, and the Images, are for the personal, non-commercial use of consumers having a good faith interest in purchasing, leasing or renting listed properties of the type displayed to them and may not be used for any purpose other than to identify prospective properties which such consumers may have a good faith interest in purchasing, leasing or renting. MLS Property Information Network, Inc. and its subscribers disclaim any and all representations and warranties as to the accuracy of the property listing data and information, or as to the accuracy of any of the Images, set forth herein.
Last checked 2026-10-04 10:04 PM UTC
