
60 Lenox St 18Norwood, MA 02062
Due to the health concerns created by Coronavirus we are offering personal 1-1 online video walkthough tours where possible.
Mortgage Calculator
Monthly Payment (Est.)
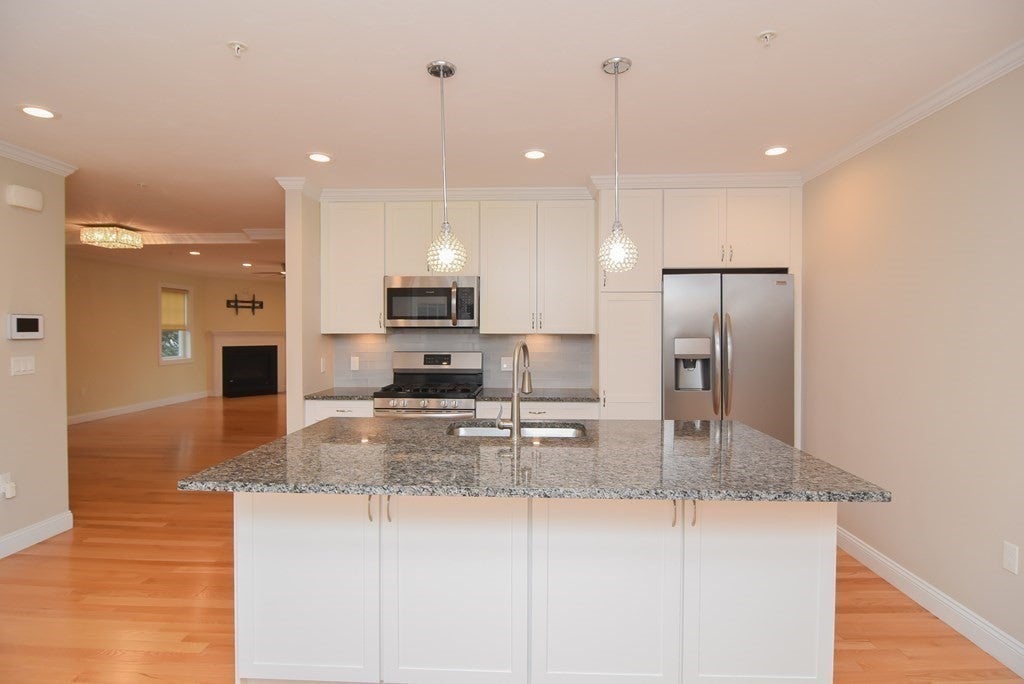
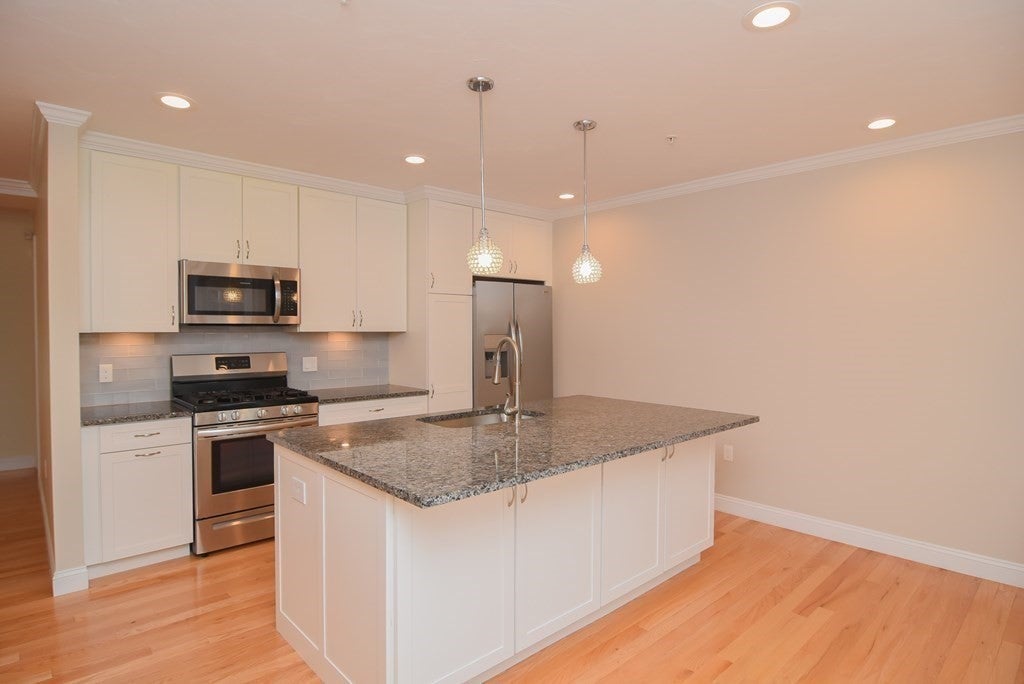
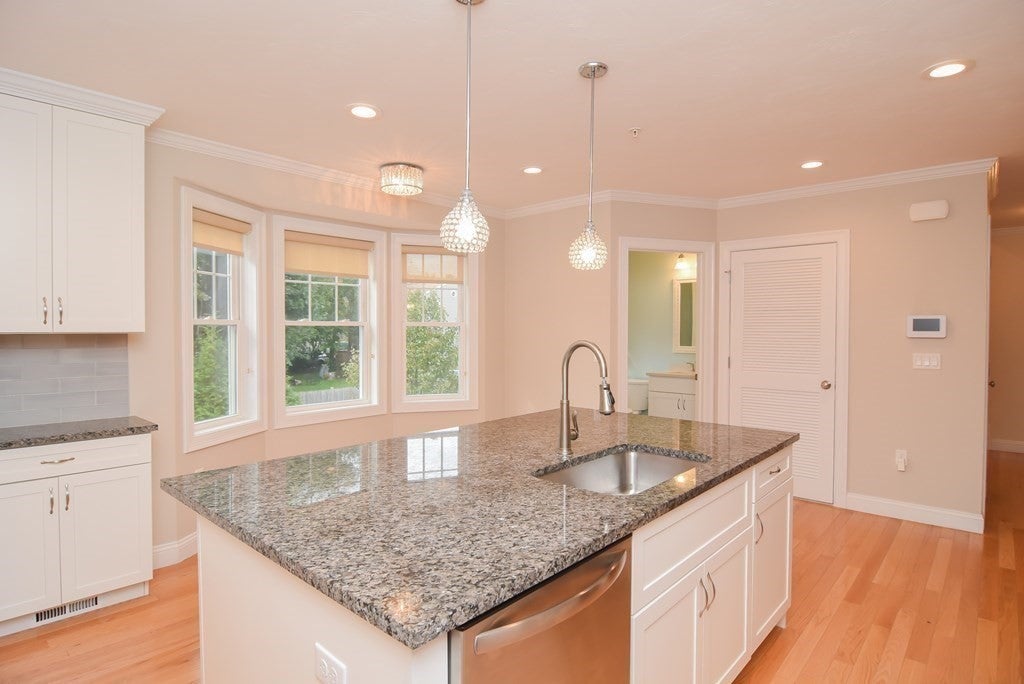
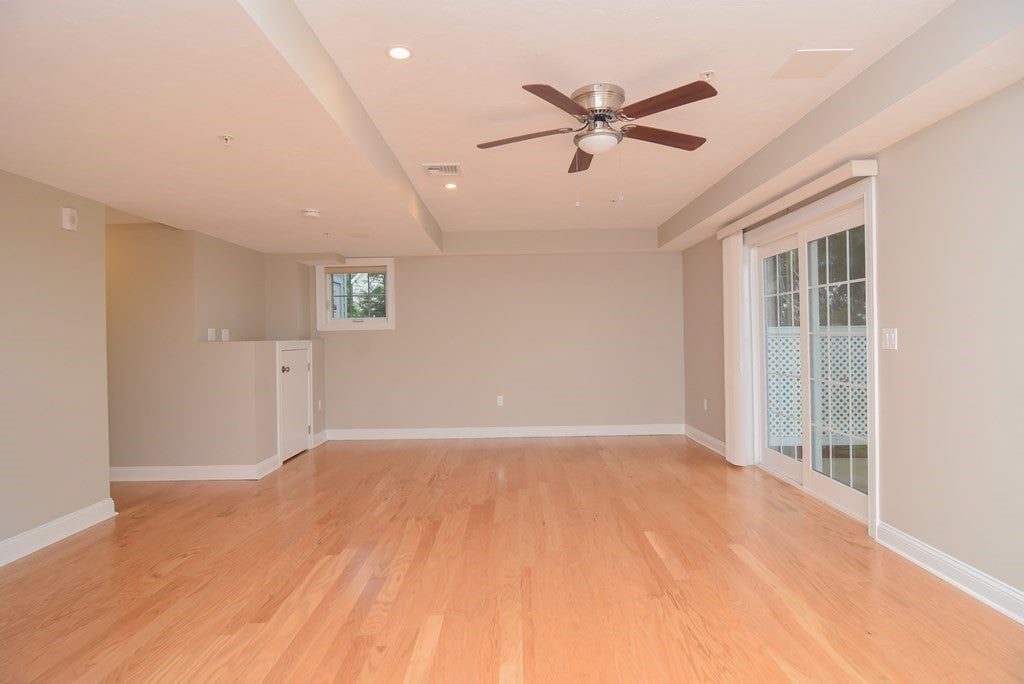
Enter an interest rate to see your estimated monthly payment.Welcome to Norwood Center! Spacious 3-bedroom townhouse offering over 2,000 sq. ft. of living space in a very central and convenient location, just a short distance from Norwood Depot Commuter Rail (Purple Line), shopping, restaurants, and major highways. The first floor features the main bedroom, open-concept living and dining area, modern kitchen w/ quartz countertops and stainless steel appliances, hardwood floors, central heat/AC, and in-unit laundry. The second floor offers two additional bedrooms and a full bathroom. The fully finished basement (ground level) includes a full bathroom and additional flexible living space, perfect for a family room, office, gym, or guest area. Parking includes 2 garage spaces + 2 off-street driveway spaces, with visitor parking conveniently located next door. Private outdoor space and plenty of storage complete the home. Up to 2 small pets under 25 lbs allowed. No smoking.
| 7 hours ago | Listing updated with changes from the MLS® | |
| 7 hours ago | Listing first seen on site |

The property listing data and information, or the Images, set forth herein were provided to MLS Property Information Network, Inc. from third party sources, including sellers, lessors, landlords, and public records, and were compiled by MLS Property Information Network, Inc. The property listing data and information, and the Images, are for the personal, non-commercial use of consumers having a good faith interest in purchasing, leasing or renting listed properties of the type displayed to them and may not be used for any purpose other than to identify prospective properties which such consumers may have a good faith interest in purchasing, leasing or renting. MLS Property Information Network, Inc. and its subscribers disclaim any and all representations and warranties as to the accuracy of the property listing data and information, or as to the accuracy of any of the Images, set forth herein.
Last checked 2026-10-04 10:04 PM UTC
