
Save
Ask
Tour
Hide
$3,000
New Listing
106 Central Avenue 2Milton, MA 02186
For Rent|Apartment|Active
2
Beds
1
Total Bath
1
Full Bath
1,500
SqFt
$2
/SqFt
1880
Built
County:
Norfolk
Due to the health concerns created by Coronavirus we are offering personal 1-1 online video walkthough tours where possible.
Call Now: 781-828-2588
Is this the listing for you? We can help make it yours.
781-828-2588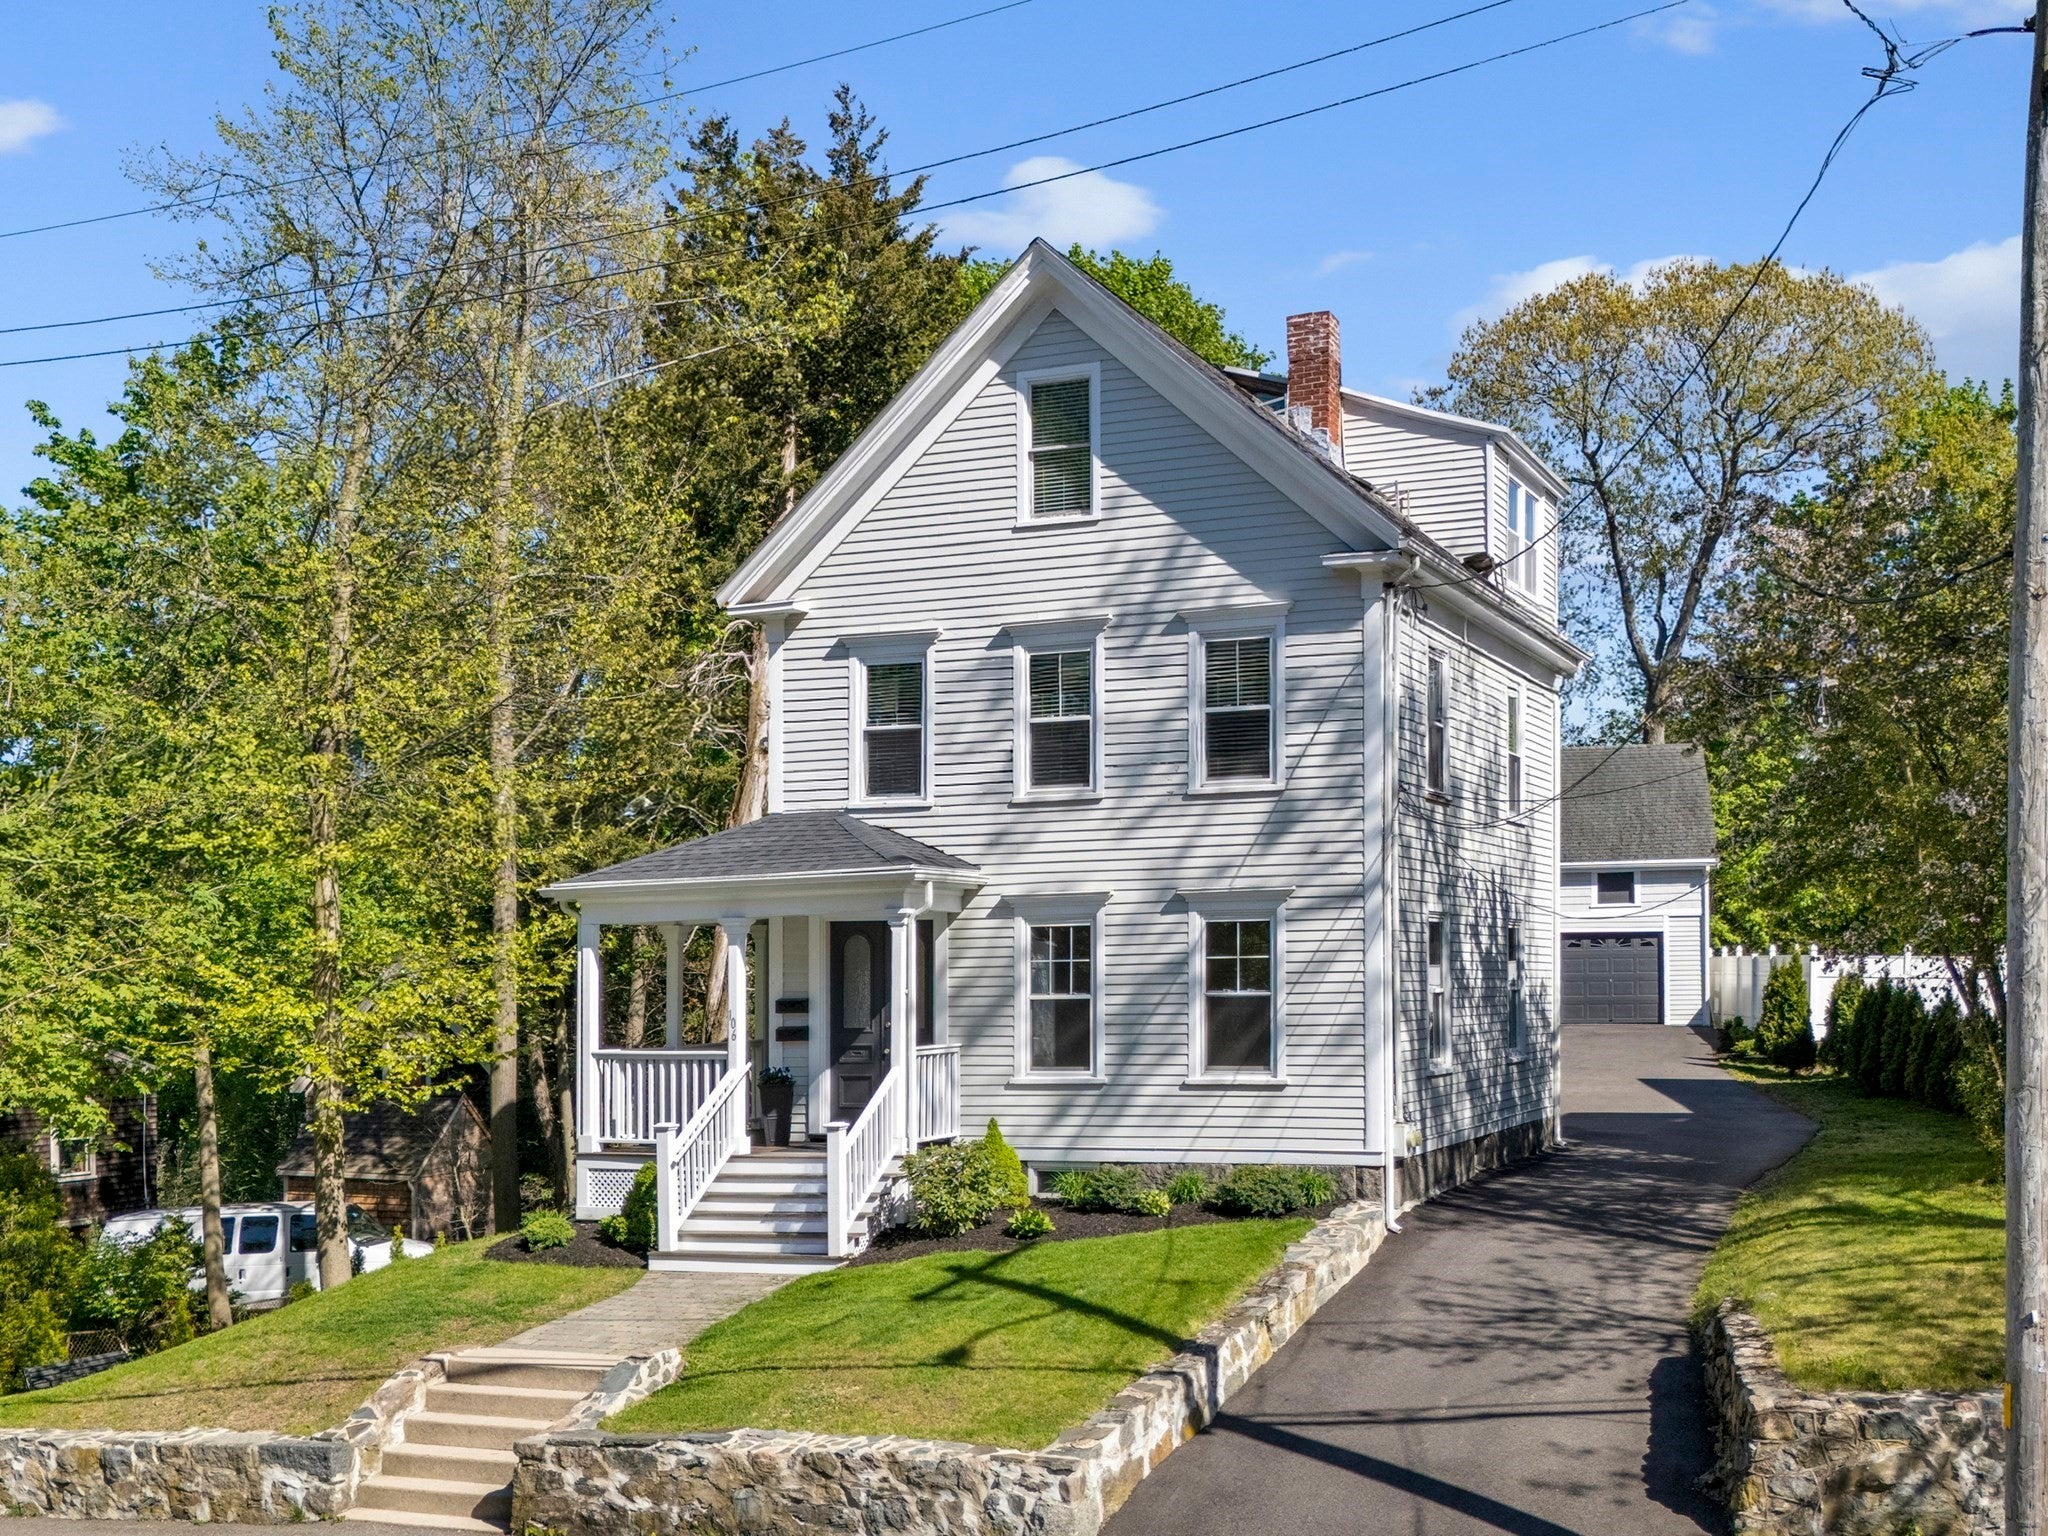
Save
Ask
Tour
Hide
Mortgage Calculator
Monthly Payment (Est.)
Enter an interest rate to see your estimated monthly payment.Calculator powered by Showcase IDX, a Constellation1 Company. Copyright ©2026 Information is deemed reliable but not guaranteed.
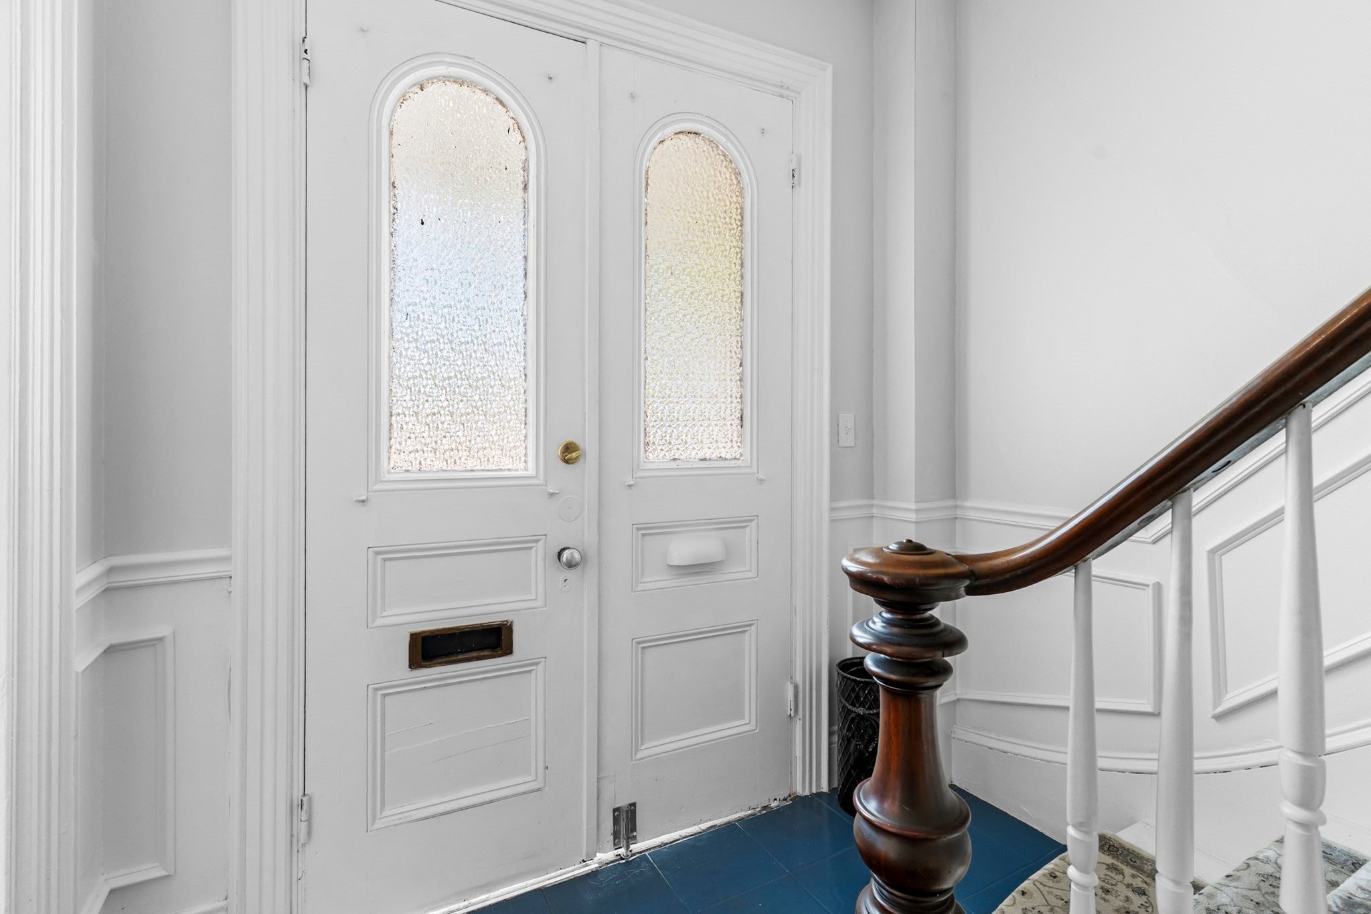
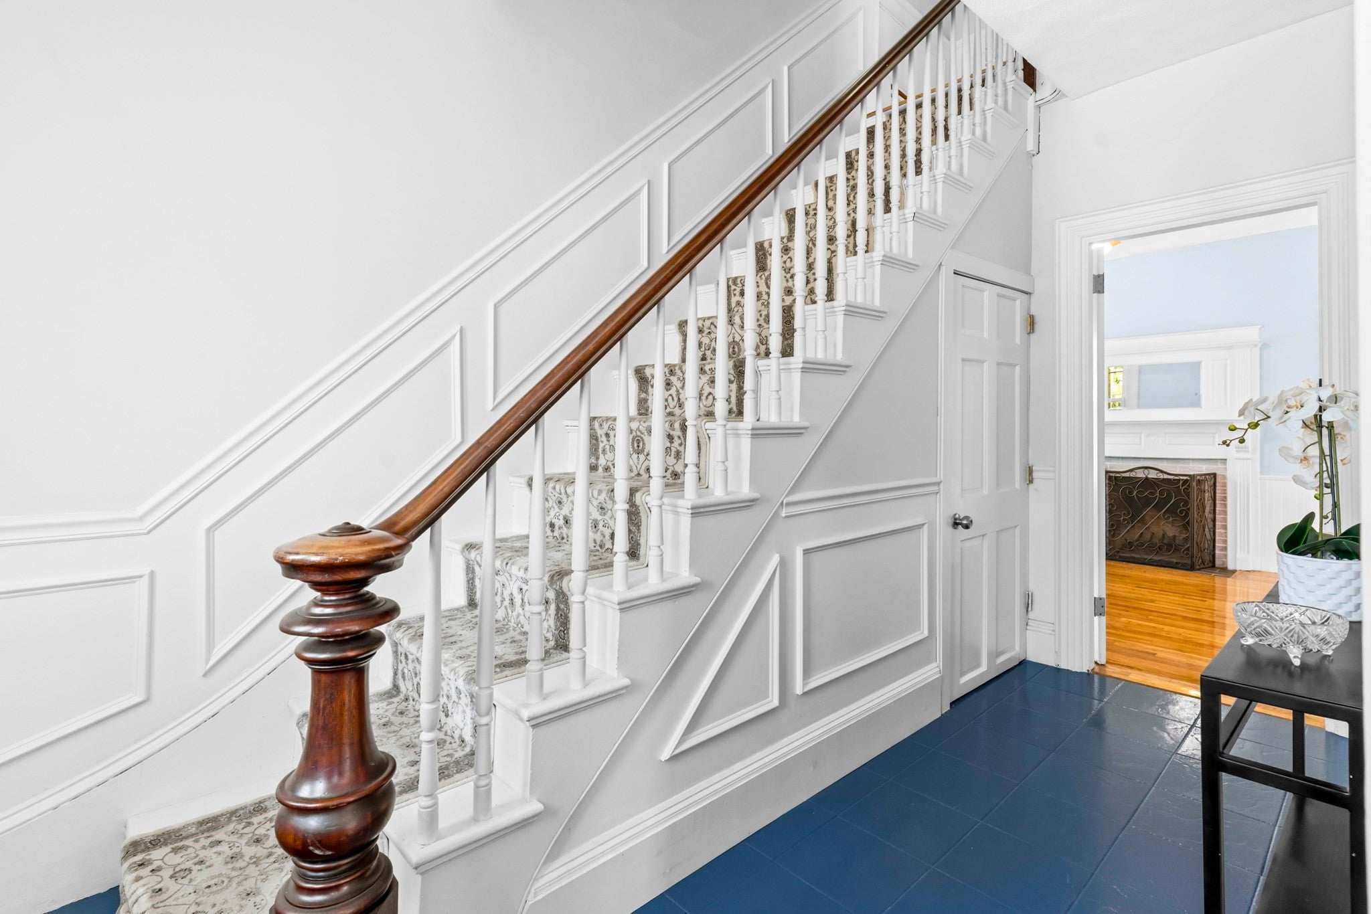
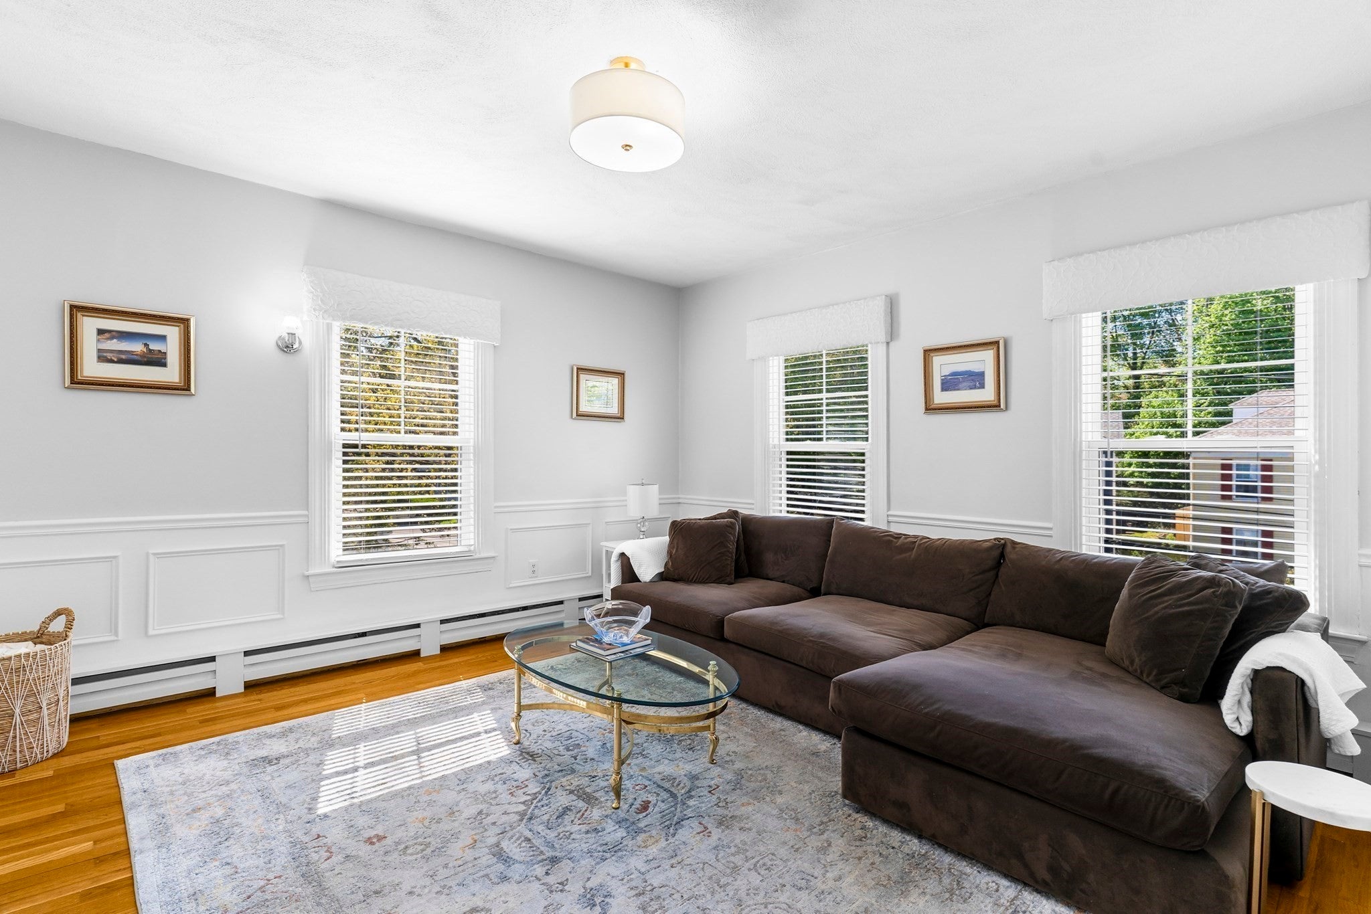
This lovingly maintained bilevel unit features hardwood floors throughout, updated kitchen and bath and off street parking. Walk to local favorites like Steel & Rye and El Barrio Mexican Grill. Outdoor enthusiasts will enjoy nearby green spaces including Neponset River Reservation and Turners Pond .Located close to Milton Village and Lower Mills it offers a major commuter advantage as the MBTA bus line is conveniently located right outside the home, providing easy access to nearby trolley service, Boston, and surrounding communities. Excellent credit, proof of employment and references required
Save
Ask
Tour
Hide
Listing Snapshot
Price
$3,000
Days On Site
0 Days
Bedrooms
2
Inside Area (SqFt)
1,500 sqft
Total Baths
1
Full Baths
1
Partial Baths
N/A
Lot Size
N/A
Year Built
1880
MLS® Number
73586529
Status
Active
Property Tax
N/A
HOA/Condo/Coop Fees
N/A
Sq Ft Source
Owner
Friends & Family
Recent Activity
| 9 hours ago | Listing updated with changes from the MLS® | |
| 9 hours ago | Listing first seen on site |
General Features
Disclosures
Washer/dryer remaining as gifts. Will not be replaced if broken
Parking Spaces
2
Pets
No
Property Sub Type
Apartment
SqFt Above
1500
SqFt Total
1500
Interior Features
Appliances
RangeDishwasherMicrowaveWasherDryerRange Hood
Heating
Natural Gas
Interior
Pantry
Laundry Features
Gas Dryer HookupWasher HookupIn Unit
Window Features
Screens
Bedroom 2
Level - Third
Dining Room
Level - Second
Kitchen
Level - Second
Living Room
Level - Second
Master Bedroom
Level - Third
Save
Ask
Tour
Hide
Exterior Features
Exterior
Rain Gutters
Patio And Porch
Deck
Windows/Doors
Screens
Community Features
Community Features
Park
Schools
School District
Unknown
Elementary School
Glover
Middle School
Pierce
High School
Milton High
Listing courtesy of Charlene Folan of Conway - Dorchester

The property listing data and information, or the Images, set forth herein were provided to MLS Property Information Network, Inc. from third party sources, including sellers, lessors, landlords, and public records, and were compiled by MLS Property Information Network, Inc. The property listing data and information, and the Images, are for the personal, non-commercial use of consumers having a good faith interest in purchasing, leasing or renting listed properties of the type displayed to them and may not be used for any purpose other than to identify prospective properties which such consumers may have a good faith interest in purchasing, leasing or renting. MLS Property Information Network, Inc. and its subscribers disclaim any and all representations and warranties as to the accuracy of the property listing data and information, or as to the accuracy of any of the Images, set forth herein.
Last checked 2026-10-05 10:03 PM UTC
The property listing data and information, or the Images, set forth herein were provided to MLS Property Information Network, Inc. from third party sources, including sellers, lessors, landlords, and public records, and were compiled by MLS Property Information Network, Inc. The property listing data and information, and the Images, are for the personal, non-commercial use of consumers having a good faith interest in purchasing, leasing or renting listed properties of the type displayed to them and may not be used for any purpose other than to identify prospective properties which such consumers may have a good faith interest in purchasing, leasing or renting. MLS Property Information Network, Inc. and its subscribers disclaim any and all representations and warranties as to the accuracy of the property listing data and information, or as to the accuracy of any of the Images, set forth herein.
Last checked 2026-10-05 10:03 PM UTC
Neighborhood & Commute
Source: Walkscore
Disclosure: Community information and market data powered by Constellation Data Labs. Information is deemed reliable but not guaranteed.
Save
Ask
Tour
Hide
