Save
Ask
Tour
Hide
Share
$975,000
New Listing

19 Acorn Rd
Easton, MA 02356

For Sale|Single Family Residence|Active
4
Beds
4
Total Baths
3
Full Baths
1
Partial Bath
2,900
SqFt
$336
/SqFt
2002
Built
Subdivision:
Lone Oak Farms
County:
Bristol

Due to the health concerns created by Coronavirus we are offering personal 1-1 online video walkthough tours where possible.
Call Now: 781-828-2588
Is this the listing for you? We can help make it yours.
781-828-2588
19 Acorn Rd19 Acorn Rd19 Acorn Rd19 Acorn Rd
Save
Ask
Tour
Hide
Share

Mortgage Calculator

Monthly Payment (Est.)

Enter an interest rate to see your estimated monthly payment.
Calculator powered by Showcase IDX, a Constellation1 Company. Copyright ©2026 Information is deemed reliable but not guaranteed.

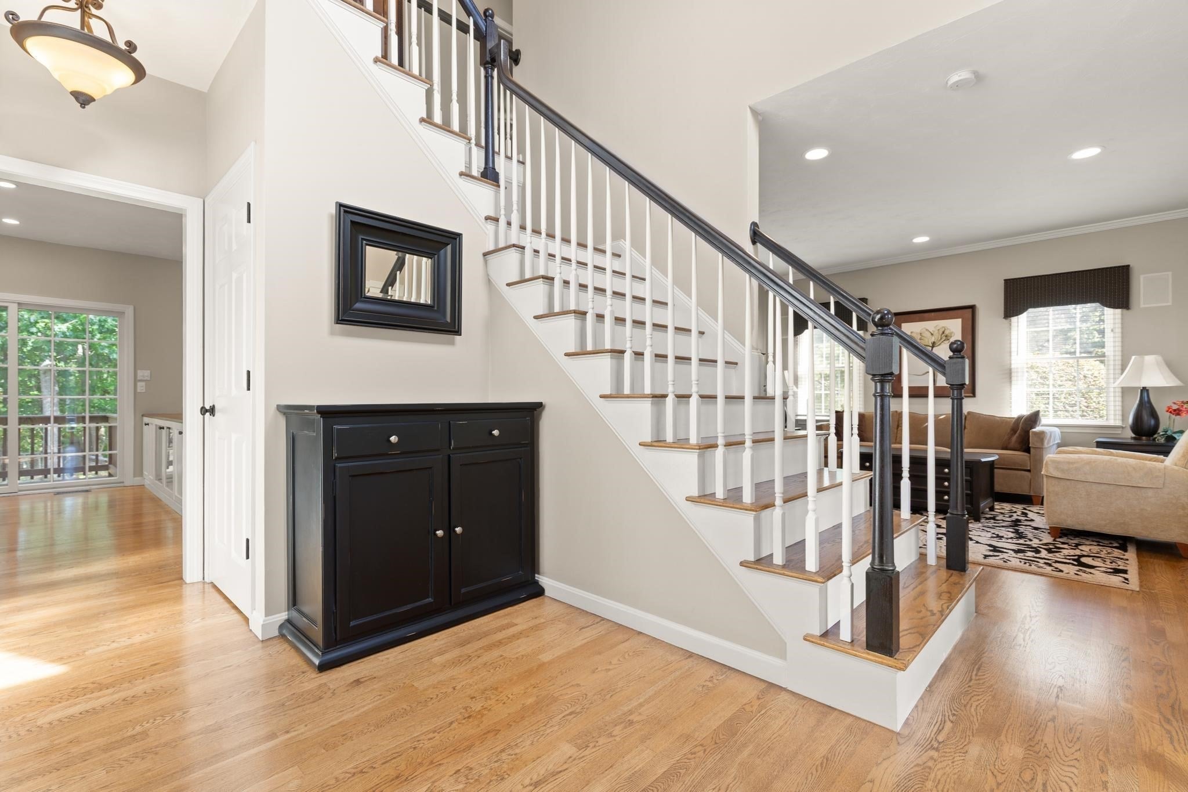
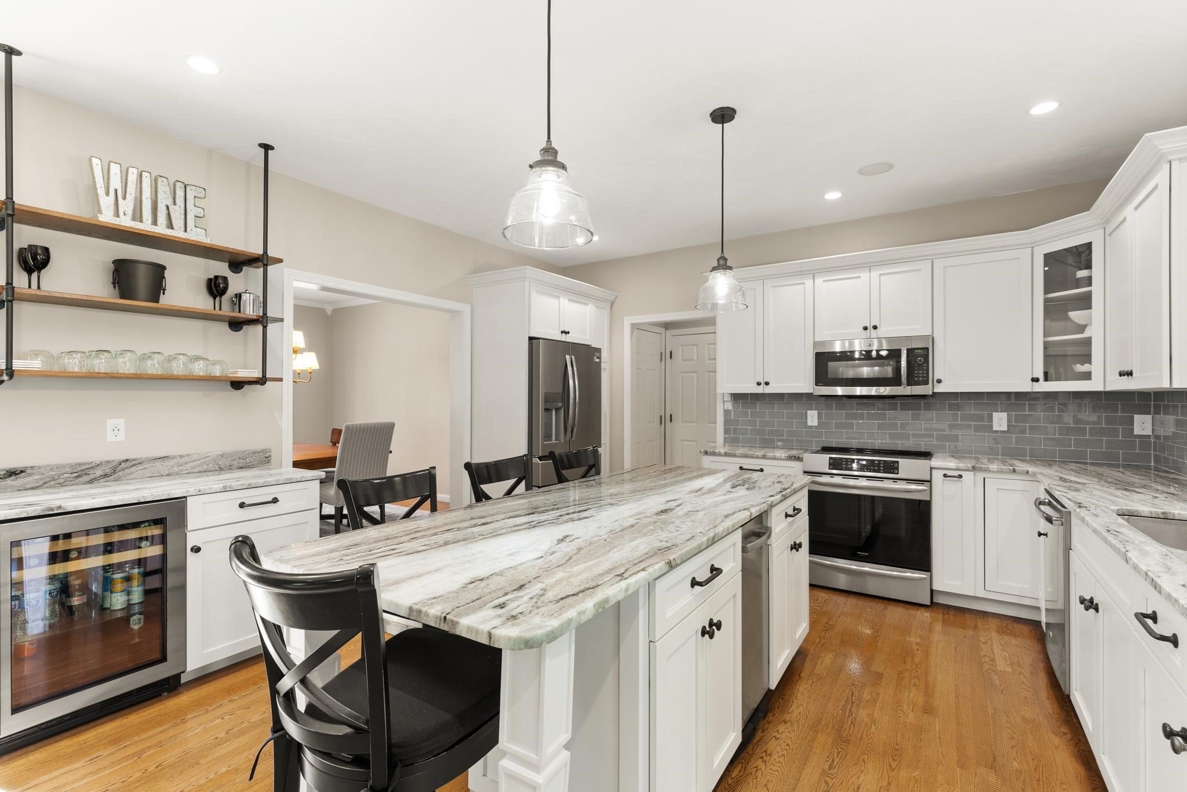
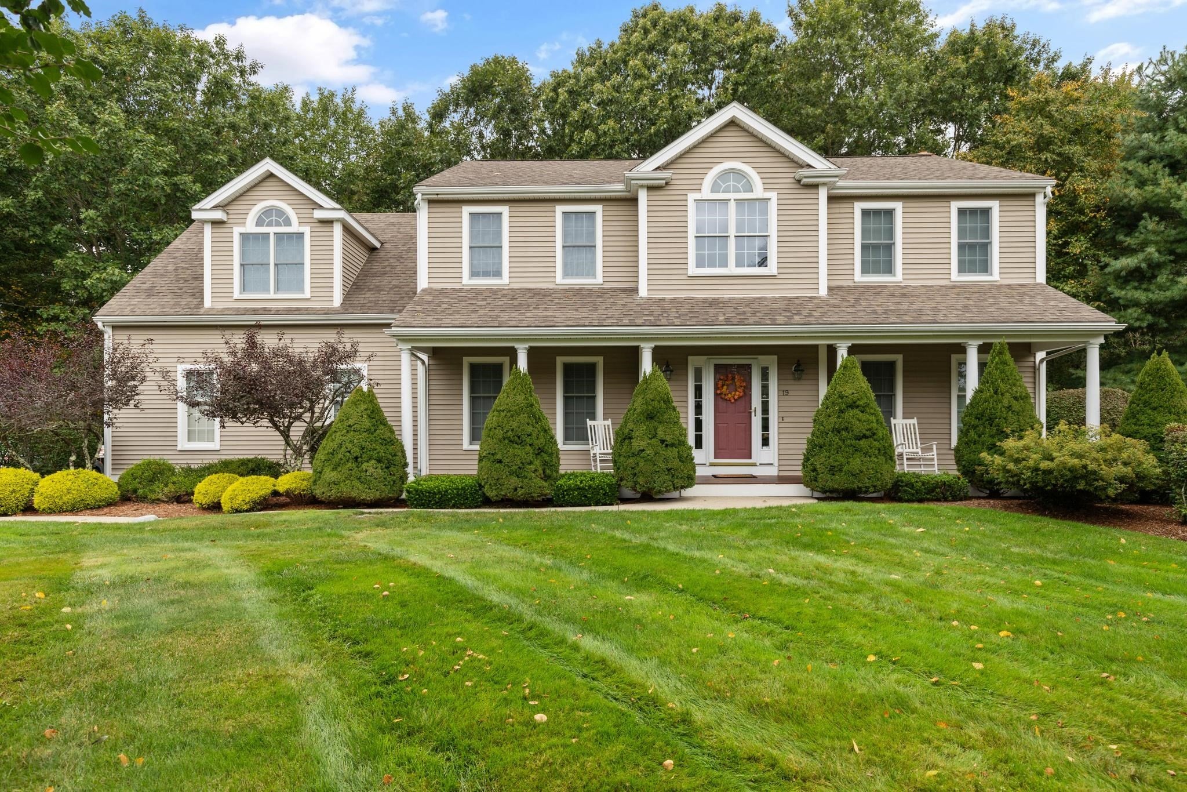
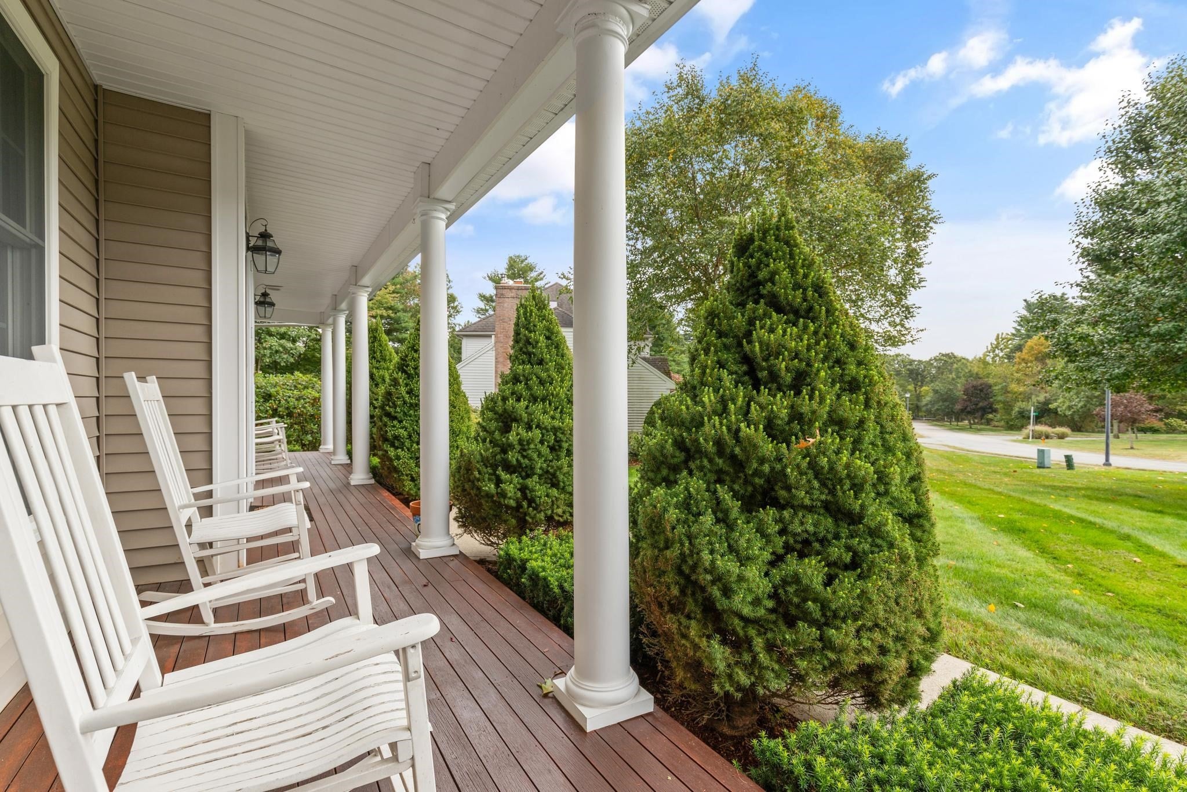
Welcome to to LONE OAK FARMS! This BEAUTIFUL NORTH EASTON home offers THREE FINISHED LEVELS, a NEW SEPTIC, and is IDEALLY situated on a desirable CUL DE SAC! The heart of the home is the beautifully UPDATED KITCHEN with WINE FRIDGE that opens up to the SPACIOUS FAMILY ROOM featuring CUSTOM BUILT-INS and a cozy WOOD BURNING FIREPLACE. The inviting living room and separate dining room provide PLENTY OF SPACE to gather and relax. Hardwood flooring flows throughout much of the first floor, which also includes a convenient half bath. Upstairs, the SPACIOUS PRIMARY SUITE is a true RETREAT, featuring a comfortable sitting area, BEAUTIFUL BUILT INS, a private primary bath, and a SEPARATE ROOM featuring French doors, perfect for a HOME OFFICE or DRESSING AREA! The additional bedrooms are all good sized with plenty of room for family or guests. The FULLY FINISHED walkout LOWER LEVEL adds exceptional flexibility with a large open living area, FULL BATHROOM, TONS OF STORAGE, and direct access to the backyard! Whether used as a media room, playroom, home gym, guest space, or additional family room, there are ENDLESS POSSIBILITIES! Outside, enjoy a pretty backyard with a PATIO AND FIRE PIT overlooking conservation land, creating a scenic backdrop. Just down the street, enjoy convenient access to a POOL AND TENNIS CLUB as well as a nearby PARK! SHOWINGS START IMMEDIATELY!

Save
Ask
Tour
Hide
Share
Listing Snapshot
Price 
$975,000
Days On Site 
0 Days
Bedrooms 
4
Inside Area (SqFt) 
2,900 sqft
Total Baths 
4
Full Baths 
3
Partial Baths 
1
Lot Size 
0.4 Acres
Year Built 
2002
MLS® Number 
73586531
Status 
Active
Property Tax 
$11,784
HOA/Condo/Coop Fees 
$34.17 monthly
Sq Ft Source 
Owner
Friends & Family
Recent Activity
3 hours agoListing updated with changes from the MLS®
9 hours agoListing first seen on site
General Features
Acres 
0.4
Attached Garage 
Yes
Disclosures 
NEW SEPTIC! (2026) UPDATED FULL BATH! (2026) NEW AC CONDENSER (2025) UPGRADED IRRIGATION (2025) FRESHLY PAINTED SECOND LEVEL (2026) NEW STAINED PORCH AND DECK (2026) KITCHEN REMODEL ( 2017) Roof (2002) Oil Tank (2002) Boiler (2002) Seller has the right to accept an offer at any time.
Foundation 
Concrete Perimeter
Garage 
Yes
Garage Spaces 
2
Parking 
PavedAttachedOff StreetGarage
Parking Spaces 
6
Property Sub Type 
Single Family Residence
Sewer 
Private Sewer
SqFt Above 
2900
SqFt Below 
1300
SqFt Total 
2900
Style 
Colonial
Water Source 
Public
Zoning 
RES
Interior Features
Basement 
FullFinished
Cooling 
Central AirZoned
Fireplace 
Yes
Fireplaces 
1
Flooring 
WoodTileCarpet
Heating 
BaseboardOilZoned
Interior 
Walk-In Closet(s)Recessed LightingCrown MoldingOpen Floorplan
Bathroom 1 
Level - Second
Bathroom 2 
Level - Second
Bathroom 3 
Level - Basement
Bedroom 2 
Dimensions - 11x10Level - SecondArea - 110
Bedroom 3 
Dimensions - 11x12Level - SecondArea - 132
Bedroom 4 
Dimensions - 14x9Level - SecondArea - 126
Bedroom 5 
Level - First
Dining Room 
Dimensions - 13x14Level - FirstArea - 182
Family Room 
Dimensions - 21x15Level - FirstArea - 315
Kitchen 
Dimensions - 17x14Level - MainArea - 238
Living Room 
Dimensions - 14x14Level - FirstArea - 196
Master Bedroom 
Dimensions - 23x23Level - SecondArea - 529
Save
Ask
Tour
Hide
Share
Exterior Features
Construction Details 
Frame
Exterior 
Rain Gutters
Patio And Porch 
PorchDeck
Roof 
Shingle
Community Features
Association Fee 
$410.0
Association Fee Frequency 
Annually
Community Features 
PoolPark
Listing courtesy of Weinstein Keach Group of Coldwell Banker Realty - Easton


The property listing data and information, or the Images, set forth herein were provided to MLS Property Information Network, Inc. from third party sources, including sellers, lessors, landlords, and public records, and were compiled by MLS Property Information Network, Inc. The property listing data and information, and the Images, are for the personal, non-commercial use of consumers having a good faith interest in purchasing, leasing or renting listed properties of the type displayed to them and may not be used for any purpose other than to identify prospective properties which such consumers may have a good faith interest in purchasing, leasing or renting. MLS Property Information Network, Inc. and its subscribers disclaim any and all representations and warranties as to the accuracy of the property listing data and information, or as to the accuracy of any of the Images, set forth herein.

Last checked 2026-10-05 10:03 PM UTC

Neighborhood & Commute
Source: Walkscore
Disclosure: Community information and market data powered by Constellation Data Labs. Information is deemed reliable but not guaranteed.
Save
Ask
Tour
Hide
Share
Skip to content