
17 Laurel Rd 1Milton, MA 02186
Due to the health concerns created by Coronavirus we are offering personal 1-1 online video walkthough tours where possible.

Mortgage Calculator
Monthly Payment (Est.)
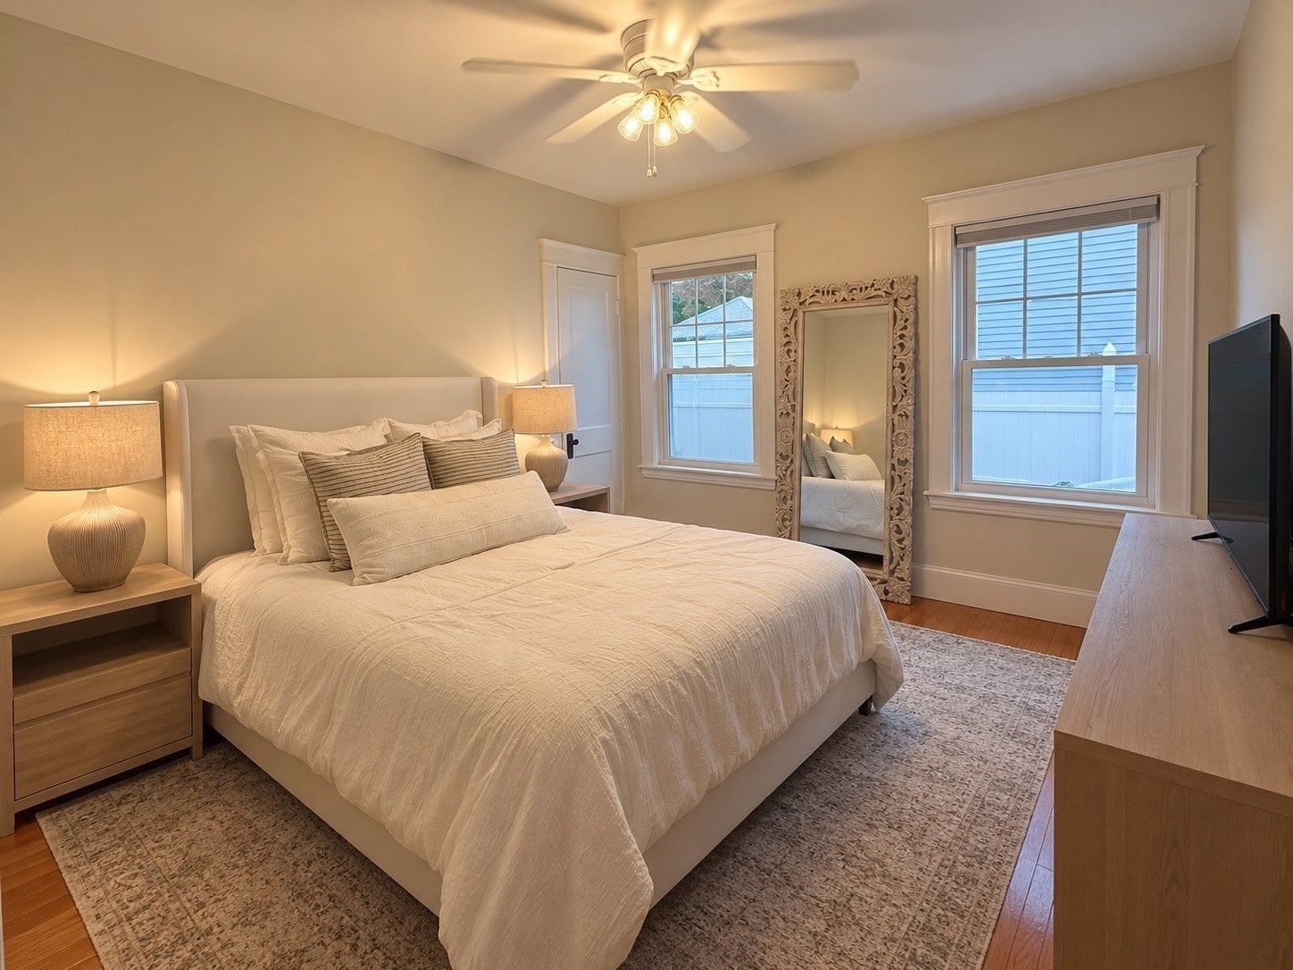
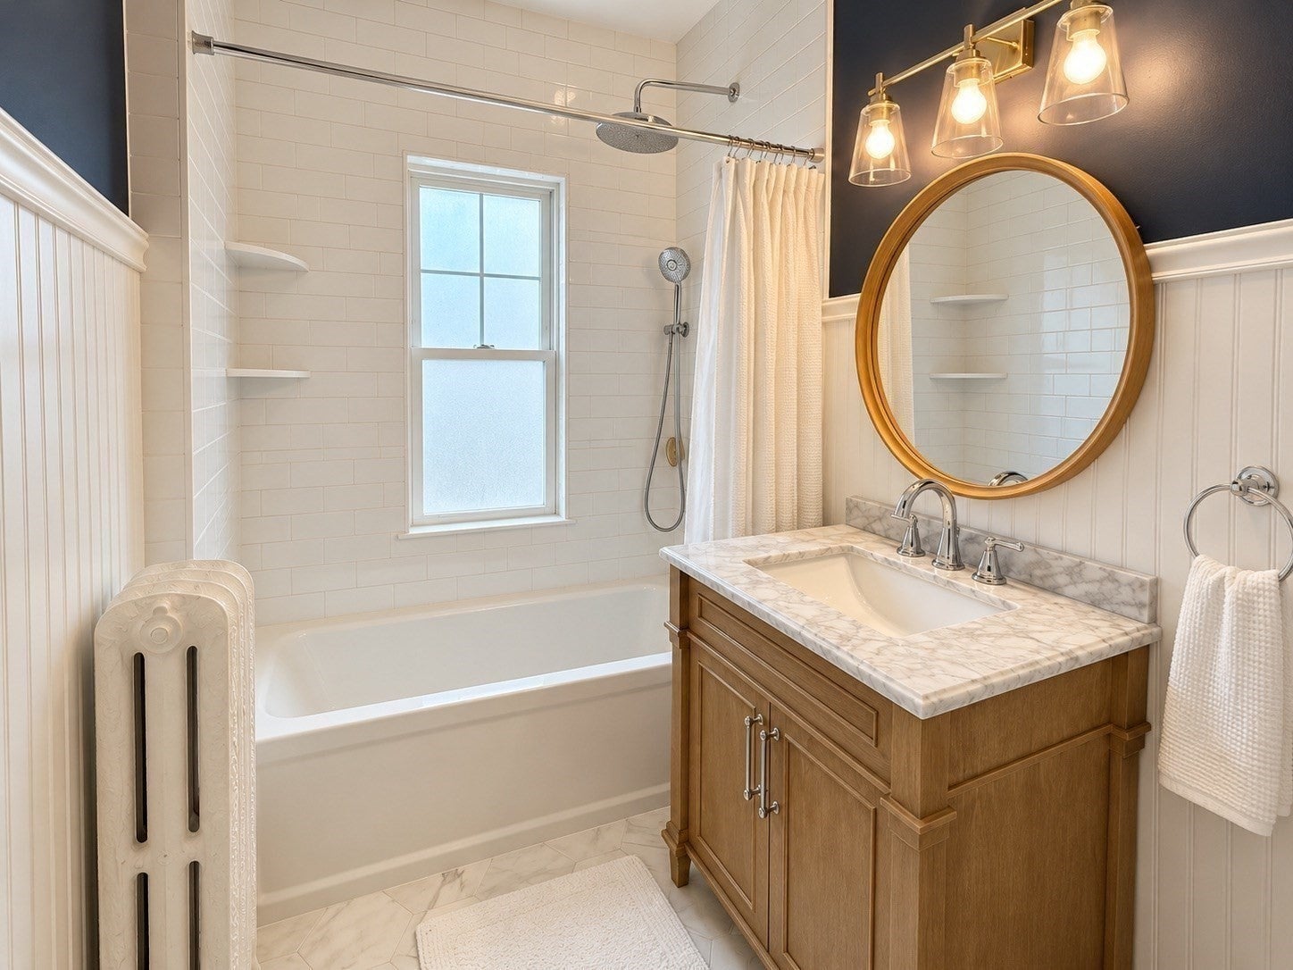
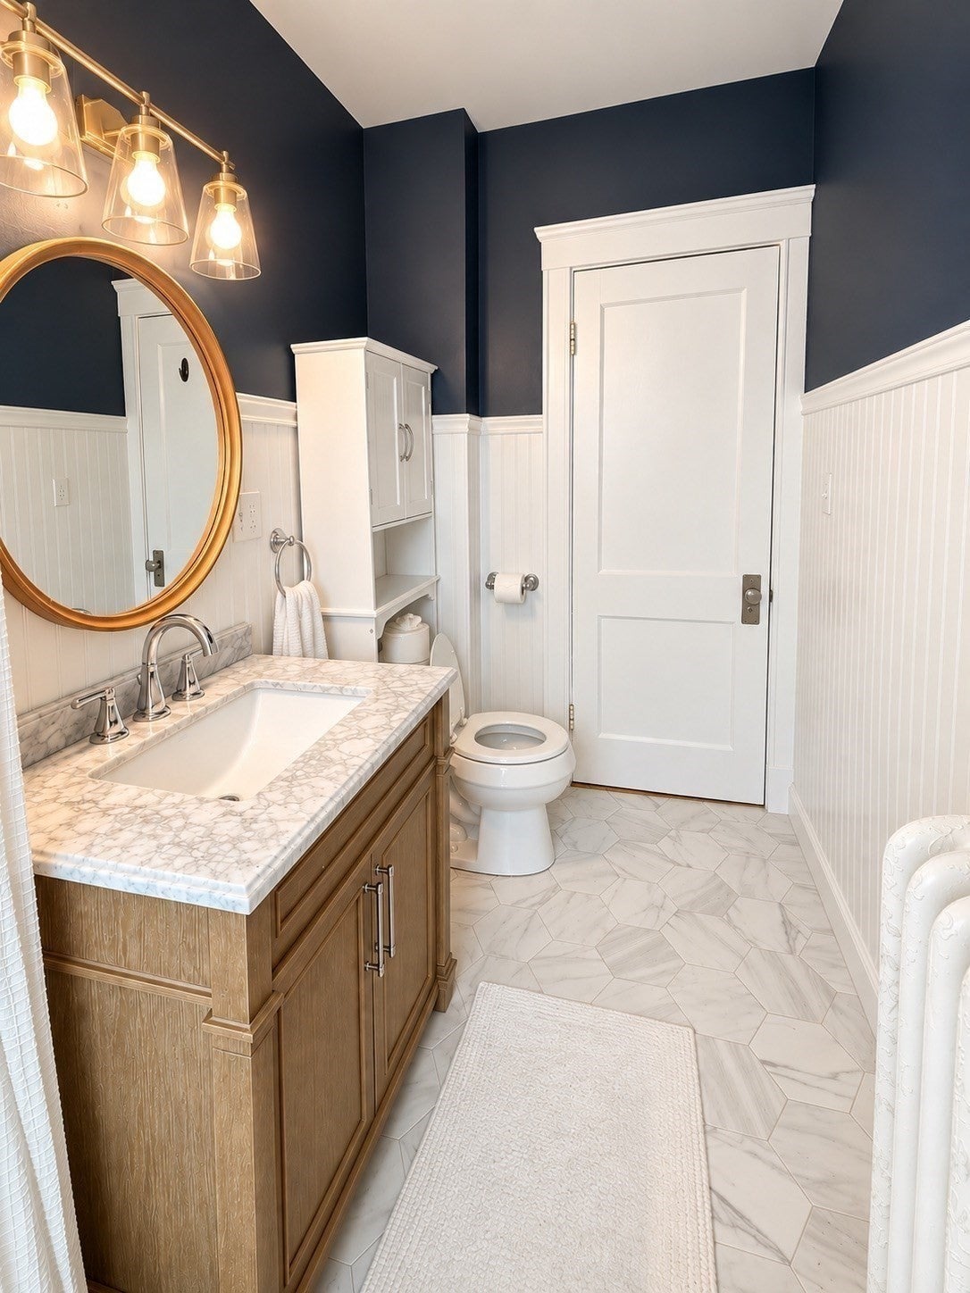
Enter an interest rate to see your estimated monthly payment.Enjoy all Milton has to offer just minutes from Boston!. 1st floor 2 bedroom updated garden style 1,031 square foot apartment in a beautiful 2 family home. Oak hardwood floors. Crown moldings. Built in china cabinet. Full sized laundry units included. Eat in kitchen with walk in pantry. New kitchen with GE natural gas cooking with 5 burner cooktop. new GE dishwasher, quartz counters, subway tile backsplash, GE microwave, GE dishwasher, and disposal. Refrigerator included. Natural gas cooking, heat and hot water. Rear deck overlooking back yard. Rent includes 3-4 car off street parking and water/sewer. Second bedroom would make a great home office if needed. Plenty of extra storage in the basement if needed. 2026 new full bath with quartz counter, new subway tile on wall, shower, tub, vanity and new ceramic tile floor. New laundry room. Interior painted 2025. Near Kelly Field with baseball,roller hockey, tennis courts, and playground. Area highlites include all the restaurants in East Milton Square and Lower Mills. Multiple MBTA stations w/ high-speed trolley connect to the Red Line include Capen St. Milton MA and Mattapan Station.
| 19 hours ago | Listing updated with changes from the MLS® | |
| 19 hours ago | Listing first seen on site |

The property listing data and information, or the Images, set forth herein were provided to MLS Property Information Network, Inc. from third party sources, including sellers, lessors, landlords, and public records, and were compiled by MLS Property Information Network, Inc. The property listing data and information, and the Images, are for the personal, non-commercial use of consumers having a good faith interest in purchasing, leasing or renting listed properties of the type displayed to them and may not be used for any purpose other than to identify prospective properties which such consumers may have a good faith interest in purchasing, leasing or renting. MLS Property Information Network, Inc. and its subscribers disclaim any and all representations and warranties as to the accuracy of the property listing data and information, or as to the accuracy of any of the Images, set forth herein.
Last checked 2026-10-06 09:47 PM UTC
