
28 Ellis AveNorwood, MA 02062
Due to the health concerns created by Coronavirus we are offering personal 1-1 online video walkthough tours where possible.
Mortgage Calculator
Monthly Payment (Est.)
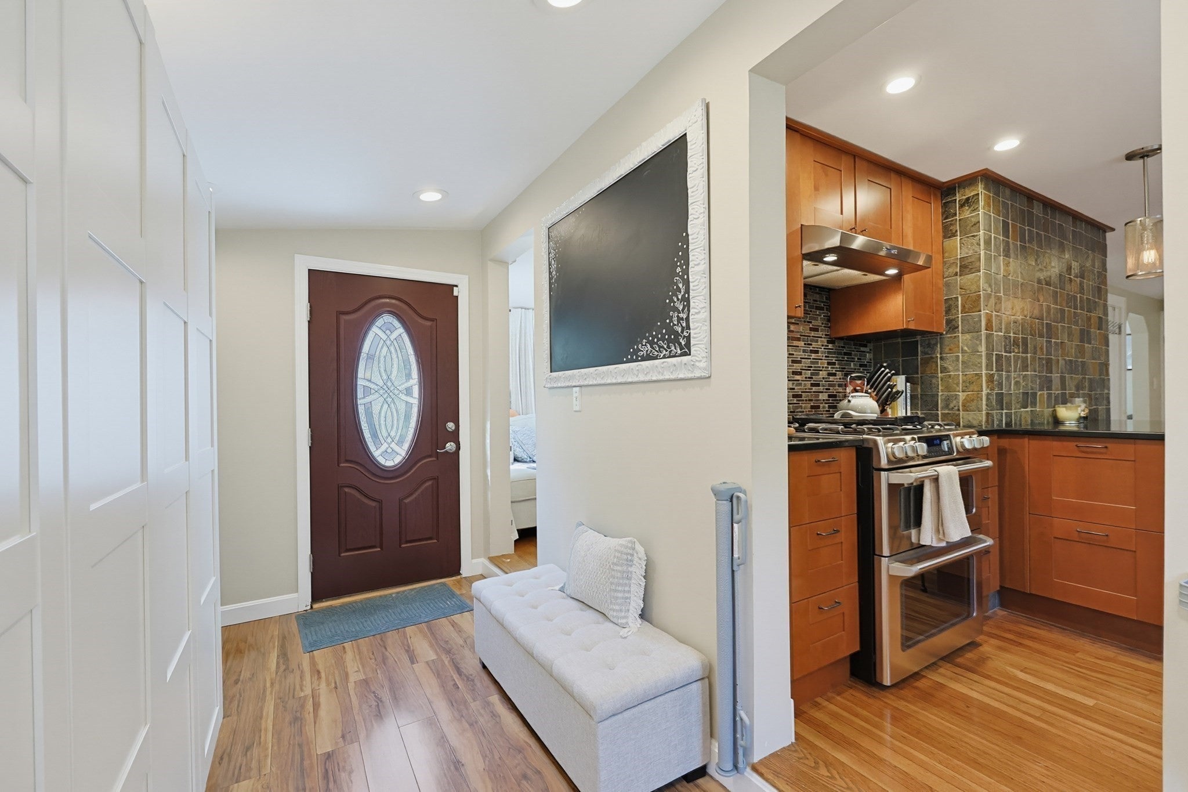
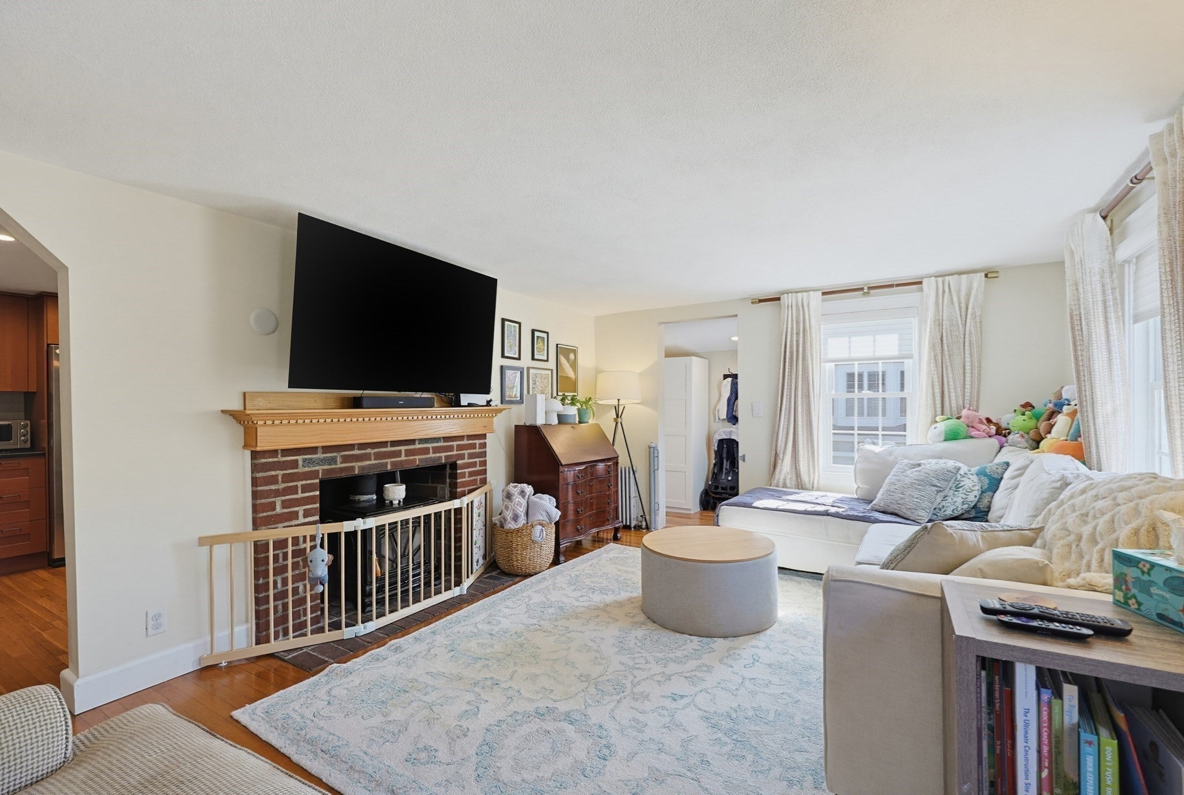
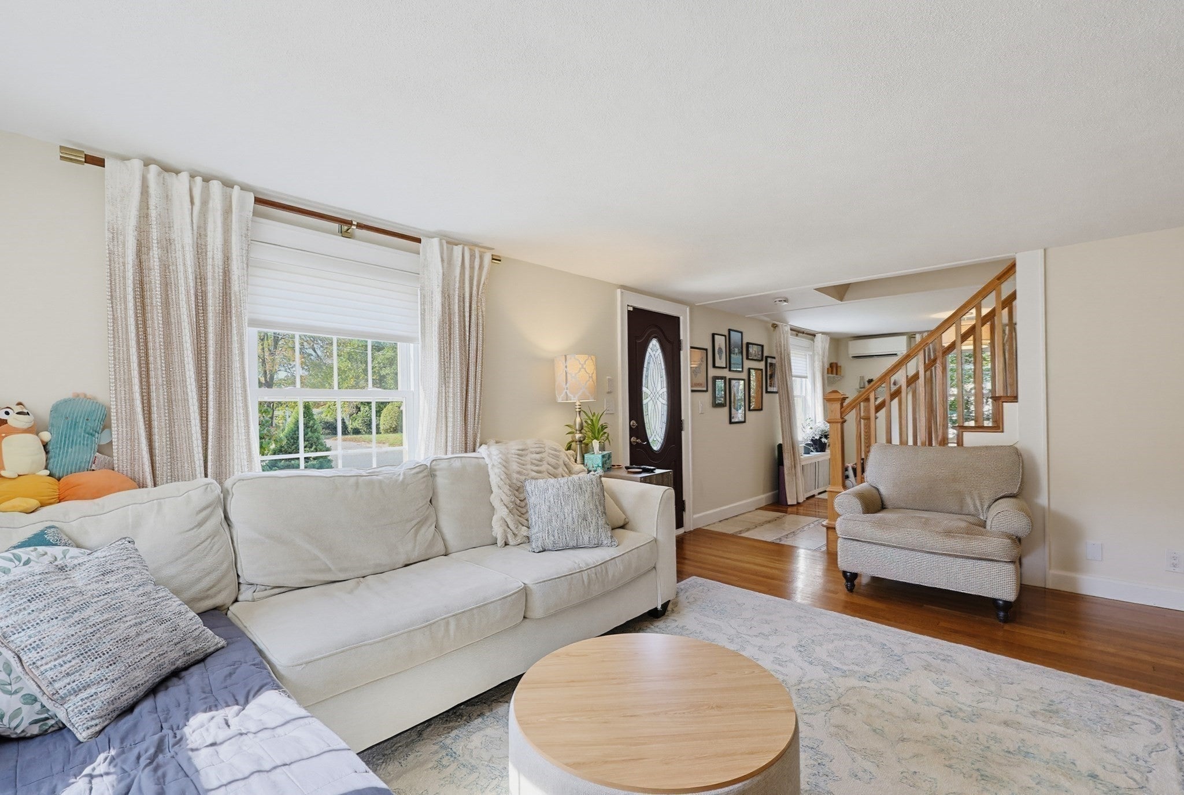
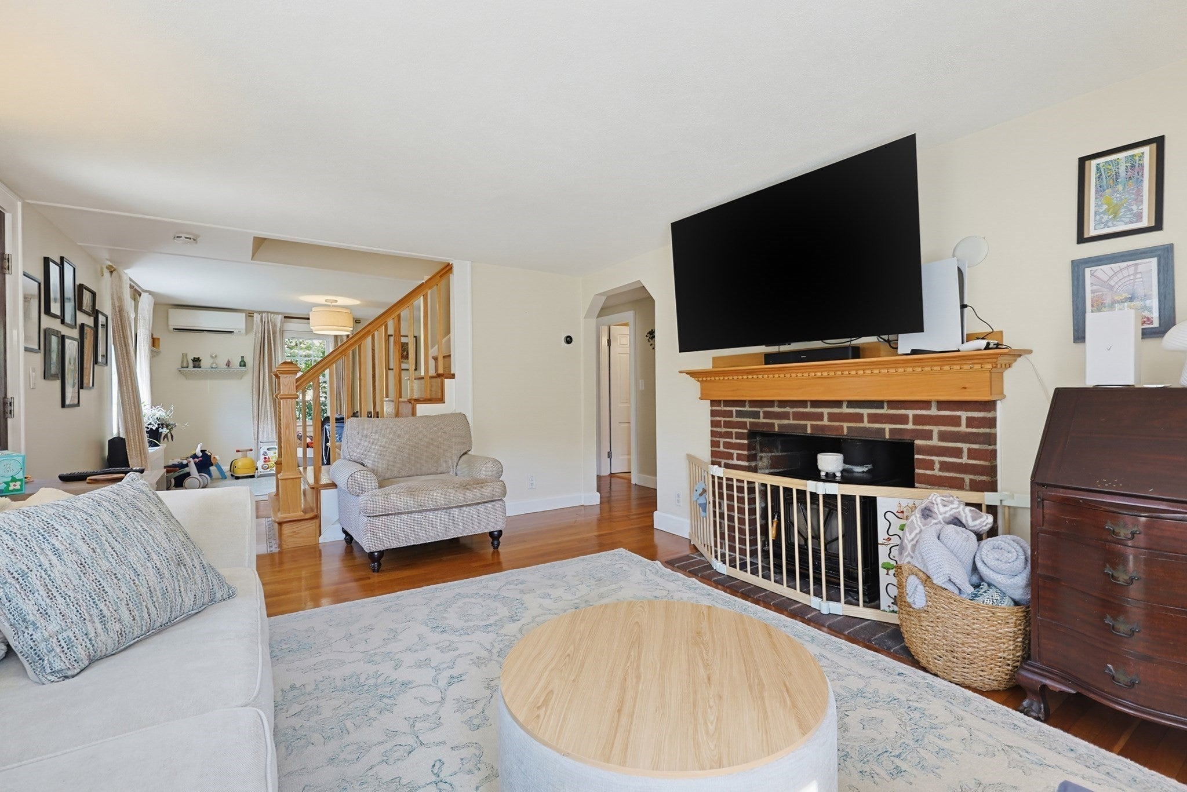
Enter an interest rate to see your estimated monthly payment.**FIRST SHOWINGS AT OPEN HOUSE THURSDAY 10/8 4:30-6:30PM**Welcome to 28 Ellis Ave, a beautifully updated Cape on a professionally landscaped 10,000 sq ft lot in a convenient Norwood location. With 3 bedrooms, 2 full baths and approximately 2,117 square feet of living space, this home pairs classic charm with thoughtful recent improvements. The main level features gleaming hardwood floors, a welcoming entry, and a bright living room centered around a brick fireplace. The sunny dining room flows easily for everyday living and entertaining. The kitchen is a standout, with rich wood cabinetry, dark stone countertops, a slate tile accent wall, stainless steel appliances including a double oven range and wall oven, a breakfast bar, and pendant lighting. Upstairs you will find generously sized bedrooms with hardwood floors, ample closet space, and abundant natural light. The partially finished lower level adds valuable flexible space, including a newly added home office. The attached garage has been fully finished with new epoxy flooring and is currently set up as a home gym, complete with storage and work area. Step outside to your private backyard retreat. A multi-level wood deck with a new pergola overlooks a spacious patio ideal for outdoor dining and entertaining. The fully fenced yard offers a large lawn, garden area, and plenty of room to relax and play. Recent updates include new Harvey windows installed in December 2025, a new water heater in 2025, a new pergola on the deck, the finished garage with epoxy flooring, and the added lower level home office. Additional highlights include gas heat, ductless mini-split cooling, city water and sewer, and off-street parking for up to 7 vehicles on the paved driveway. Ideally located near public transportation, the T-station, shopping, parks, walking trails, and easy highway access. Move-in ready and not to be missed!
| 9 hours ago | Listing updated with changes from the MLS® | |
| 10 hours ago | Listing first seen on site |

The property listing data and information, or the Images, set forth herein were provided to MLS Property Information Network, Inc. from third party sources, including sellers, lessors, landlords, and public records, and were compiled by MLS Property Information Network, Inc. The property listing data and information, and the Images, are for the personal, non-commercial use of consumers having a good faith interest in purchasing, leasing or renting listed properties of the type displayed to them and may not be used for any purpose other than to identify prospective properties which such consumers may have a good faith interest in purchasing, leasing or renting. MLS Property Information Network, Inc. and its subscribers disclaim any and all representations and warranties as to the accuracy of the property listing data and information, or as to the accuracy of any of the Images, set forth herein.
Last checked 2026-10-06 09:47 PM UTC
