Save
Ask
Tour
Hide
Share
$889,000
New Listing

88 Decker St
Milton, MA 02186

For Sale|Single Family Residence|Active
3
Beds
2
Total Baths
1
Full Bath
1
Partial Bath
1,450
SqFt
$613
/SqFt
1937
Built
Subdivision:
Top Tucker Locale
County:
Norfolk

Due to the health concerns created by Coronavirus we are offering personal 1-1 online video walkthough tours where possible.
Call Now: 781-828-2588
Is this the listing for you? We can help make it yours.
781-828-2588
88 Decker St88 Decker St88 Decker St88 Decker St
Save
Ask
Tour
Hide
Share

Mortgage Calculator

Monthly Payment (Est.)

Enter an interest rate to see your estimated monthly payment.
Calculator powered by Showcase IDX, a Constellation1 Company. Copyright ©2026 Information is deemed reliable but not guaranteed.

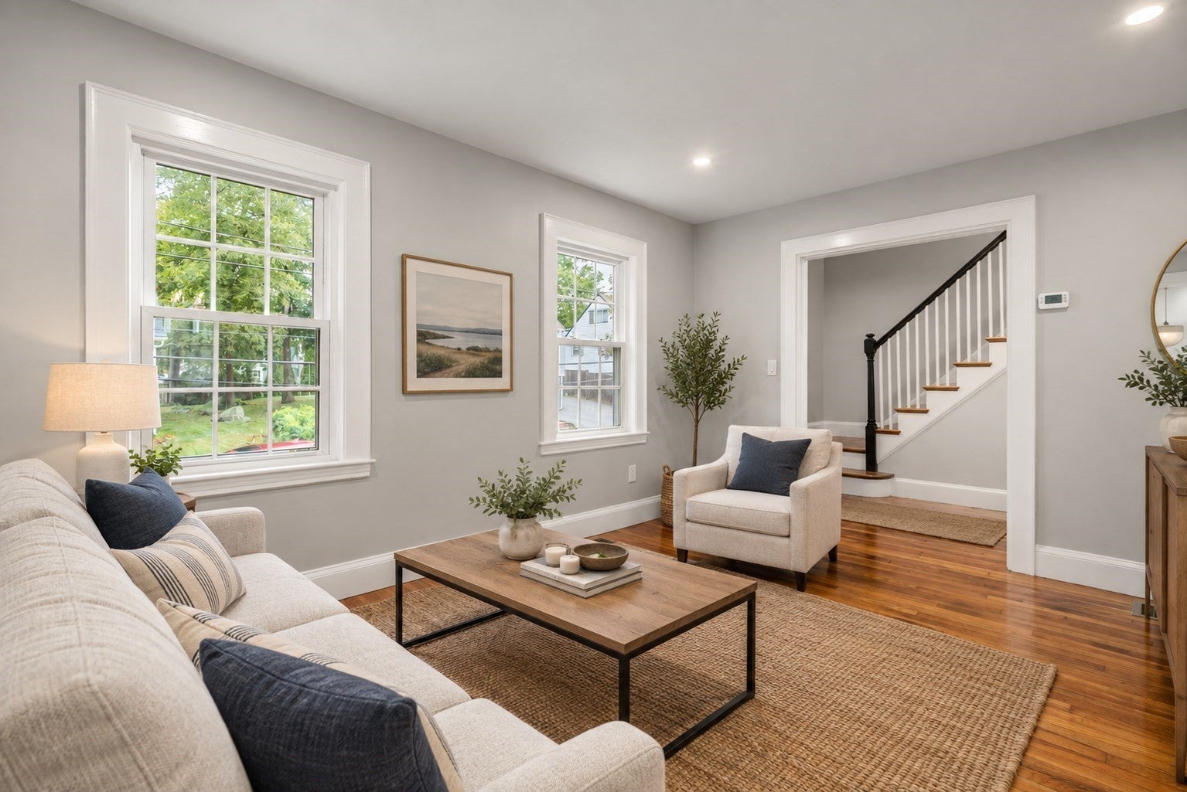
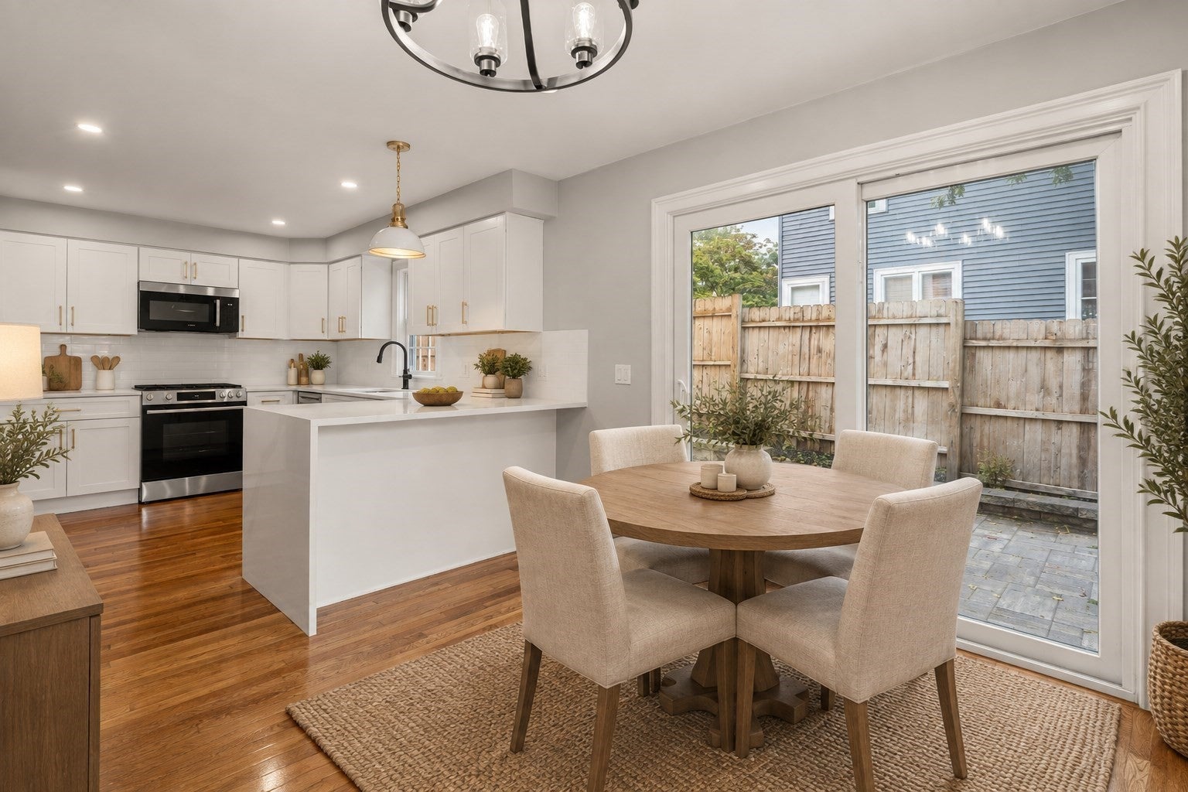
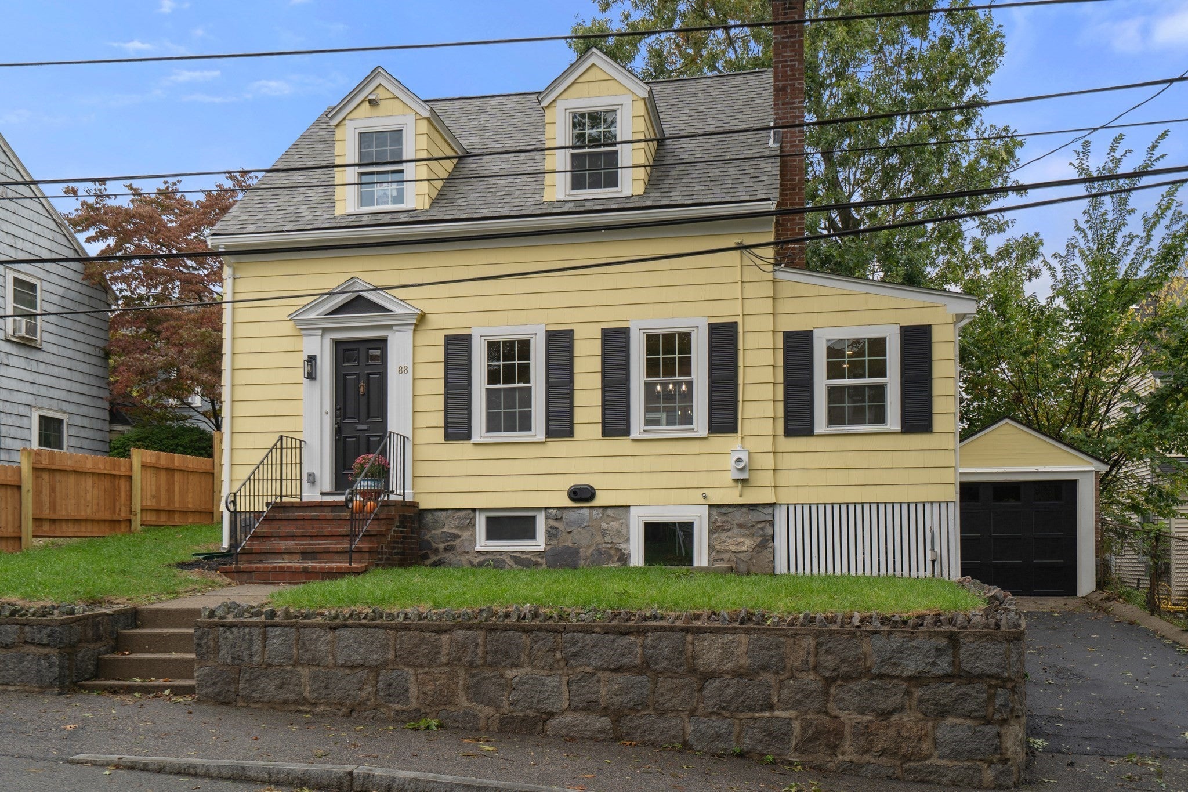
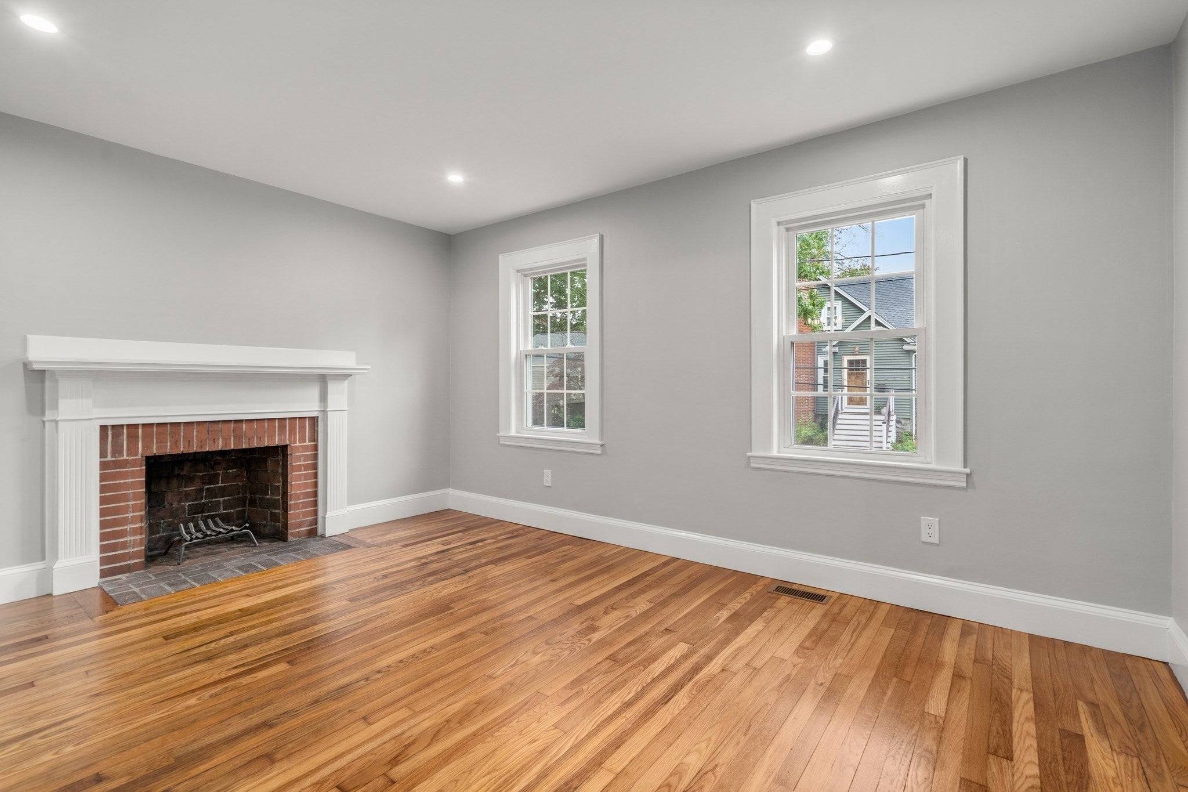
Fall in love with this beautifully renovated Cape, where sun-splashed rooms and open, airy living spaces create the perfect blend of comfort and style. Every detail of this magnificent renovation has been thoughtfully designed, offering modern updates while maintaining timeless charm. Step outside to enjoy the private Beacon Hill-style patio, an ideal setting for relaxing, entertaining, or enjoying your morning coffee. The home's bright interiors flow seamlessly from room to room, creating an inviting atmosphere filled with natural light. Conveniently located near the outstanding recreational opportunities of Blue Hills Reservation, Pope's Pond, and the exciting new Peverly Park, this home offers endless options for outdoor enjoyment and family fun. With a stellar location, a truly exceptional renovation, and incredible value, this is a rare opportunity you won't want to miss!

Save
Ask
Tour
Hide
Share
Listing Snapshot
Price 
$889,000
Days On Site 
0 Days
Bedrooms 
3
Inside Area (SqFt) 
1,450 sqft
Total Baths 
2
Full Baths 
1
Partial Baths 
1
Lot Size 
0.06 Acres
Year Built 
1937
MLS® Number 
73587033
Status 
Active
Property Tax 
$5,213
HOA/Condo/Coop Fees 
N/A
Sq Ft Source 
Public Records
Friends & Family
Recent Activity
3 hours agoListing updated with changes from the MLS®
7 hours agoListing first seen on site
General Features
Acres 
0.06
Disclosures 
Some pictures are virtually staged
Foundation 
Concrete Perimeter
Garage 
Yes
Garage Spaces 
1
Parking 
DetachedOff Street
Parking Spaces 
4
Property Sub Type 
Single Family Residence
Sewer 
Public Sewer
SqFt Above 
1150
SqFt Below 
300
SqFt Total 
1450
Style 
Cape
Water Source 
Public
Zoning 
RC
Interior Features
Basement 
Full
Cooling 
Central Air
Electric 
Circuit Breakers
Fireplace 
Yes
Fireplaces 
1
Flooring 
VinylHardwood
Heating 
Natural GasSteam
Laundry Features 
In Basement
Window Features 
Insulated WindowsStorm Window(s)
Bathroom 1 
Level - First
Bathroom 2 
Level - Second
Bedroom 2 
Level - Second
Bedroom 3 
Level - Second
Dining Room 
Level - First
Kitchen 
Level - First
Living Room 
Level - First
Master Bedroom 
Level - Second
Save
Ask
Tour
Hide
Share
Exterior Features
Construction Details 
Frame
Lot Features 
Other
Roof 
ShingleWood
Windows/Doors 
Insulated WindowsStorm Window(s)
Community Features
Community Features 
Sidewalks
Roads 
Paved
Schools
School District
Unknown
Elementary School
Tucker
Middle School
Pierce
High School
Mhs
Listing courtesy of Matthew Freeman of Coldwell Banker Realty - Milton


The property listing data and information, or the Images, set forth herein were provided to MLS Property Information Network, Inc. from third party sources, including sellers, lessors, landlords, and public records, and were compiled by MLS Property Information Network, Inc. The property listing data and information, and the Images, are for the personal, non-commercial use of consumers having a good faith interest in purchasing, leasing or renting listed properties of the type displayed to them and may not be used for any purpose other than to identify prospective properties which such consumers may have a good faith interest in purchasing, leasing or renting. MLS Property Information Network, Inc. and its subscribers disclaim any and all representations and warranties as to the accuracy of the property listing data and information, or as to the accuracy of any of the Images, set forth herein.

Last checked 2026-10-06 09:47 PM UTC

Neighborhood & Commute
Source: Walkscore
Disclosure: Community information and market data powered by Constellation Data Labs. Information is deemed reliable but not guaranteed.
Save
Ask
Tour
Hide
Share
Skip to content