Save
Ask
Tour
Hide
Share
$335,000
New Listing

Hemisphere Gardens Condo
75 Mccormick Terrace 13
Stoughton, MA 02072

For Sale|Condominium|Active
2
Beds
2
Total Baths
1
Full Bath
1
Partial Bath
985
SqFt
$340
/SqFt
1971
Built
County:
Norfolk

Due to the health concerns created by Coronavirus we are offering personal 1-1 online video walkthough tours where possible.
Call Now: 781-828-2588
Is this the listing for you? We can help make it yours.
781-828-2588
Upcoming Open Houses
Due to COVID-19, we recommend you verify Open Houses before attending.
Sat, Oct 10, 12:00 PM - 2:00 PM
75 Mccormick Terrace 1375 Mccormick Terrace 1375 Mccormick Terrace 1375 Mccormick Terrace 13
Save
Ask
Tour
Hide
Share

Mortgage Calculator

Monthly Payment (Est.)

Enter an interest rate to see your estimated monthly payment.
Calculator powered by Showcase IDX, a Constellation1 Company. Copyright ©2026 Information is deemed reliable but not guaranteed.

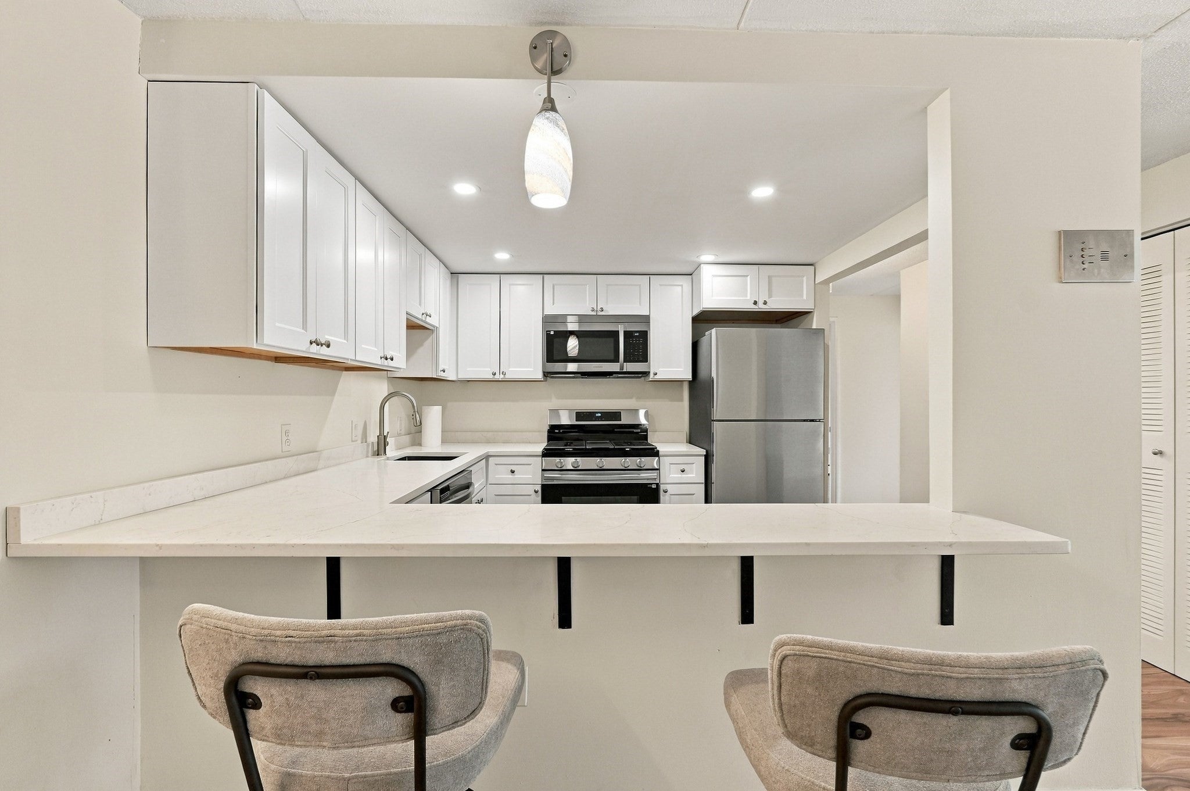
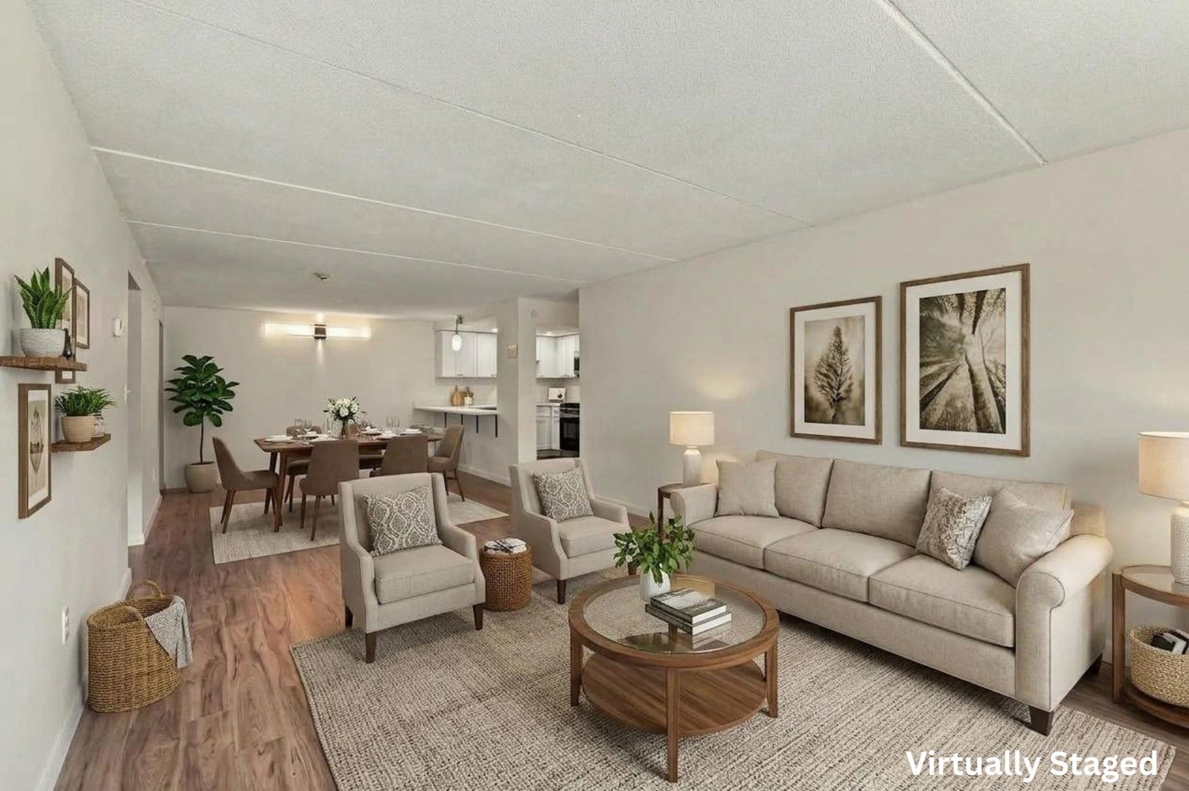
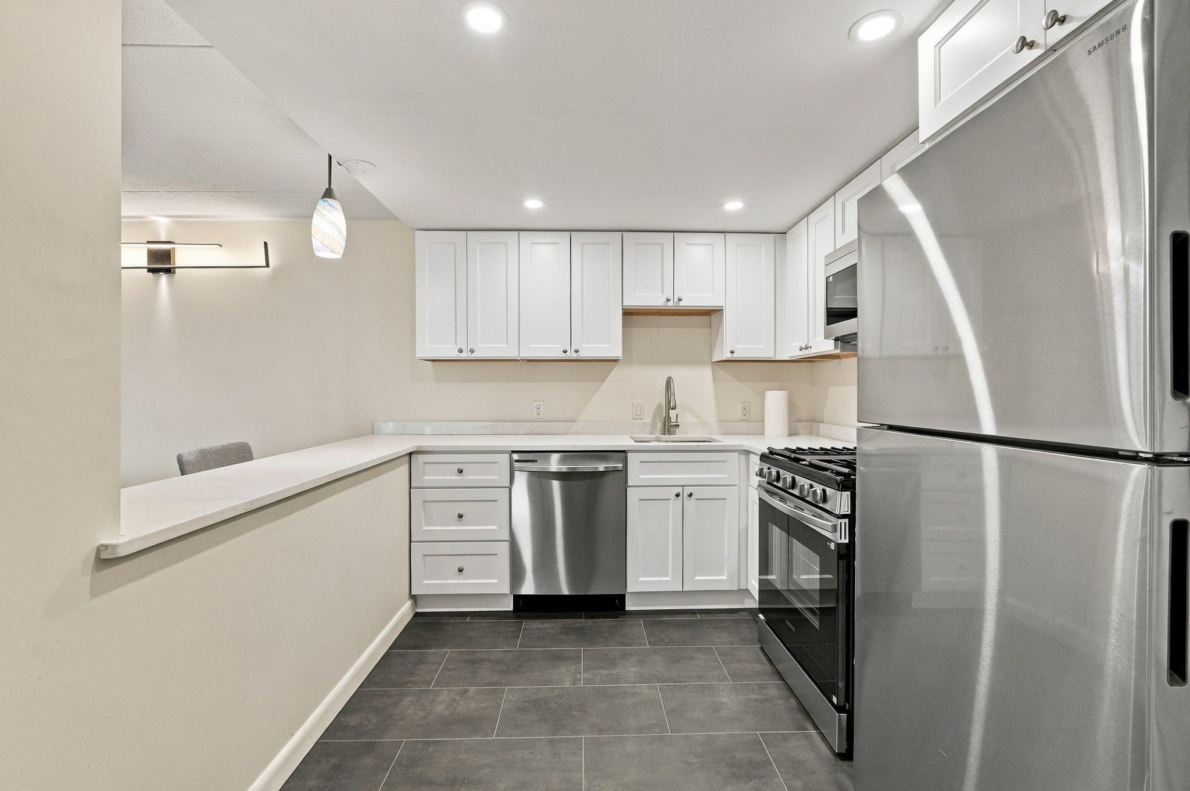
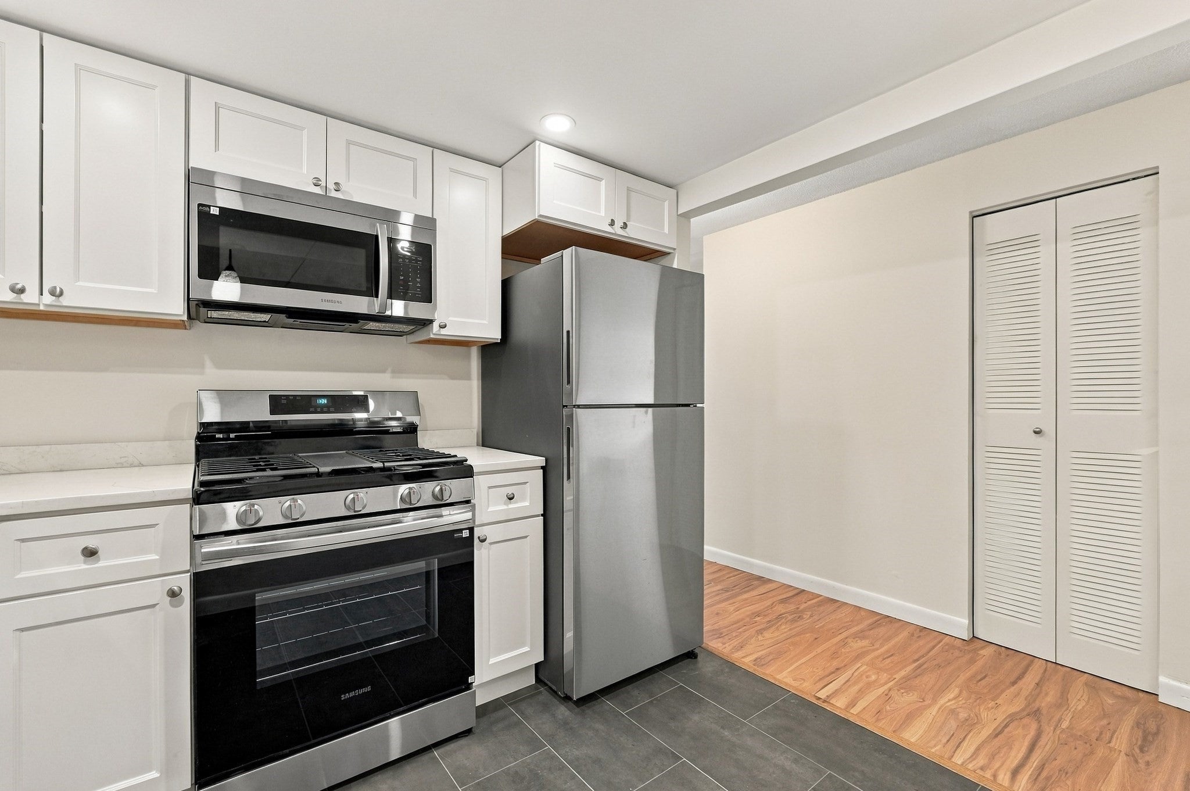
Beautifully renovated throughout, this condo offers nearly 1,000 square feet of living space, two bedrooms, 1.5 baths and an open living/dining area all on one level. The tastefully updated kitchen features a center island, white cabinetry, quartz countertops, and stainless-steel appliances. The primary bedroom includes a renovated half bath and walk-in closet. Generous sized second bedroom and an updated full bathroom complete the layout. The association fee includes heat, hot water, electric, sewer, master insurance, exterior maintenance, landscaping and snow removal. Additional features include recessed lighting, laminate wood plank flooring, tile, wall a/c, light fixtures, in-building laundry located outside the unit, and one deeded parking space. Conveniently located near shopping, public transportation and highway access.

Save
Ask
Tour
Hide
Share
Listing Snapshot
Price 
$335,000
Days On Site 
0 Days
Bedrooms 
2
Inside Area (SqFt) 
985 sqft
Total Baths 
2
Full Baths 
1
Partial Baths 
1
Lot Size 
N/A
Year Built 
1971
MLS® Number 
73587293
Status 
Active
Property Tax 
$3,587
HOA/Condo/Coop Fees 
$666.75 monthly
Sq Ft Source 
Public Records
Friends & Family
Recent Activity
an hour agoListing updated with changes from the MLS®
an hour agoListing first seen on site
General Features
Disclosures 
Buyers and buyers agents to perform due diligence. Some photos may be virtually enhanced. The pool hasn't been open since the seller has owned and is TBD. All renovations to the unit are from 2026.
Green Energy Efficient 
Thermostat
Number Of Stories 
1
Parking 
Deeded
Parking Spaces 
1
Property Sub Type 
Condominium
Sewer 
Public SewerOther
SqFt Above 
985
SqFt Total 
985
Water Source 
PublicOther
Zoning 
GB
Interior Features
Appliances 
RangeDishwasherDisposalMicrowaveRefrigerator
Cooling 
Wall Unit(s)
Electric 
Circuit Breakers
Flooring 
TileLaminate
Heating 
Natural GasBaseboard
Interior 
Master DownstairsOpen Floorplan
Bathroom 1 
Dimensions - 9x5Level - FirstArea - 45
Bathroom 2 
Dimensions - 7x4Level - FirstArea - 28
Bedroom 2 
Dimensions - 13x11Level - FirstArea - 143
Dining Room 
Dimensions - 9x11Level - FirstArea - 99
Kitchen 
Dimensions - 9x8Level - FirstArea - 72
Living Room 
Dimensions - 19x12Level - FirstArea - 228
Master Bedroom 
Dimensions - 15x11Level - FirstArea - 165
Save
Ask
Tour
Hide
Share
Exterior Features
Construction Details 
Frame
Pool Features 
AssociationIn Ground
Roof 
Shingle
Community Features
Association Amenities 
Hot WaterLaundryPool
Association Fee 
$666.75
Association Fee Frequency 
Monthly
Listing courtesy of Darleen Pratt of Lamacchia Realty, Inc.


The property listing data and information, or the Images, set forth herein were provided to MLS Property Information Network, Inc. from third party sources, including sellers, lessors, landlords, and public records, and were compiled by MLS Property Information Network, Inc. The property listing data and information, and the Images, are for the personal, non-commercial use of consumers having a good faith interest in purchasing, leasing or renting listed properties of the type displayed to them and may not be used for any purpose other than to identify prospective properties which such consumers may have a good faith interest in purchasing, leasing or renting. MLS Property Information Network, Inc. and its subscribers disclaim any and all representations and warranties as to the accuracy of the property listing data and information, or as to the accuracy of any of the Images, set forth herein.

Last checked 2026-10-06 09:47 PM UTC

Neighborhood & Commute
Source: Walkscore
Disclosure: Community information and market data powered by Constellation Data Labs. Information is deemed reliable but not guaranteed.
Save
Ask
Tour
Hide
Share
Skip to content